
What Is Included in a Custom Cabinet Estimate?
An estimate is useful when another person can understand what it covers without reconstructing a conversation. Look for an identifiable scope, specification assumptions and clear exclusions.
Match the estimate to the drawings
Check the project address, rooms, cabinet arrangement and drawing revision. Confirm that the island, tall units, exposed ends and related built-ins appear where expected. Ask how quantities and dimensions are represented. A total labelled kitchen cabinetry may be too broad to compare with a detailed design. Any item that appears in a rendering but is not part of LeVika's scope should be identified rather than left for the client to infer.
Read the specification assumptions
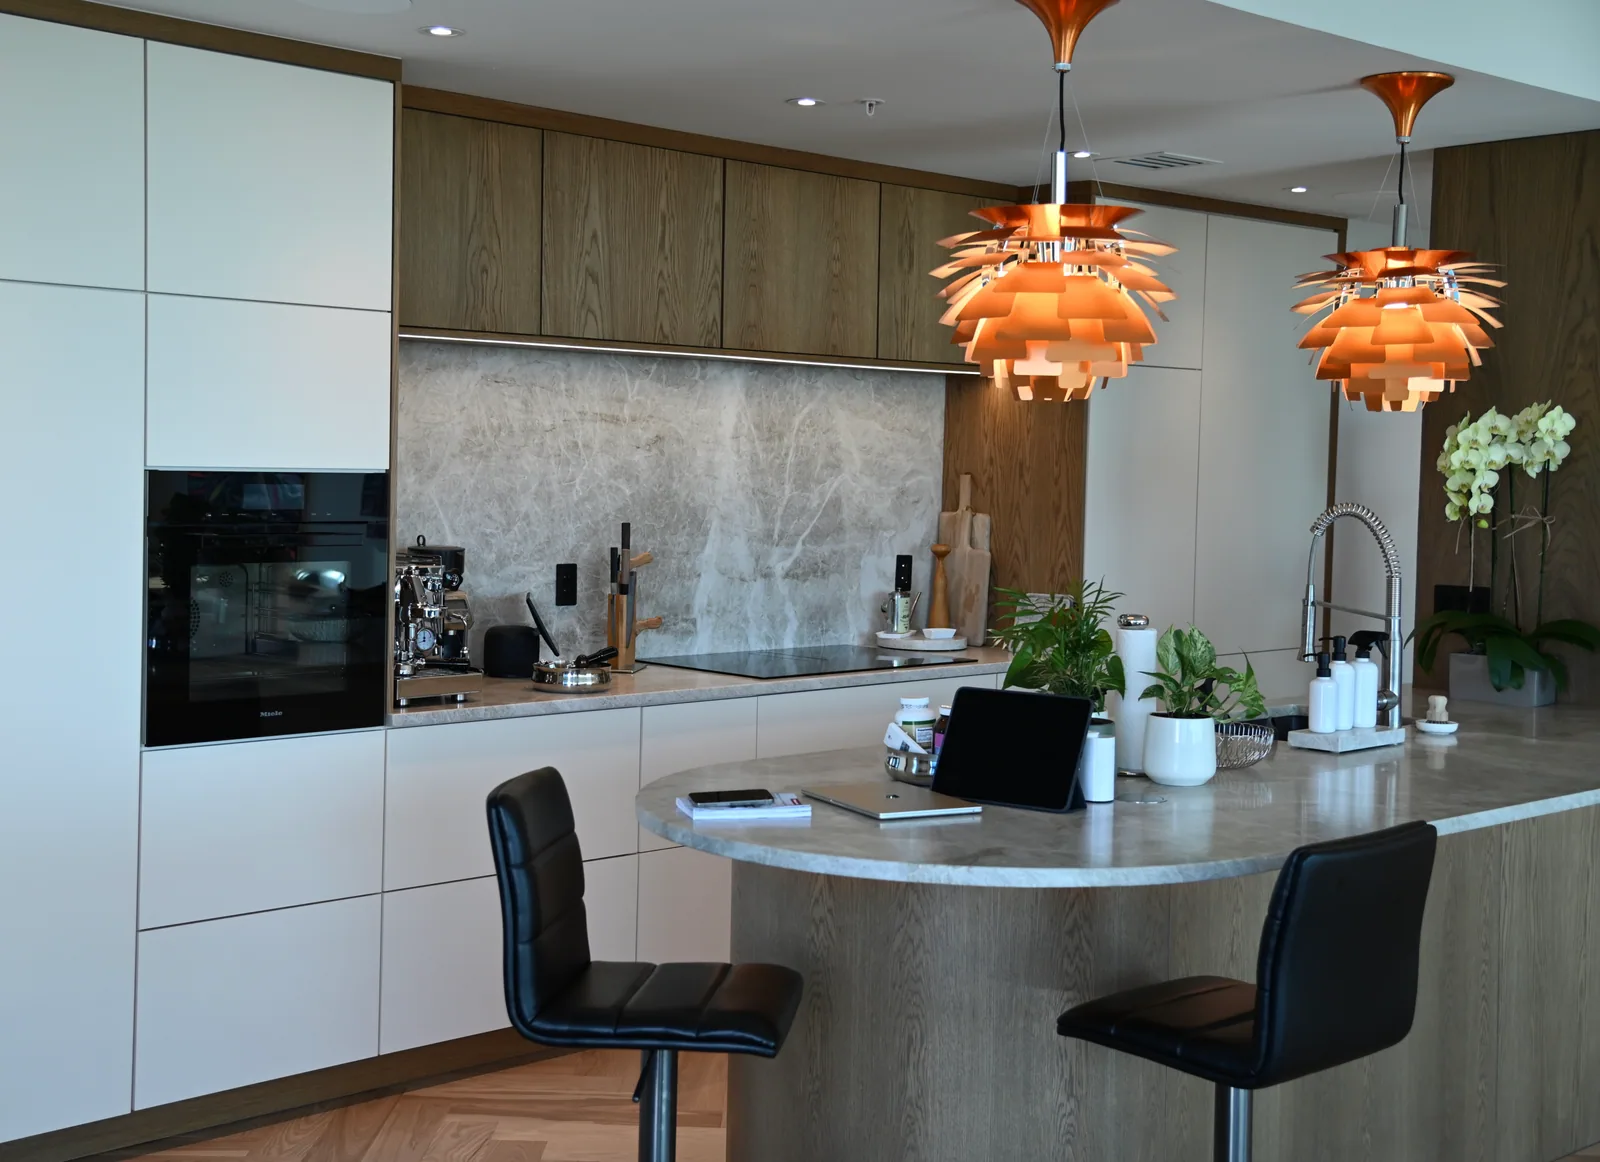
Review fronts, finishes, interior fittings and hardware, including any undecided selections. Ask whether quoted accessories are included on all relevant cabinets or only specific units. Identify appliance and countertop interfaces and the people responsible for them. Delivery, installation and site preparation should be described separately where they differ. LeVika does not provide B2B installation, so a trade proposal should not be read as including it merely because the finished-room image shows installed furniture.
Check what happens next
Ask how long the proposal's assumptions remain valid, what triggers a revised estimate and which approvals are required before production. Confirm the payment stages and the governing written terms directly with the team. If something is missing, request an updated document rather than relying on a verbal addition. The best estimate is not necessarily the longest; it is one that makes included work, exclusions, open decisions and the next approval step clear enough to compare and manage.
Your next useful steps.
Three questions to bring.
- Which drawing revision is this estimate based on?
- Are the accessories and hardware on every cabinet or only on some?
- What is excluded, and when would the estimate be revised?
A reading guide for cabinet estimates. For trade projects, LeVika manufactures and delivers without installation; installed-room photographs do not change that scope.