
Wood & white kitchen
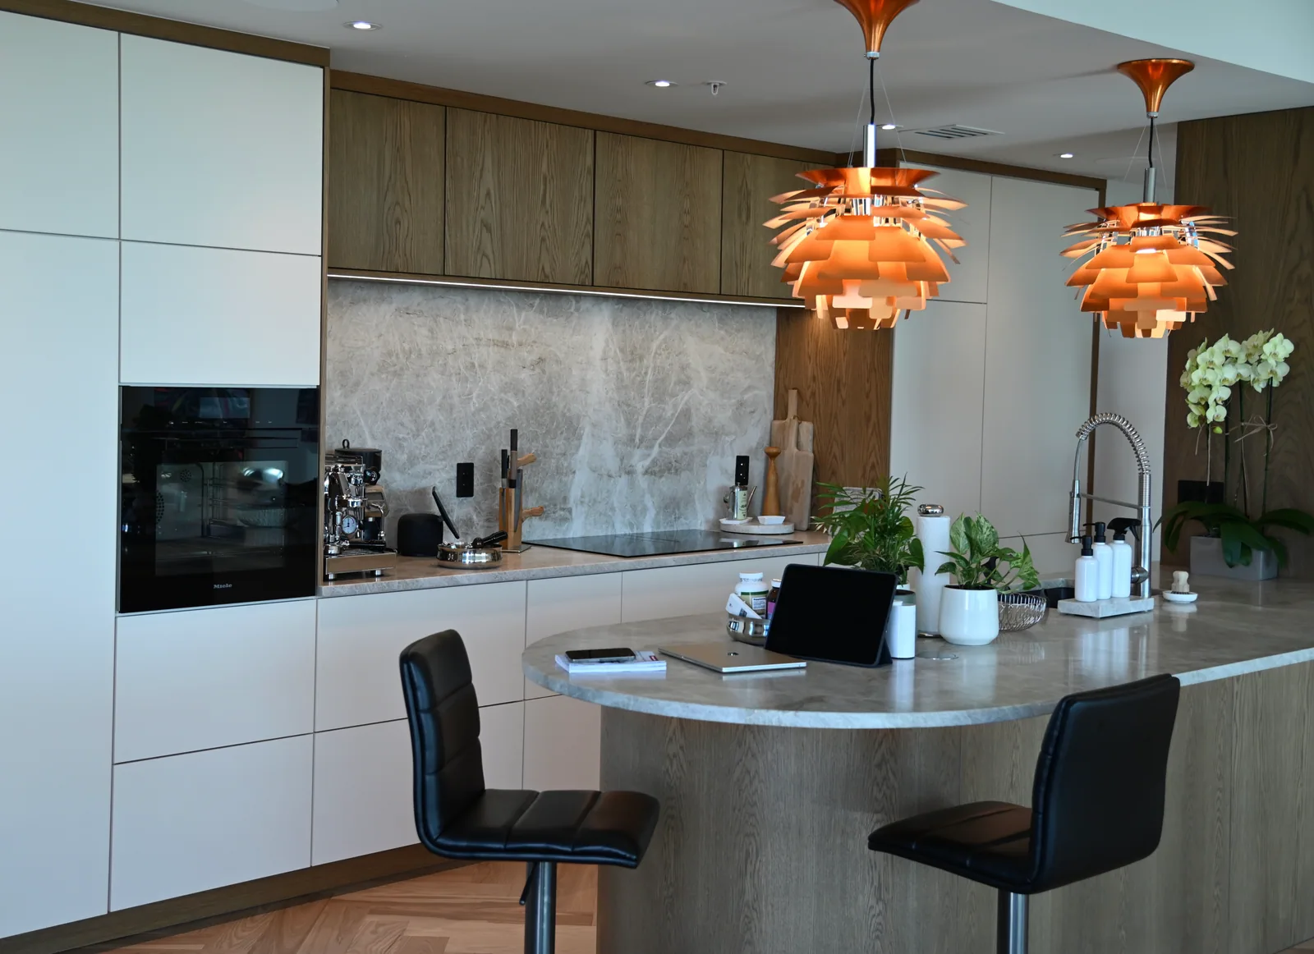
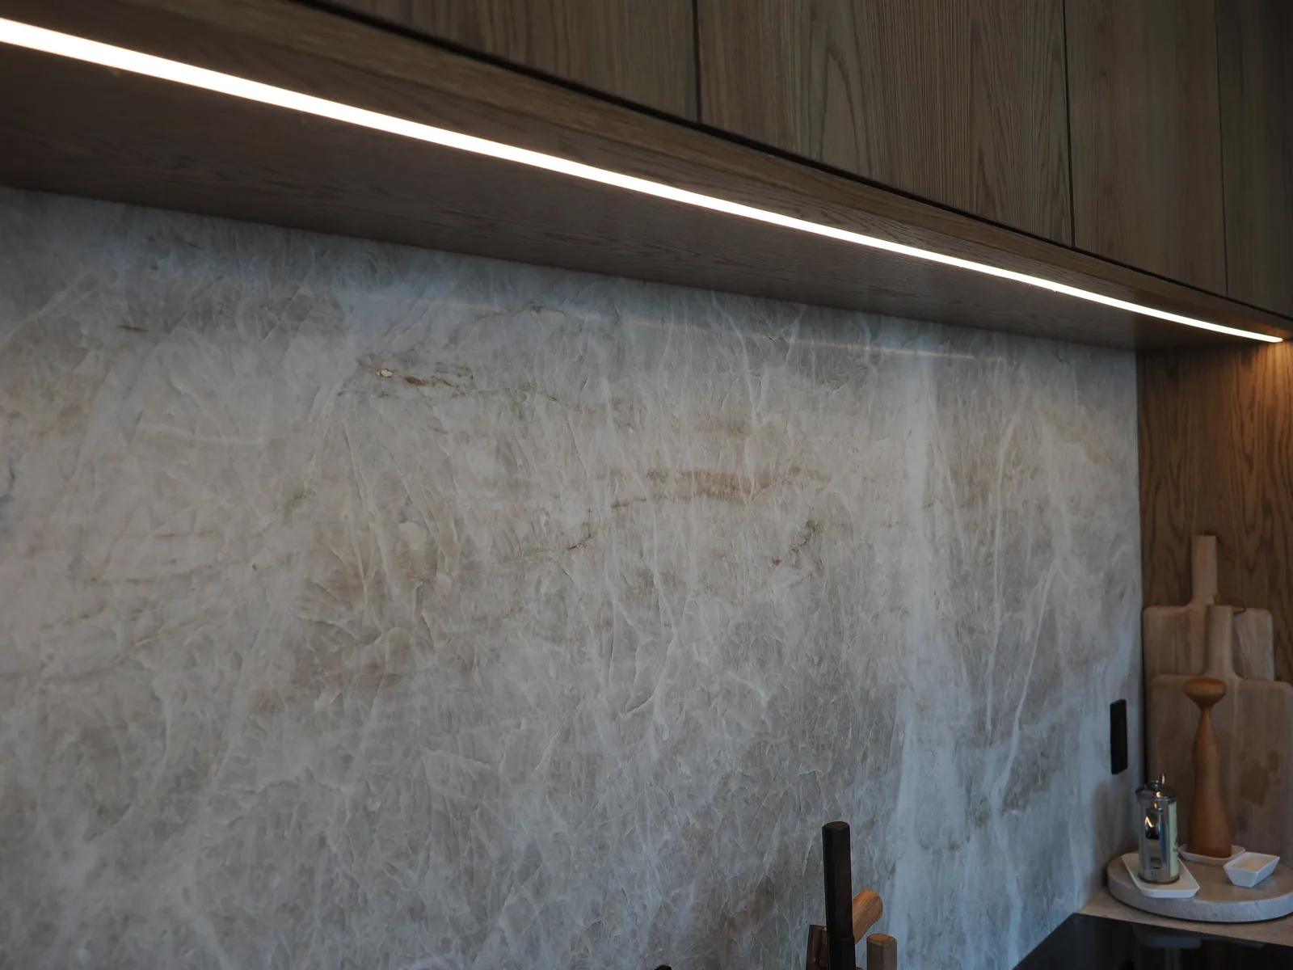
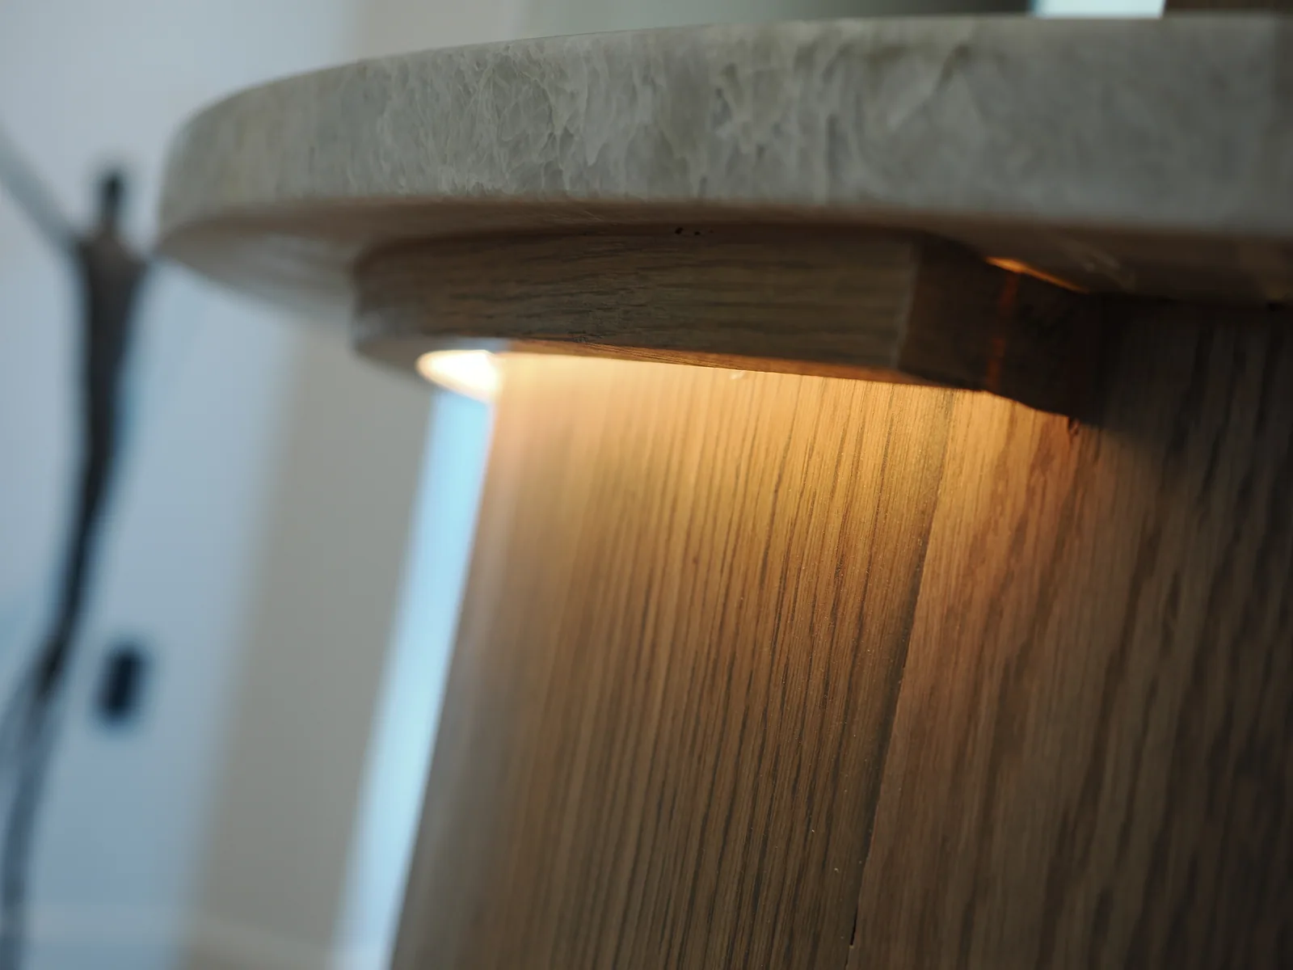
Warm wood fronts, white appliance cabinetry and a softly curved island create a kitchen that belongs to the surrounding living space. Close views reveal the storage and lighting behind the overall composition.
Completed LeVika work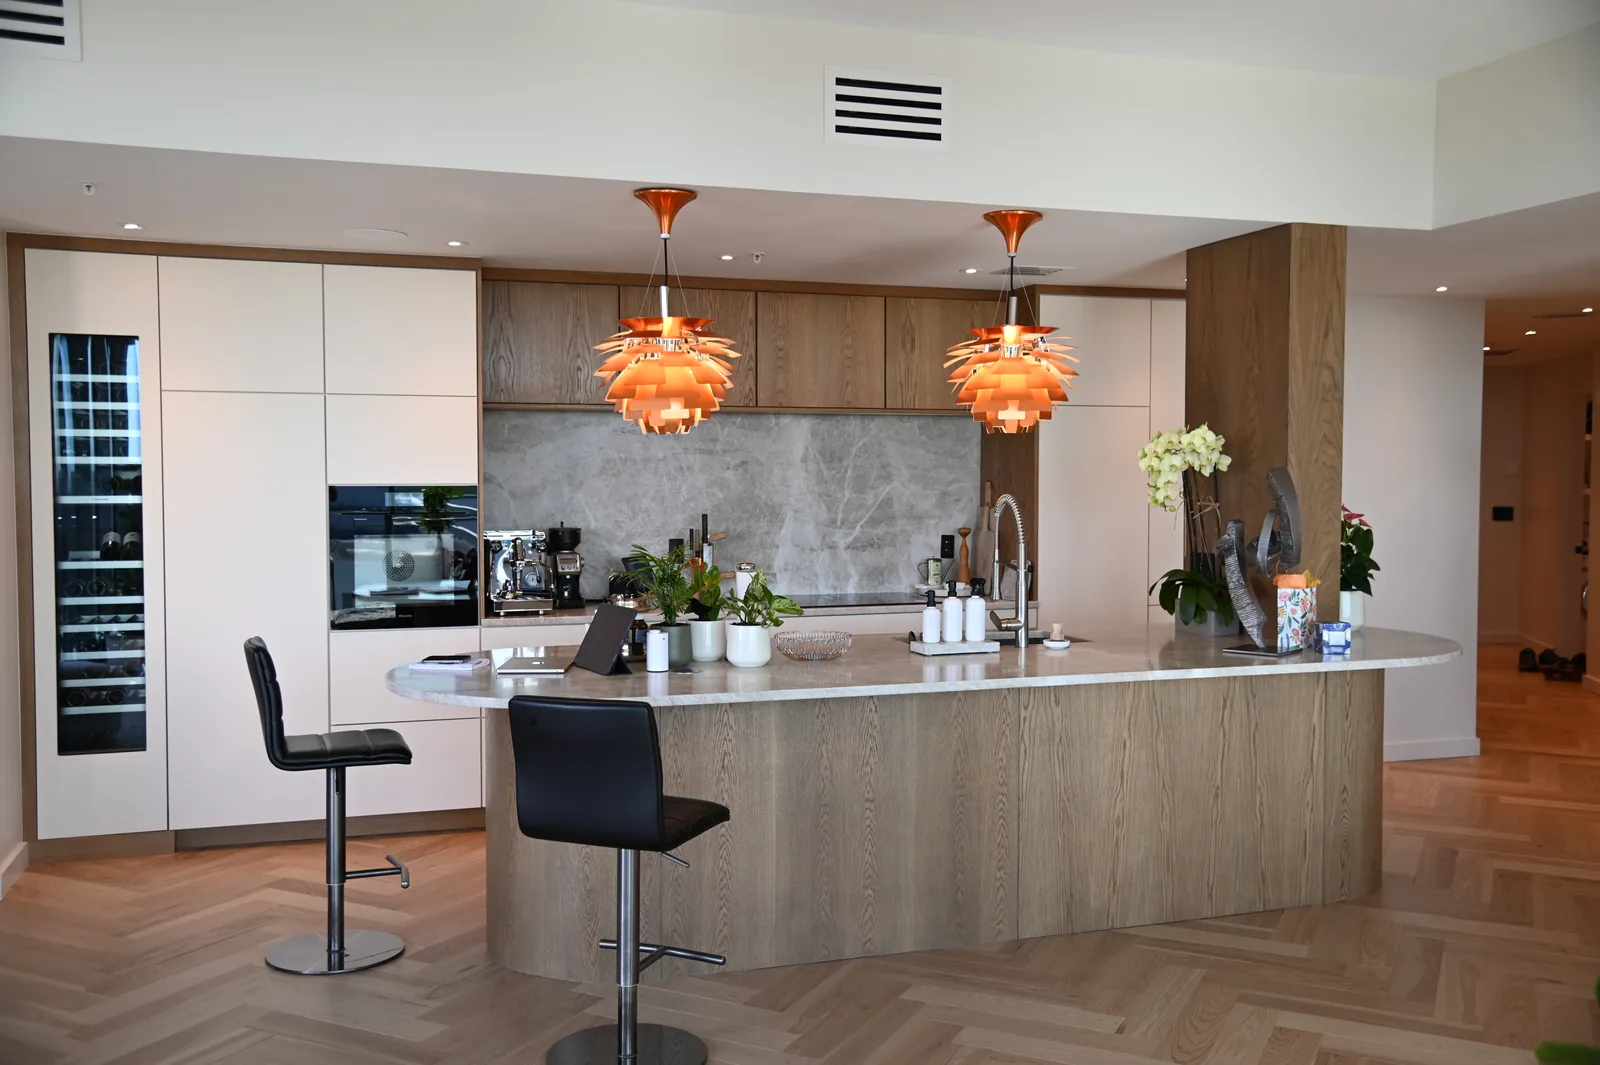
How can a storage-rich kitchen remain open to the room around it?
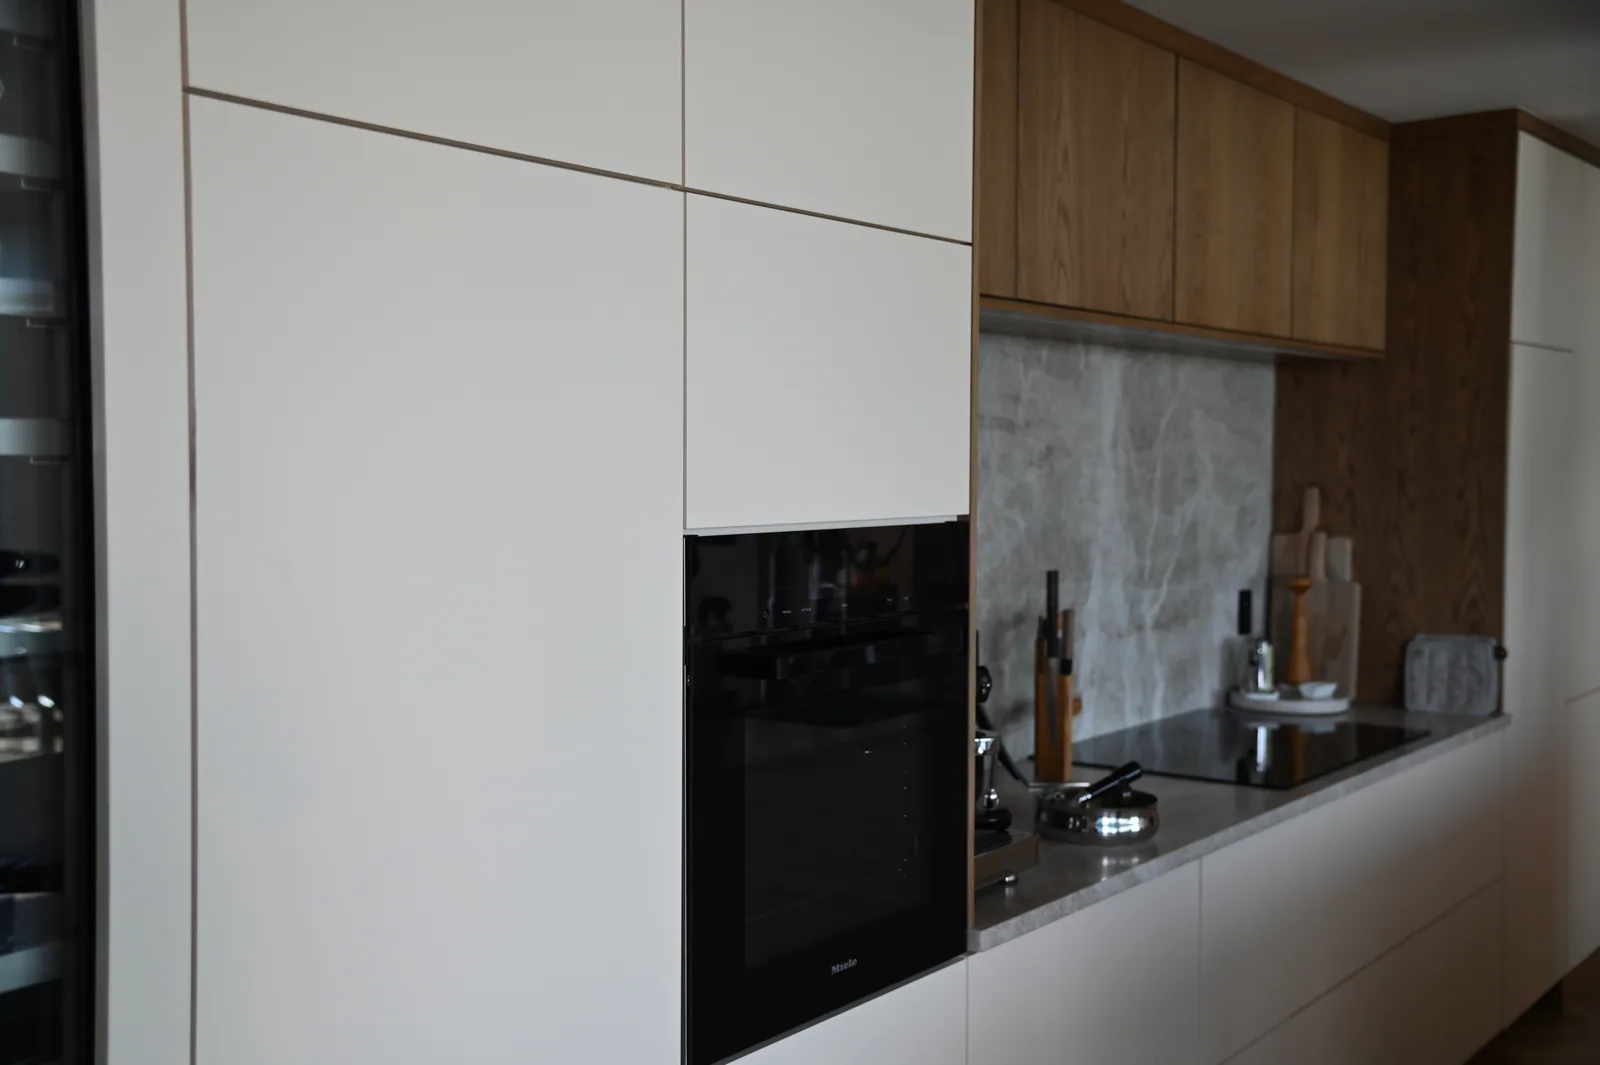
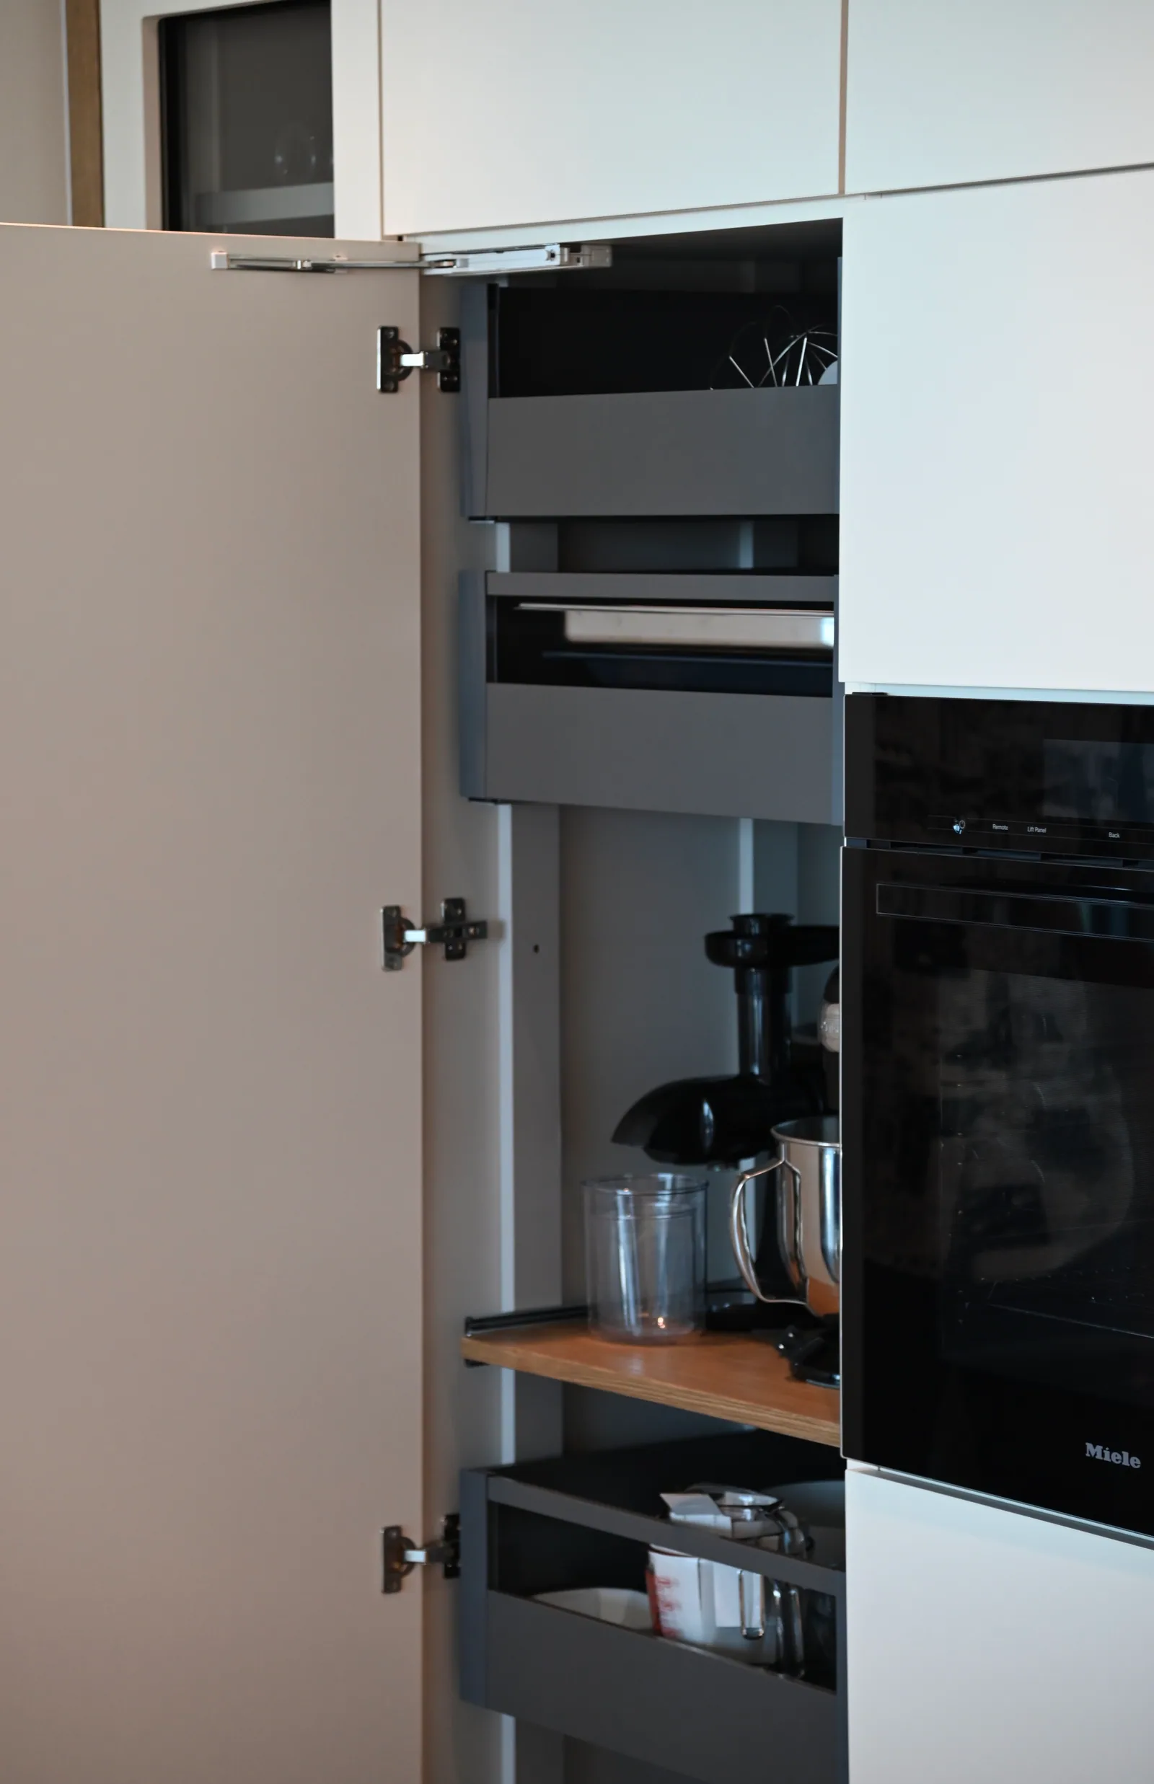
The tall white volumes consolidate appliances, while wood connects the working wall to the island. A rounded end softens the island’s outline; integrated light emphasizes the counter edge and preparation surface. The open pantry photograph shows useful storage behind the quiet exterior.
Explore the related custom kitchen serviceRead the solution at room scale—and in the details.
The visible result depends on decisions made before production.
Room conditions and fixed interfaces are documented before production.
Storage and visual priorities are translated into one cabinetry plan.
Materials and details are approved in room context—not as isolated samples.
Fabrication and installation proceed from approved measurements, drawings and scope.
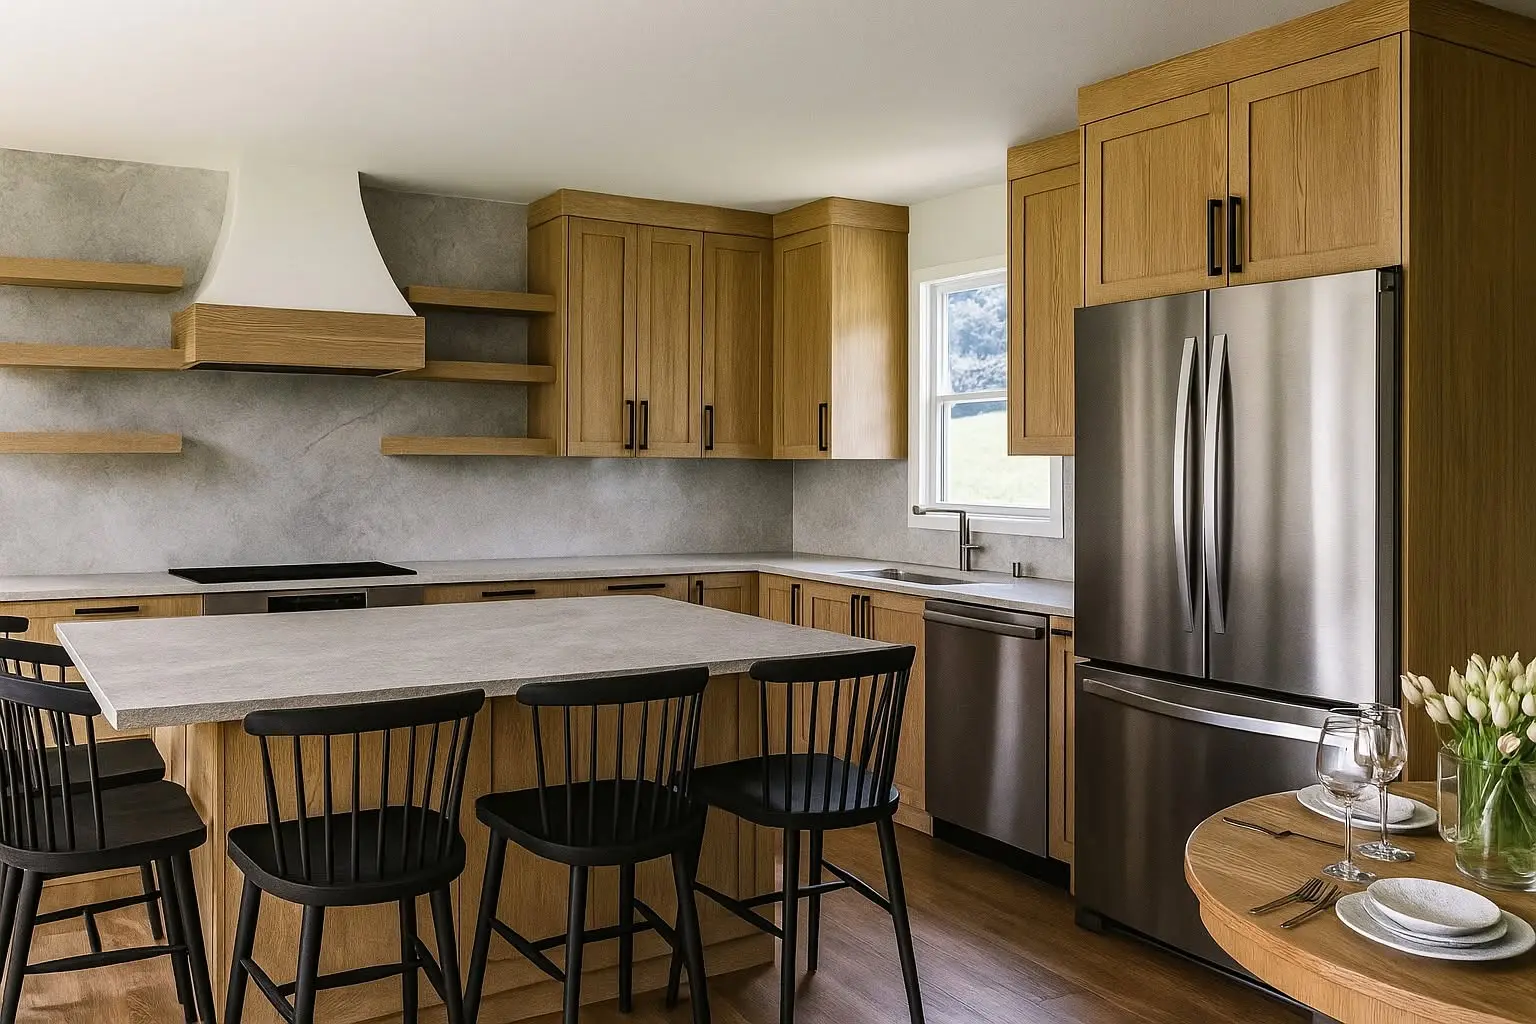
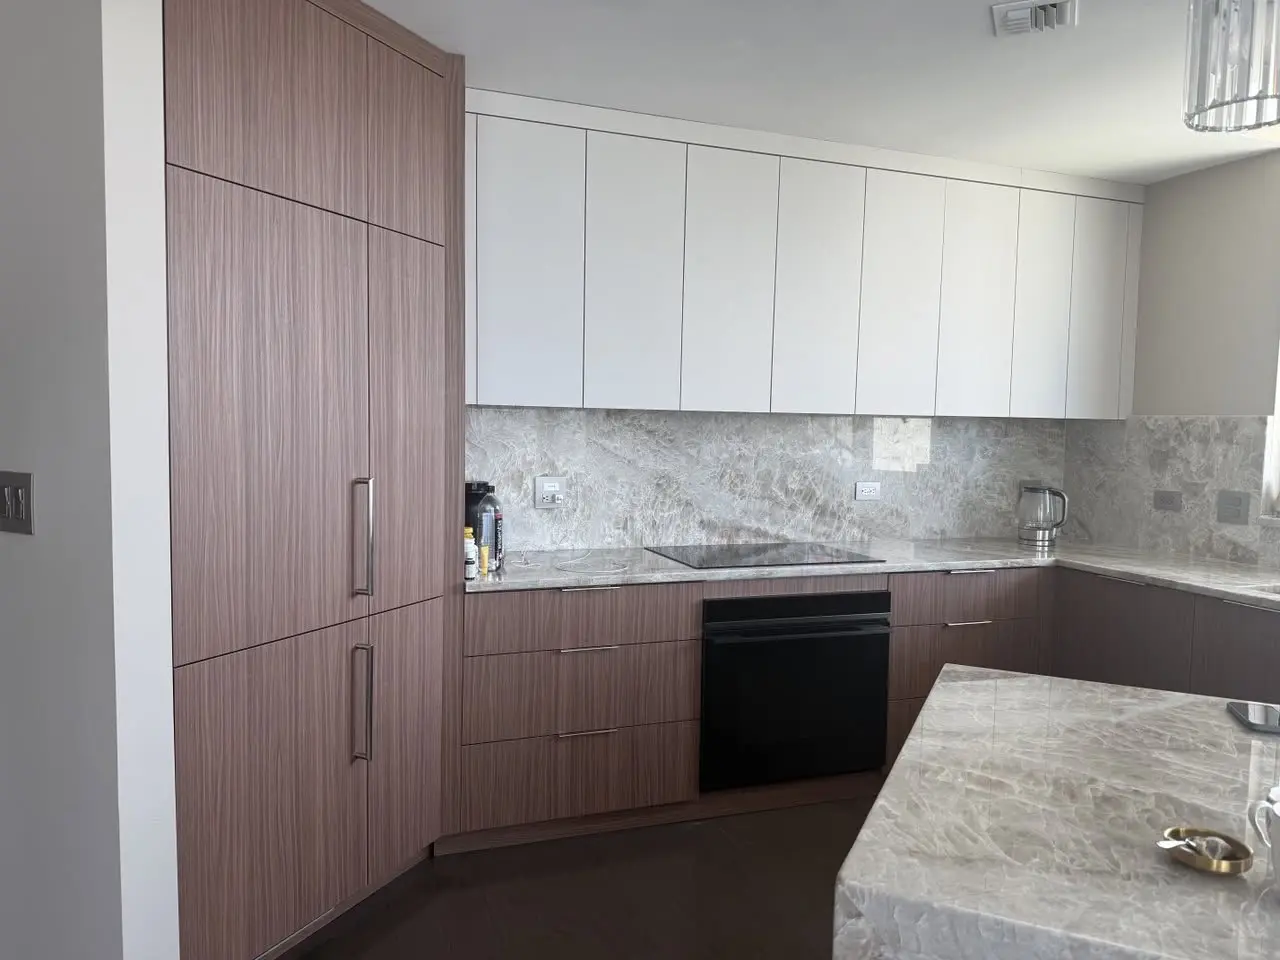
Compare another response to the same project type.
Plan a related room around your own constraints.
Share the room, ZIP code, timing and investment range. The case is inspiration; your brief determines the right design response.