Separate warm and quiet volumes
Walnut-toned lower cabinetry grounds the room while white upper volumes remain visually calm.
Custom cabinetry designed in 3D and installed across Central Florida
A contemporary kitchen using walnut-toned lower cabinetry, quiet white upper volumes and a broad stone island as the social center.
Completed LeVika project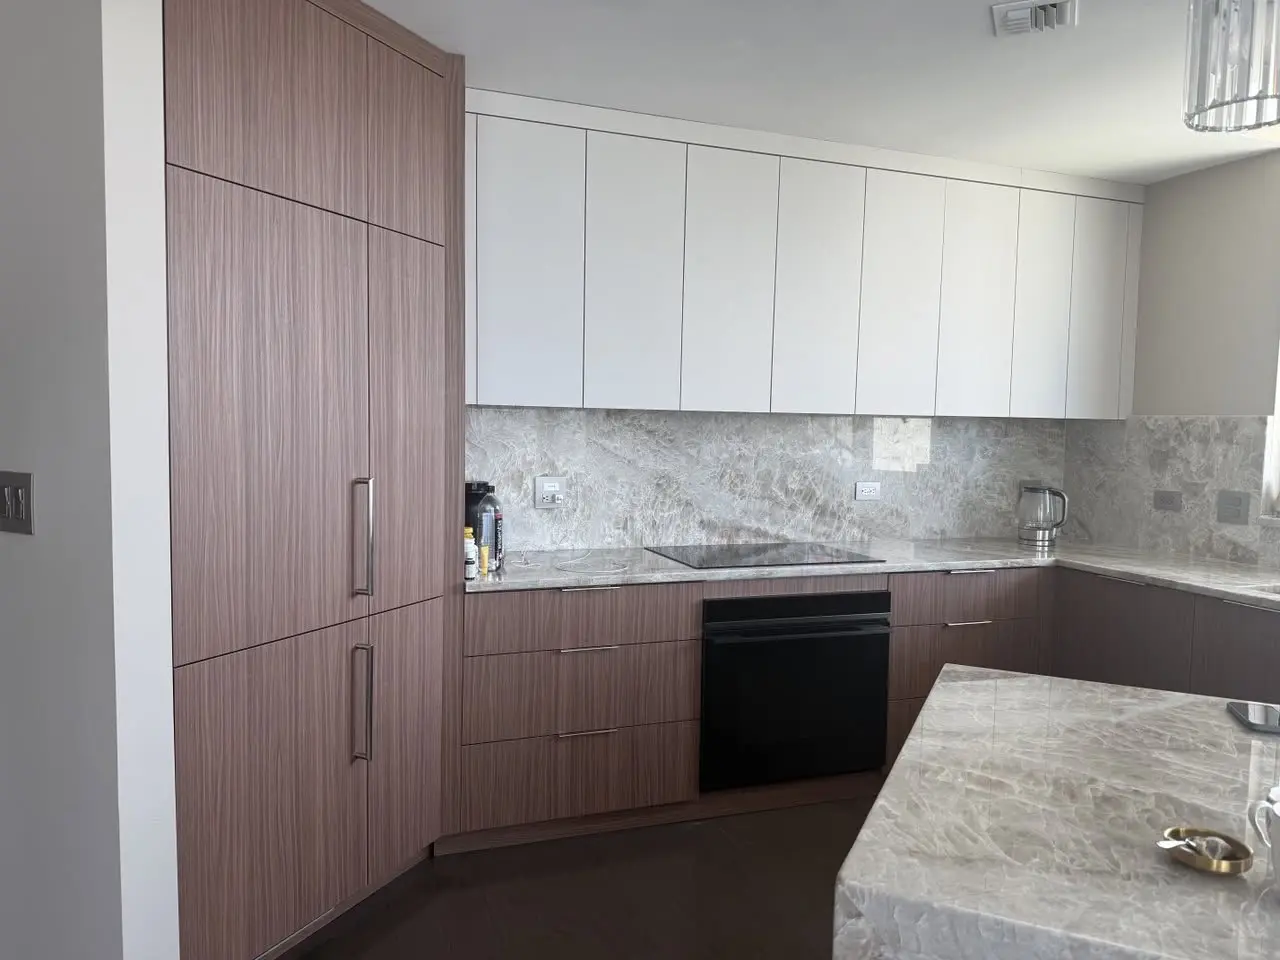
The cabinetry is organized as clear horizontal and full-height volumes, while the limited palette lets the stone and wood carry the room.
Explore the related custom kitchen serviceThese observations describe the visible composition. Your own dimensions, specifications and priorities determine the next design.
Walnut-toned lower cabinetry grounds the room while white upper volumes remain visually calm.
Full-height elements and integrated equipment read as one controlled elevation.
The broad stone surface holds the room together without adding another competing finish.
Room conditions and fixed interfaces are documented before production.
Storage and visual priorities are translated into one cabinetry plan.
Materials and details are approved in room context—not as isolated samples.
Fabrication and installation proceed from approved measurements, drawings and scope.
Share the room, ZIP code, timing and investment range. The case is inspiration; your brief determines the right design response.
Practical guidance connects the room, the risk and the next useful project step.
Explore the planning guides