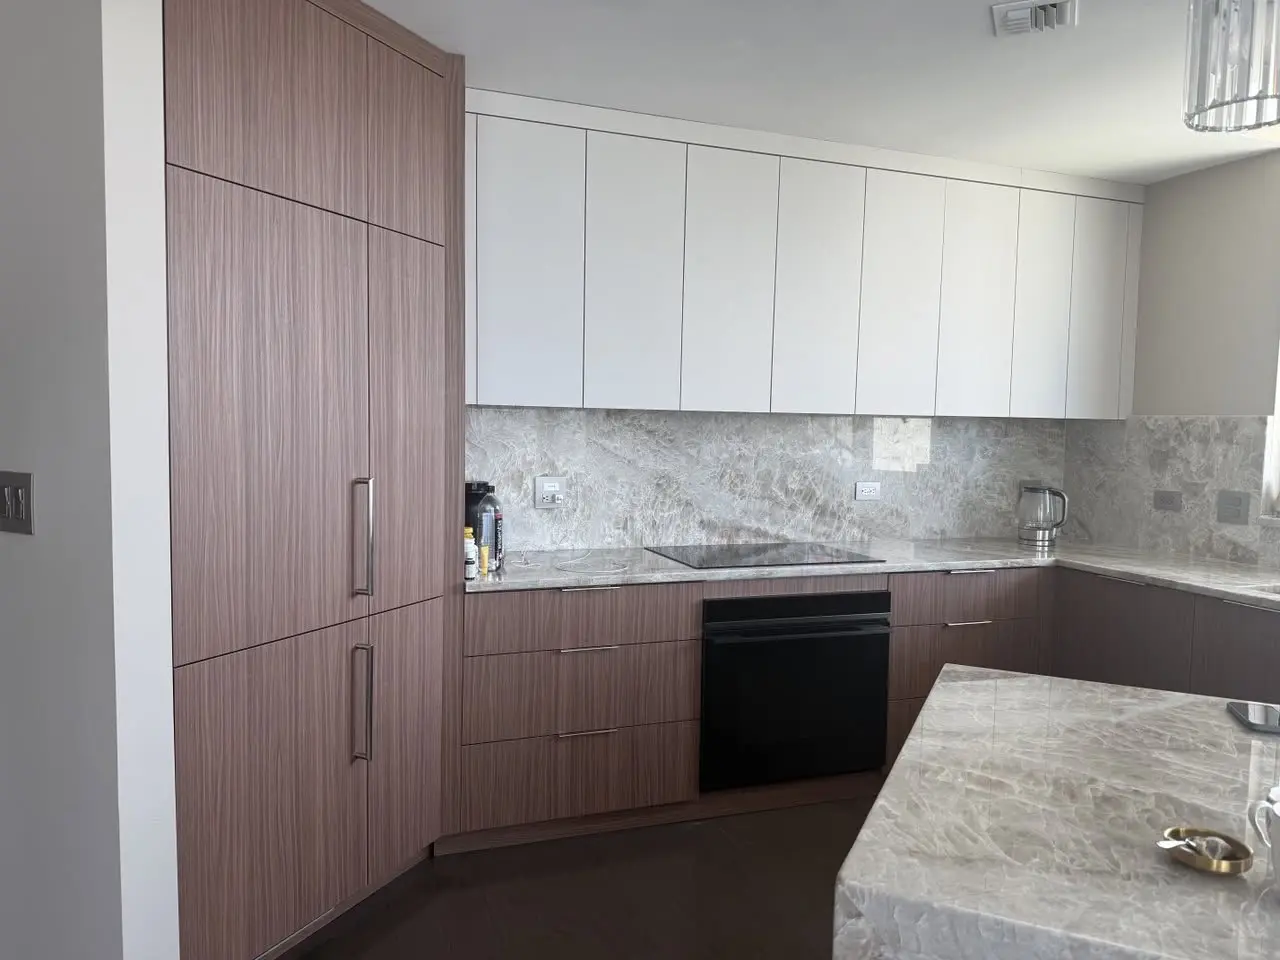
Storage has no logic
Frequently used items, pantry goods and small appliances compete for the same space.
Custom cabinetry designed in 3D and installed across Central Florida
LeVika turns room dimensions, appliance choices and everyday routines into custom cabinetry that is planned, coordinated and installed as one complete kitchen project.
 LEVIKA / CUSTOM CABINETRY
The first design conversation should identify the problems worth solving before door styles and colors take over.
Frequently used items, pantry goods and small appliances compete for the same space.
Cooking, cleanup, seating and traffic cross each other at the busiest moments.
Refrigeration, ovens, ventilation and service clearances do not align with the cabinetry.
Cabinetry, stone, lighting and adjoining spaces feel selected separately.
LeVika organizes the room in the order that protects the result: fixed conditions first, then workflow, storage, appearance and approval.
Walls, openings, utilities, ceiling conditions and the relationship to adjoining spaces.
Cooking, preparation, cleanup, refrigeration, pantry and social zones.
Drawers, tall storage, internal organizers and appliance homes based on what you use.
Fronts, grain, hardware, light and counters reviewed as one composition.
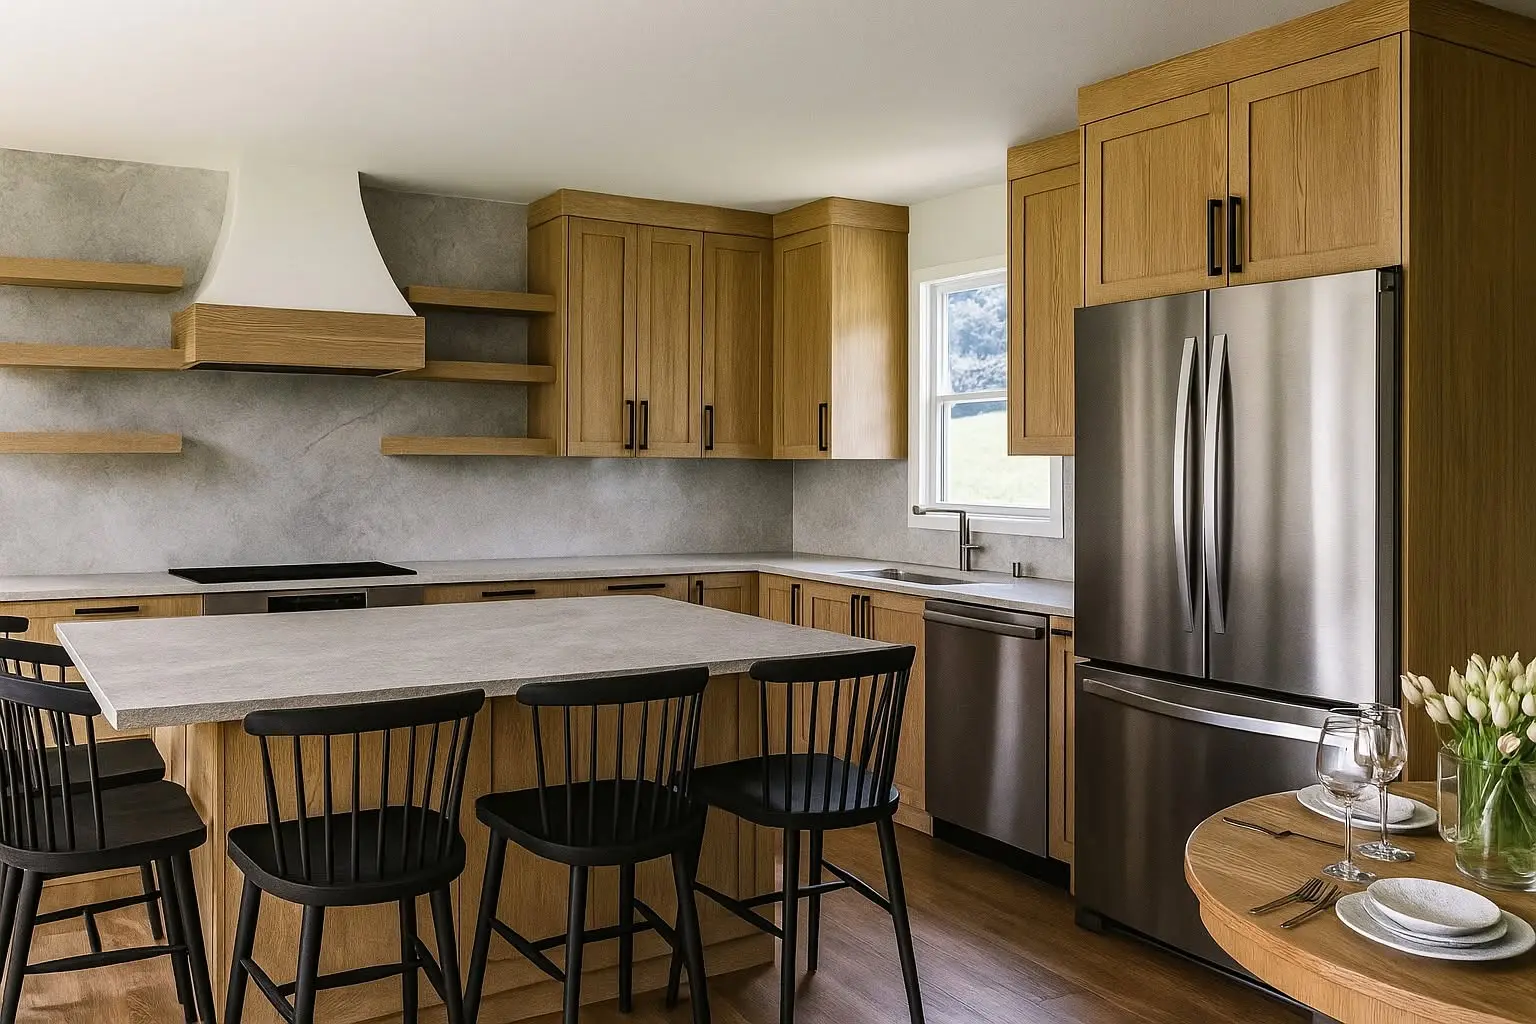
The goal is not to repeat a house style. It is to give each project a coherent response to storage, scale, material and daily use.
Custom work earns its place when the room needs exact proportions, cleaner alignment or storage that standard sizes cannot deliver.
Tall cabinets, panels and reveals can follow ceiling and architectural lines.
Specifications inform openings, ventilation, service access and surrounding storage.
Organization is assigned by use instead of filled with generic shelves.
Cabinetry, island, pantry and adjacent built-ins can read as one room.
Kitchen qualification bands run from $10–25k through $100k+. The useful question is not only the number—it is which room decisions that range must cover.
$10k minimum · average project reported at $55k · The approved qualification bands are $10–25k, $25–50k, $50–75k, $75–100k and $100k+. A selected band is a fit signal, not an estimate.
Cabinet volume and room geometry
Front, finish and panel complexity
Interior organization and hardware
Island, pantry and appliance integration
Installation and adjacent-trade interfaces
Clear answers help decide whether custom cabinetry is the right solution before detailed design time begins.
The first 3D study helps test the brief; final cabinetry still depends on professional field verification and approved drawings.
Custom work is most useful when dimensions, appliance integration, storage, material continuity or architectural alignment cannot be solved by standard boxes.
The team reviews scope and investment before detailed design, then can compare finish, internal organization and scope alternatives without pretending every option is equivalent.
Build a starting layout in 3D or send the room, ZIP code, timing and investment range for a free project review.
Practical guidance connects the room, the risk and the next useful project step.
Explore the planning guides