
Focused work
Protect a comfortable work surface, screen position and frequently used storage.
Custom cabinetry designed in 3D and installed across Central Florida
LeVika integrates desks, files, equipment, books and display into residential cabinetry that keeps technology accessible and the room visually composed.
 LEVIKA / CUSTOM CABINETRY
Calls, focused work, equipment, paperwork and shared use place different demands on the same room.
Protect a comfortable work surface, screen position and frequently used storage.
Consider camera background, face lighting, acoustics and what remains visible.
Assign active documents, archives and supplies instead of hiding everything in one cabinet.
Balance work with guest, library or family functions when the office has more than one role.
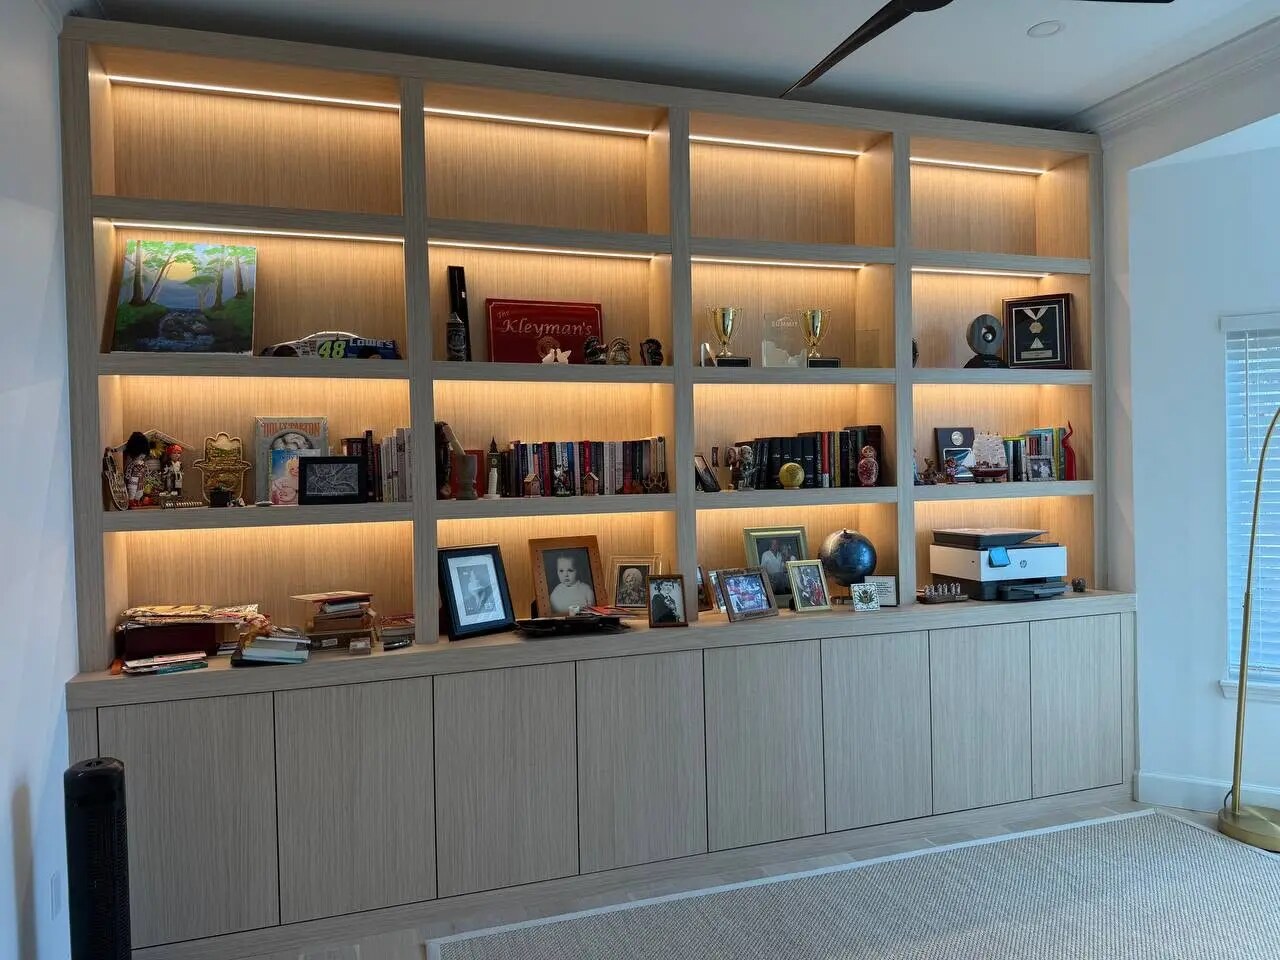
Compare two completed approaches: a slate-blue desk wall for focused work and an illuminated wood library for books and display.
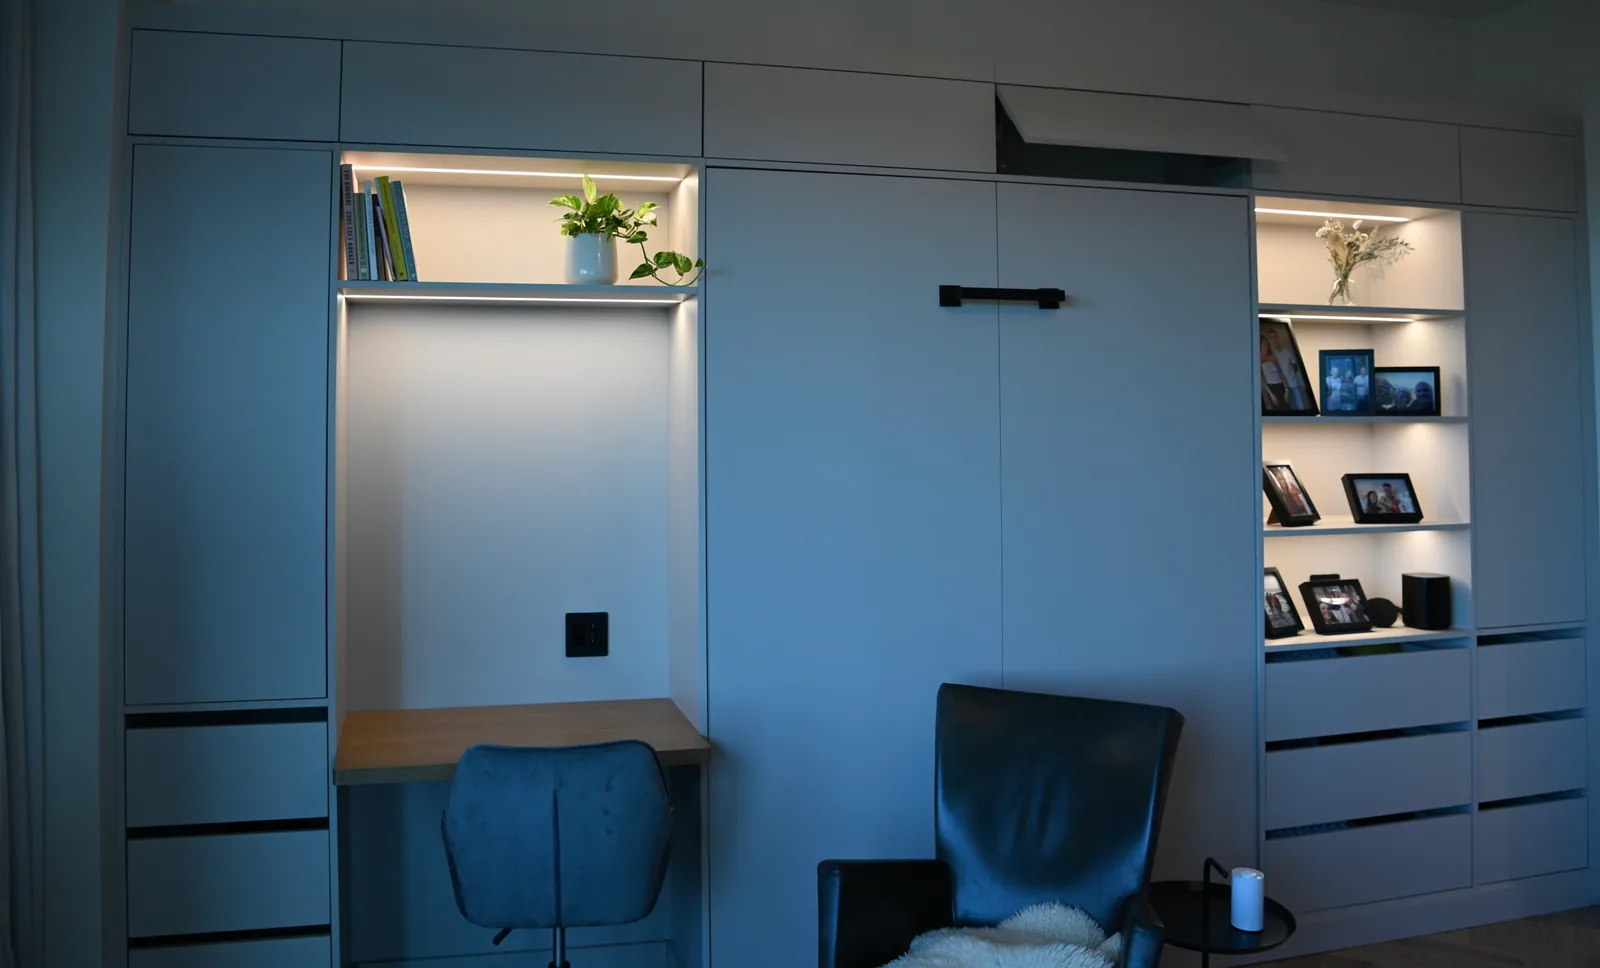
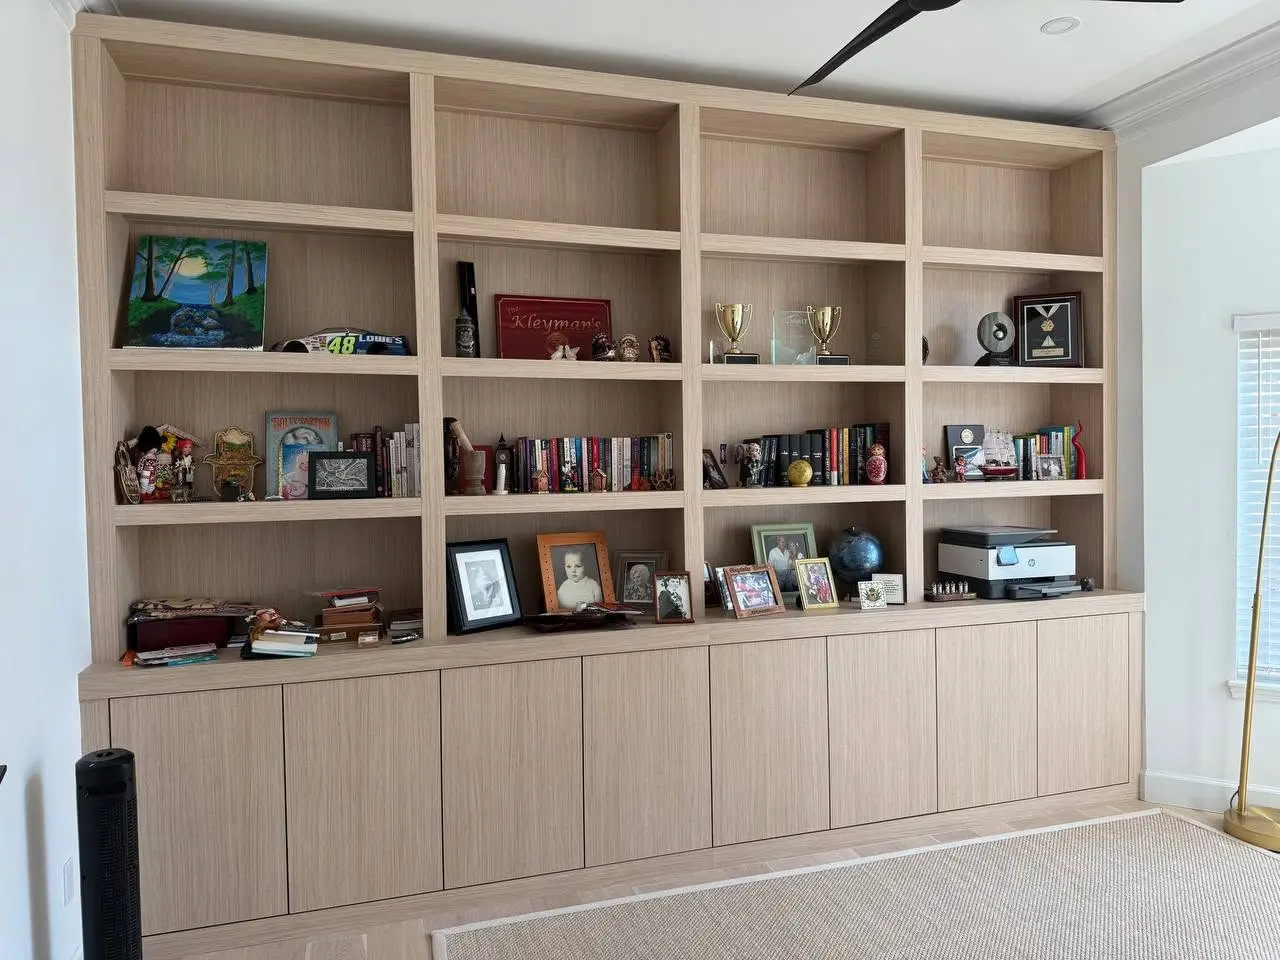
The mix changes with the user, but the room should remain calm when the workday ends.
A surface sized around equipment, writing space, leg room and seated ergonomics.
Closed storage for active work, devices, printing and supplies.
Open shelves and integrated light organized around actual books and objects.
Adjustable zones and cable paths that can respond when technology changes.
Power, data, chargers, printers and ventilation need a route before clean cabinetry fronts are approved.
Move power and data between work surface, displays and concealed equipment.
Give phones, laptops and accessories a home that does not consume the desk.
Keep printers, routers and replaceable devices reachable and ventilated.
Layer useful illumination with the room's existing ambient and natural light.
Desk length, cabinet volume, file requirements, lighting and equipment integration determine the project range more accurately than a generic home-office package.
Individual project-fit review · No approved office starting range is available. Cabinet volume, work surfaces, lighting and equipment integration determine fit.
Number of users and workstations
Desk and cabinet wall dimensions
File, library and equipment storage
Lighting and cable integration
Multi-use or guest-room requirements
Clear answers help decide whether custom cabinetry is the right solution before detailed design time begins.
Plan flexible cable paths, service access and adjustable storage rather than trapping the room around one device.
Multi-use layouts can be considered when sleeping, storage and work clearances are all identified at the brief stage.
Material continuity with the home and concealed utility can make the office feel residential.
Share users, equipment, storage, dimensions and any secondary room function for a more useful first review.
Practical guidance connects the room, the risk and the next useful project step.
Explore the planning guides