Custom cabinetry designed in 3D and installed across Central Florida

Blog
Materials & finishes / Choose for the room

The right finish is a complete system—not just a color.

LeVika evaluates appearance, substrate, edge, hardware, room conditions and care together so the approved material direction can work beyond the sample table.
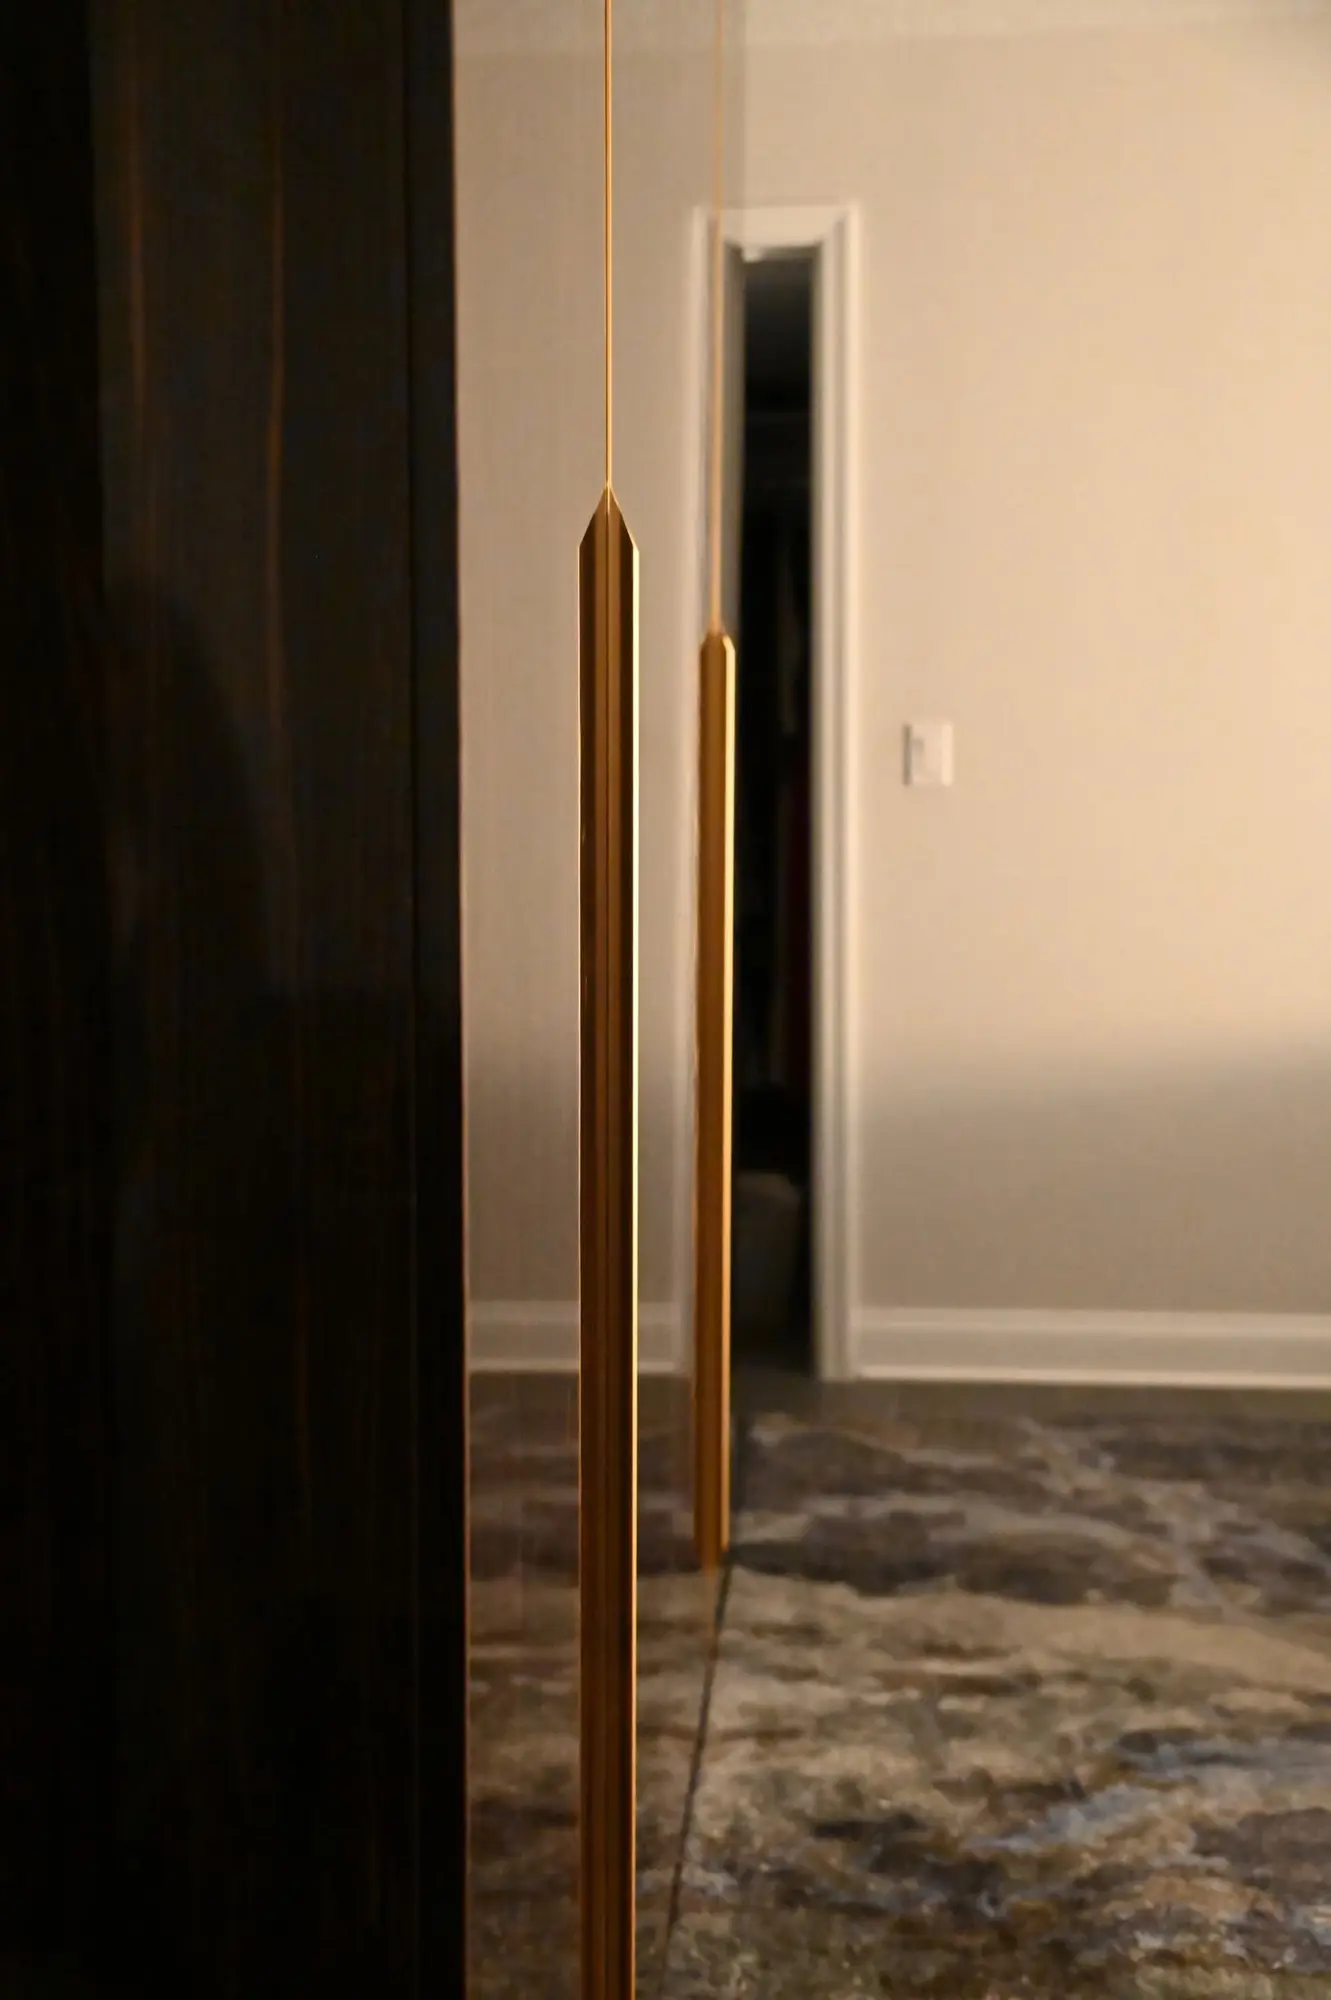
Dark wood grain and brass-toned hardware detail on completed LeVika cabinetryLEVIKA / CUSTOM CABINETRY
LookHow should the room feel?
UseWhat will the surface experience?
BuildWhich assembly supports the detail?
CareWhat can be maintained realistically?
01 / Material decision guide

Compare the application—not the label.

The same material family can perform differently depending on its grade, core, edge, coating and location.

01

Natural wood veneer

Character
Real grain and architectural warmth
Useful when
Large fronts, panels and whole-home material continuity
Confirm
Natural variation, grain direction, sunlight and the approved finish system
02

Painted MDF fronts

Character
Controlled color and a quiet surface
Useful when
Shaker, shaped and painted-front directions
Confirm
Edge construction, coating quality, moisture exposure and touch-up expectations
03

Melamine & laminate

Character
Consistent texture and practical cleanability
Useful when
Closet interiors, utility rooms and high-use cabinetry
Confirm
Core, edge treatment, seam locations, heat and manufacturer care guidance
04

Plywood applications

Character
Layered structural cabinet construction
Useful when
Project-specific cabinet-box and exposed-detail applications
Confirm
Grade, thickness, veneer, exposed edges and the complete specification
02 / See material at room scale

One finish can read differently across an entire elevation.

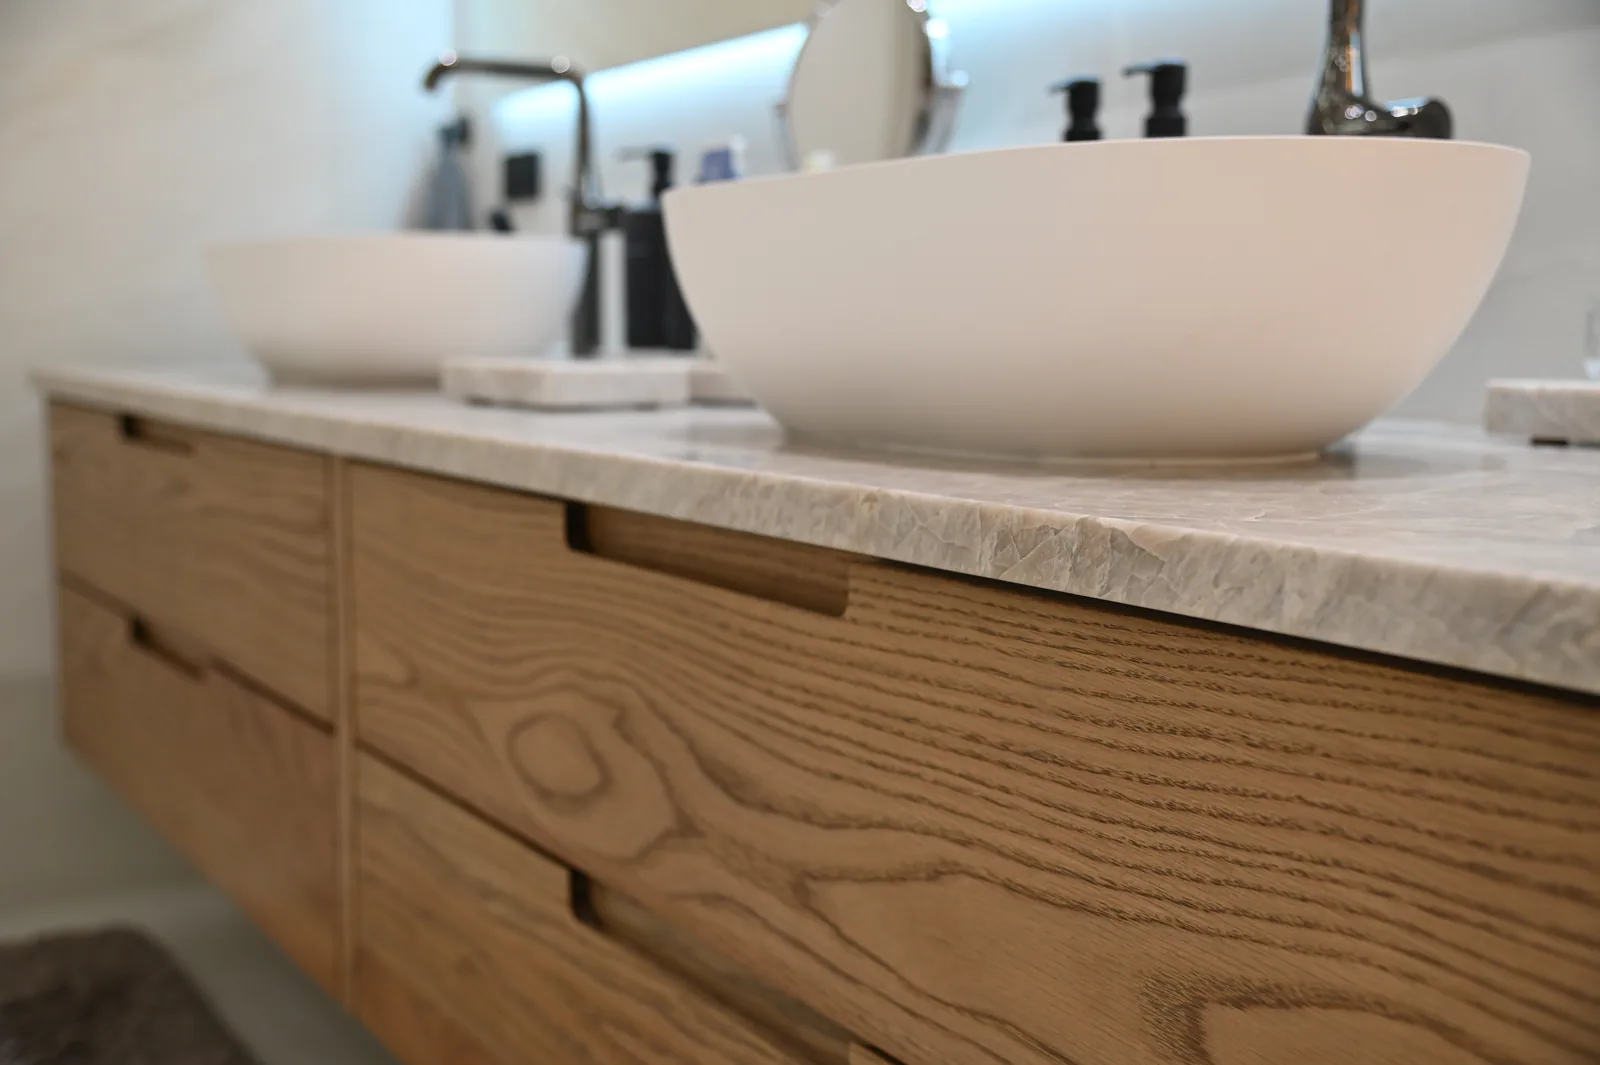
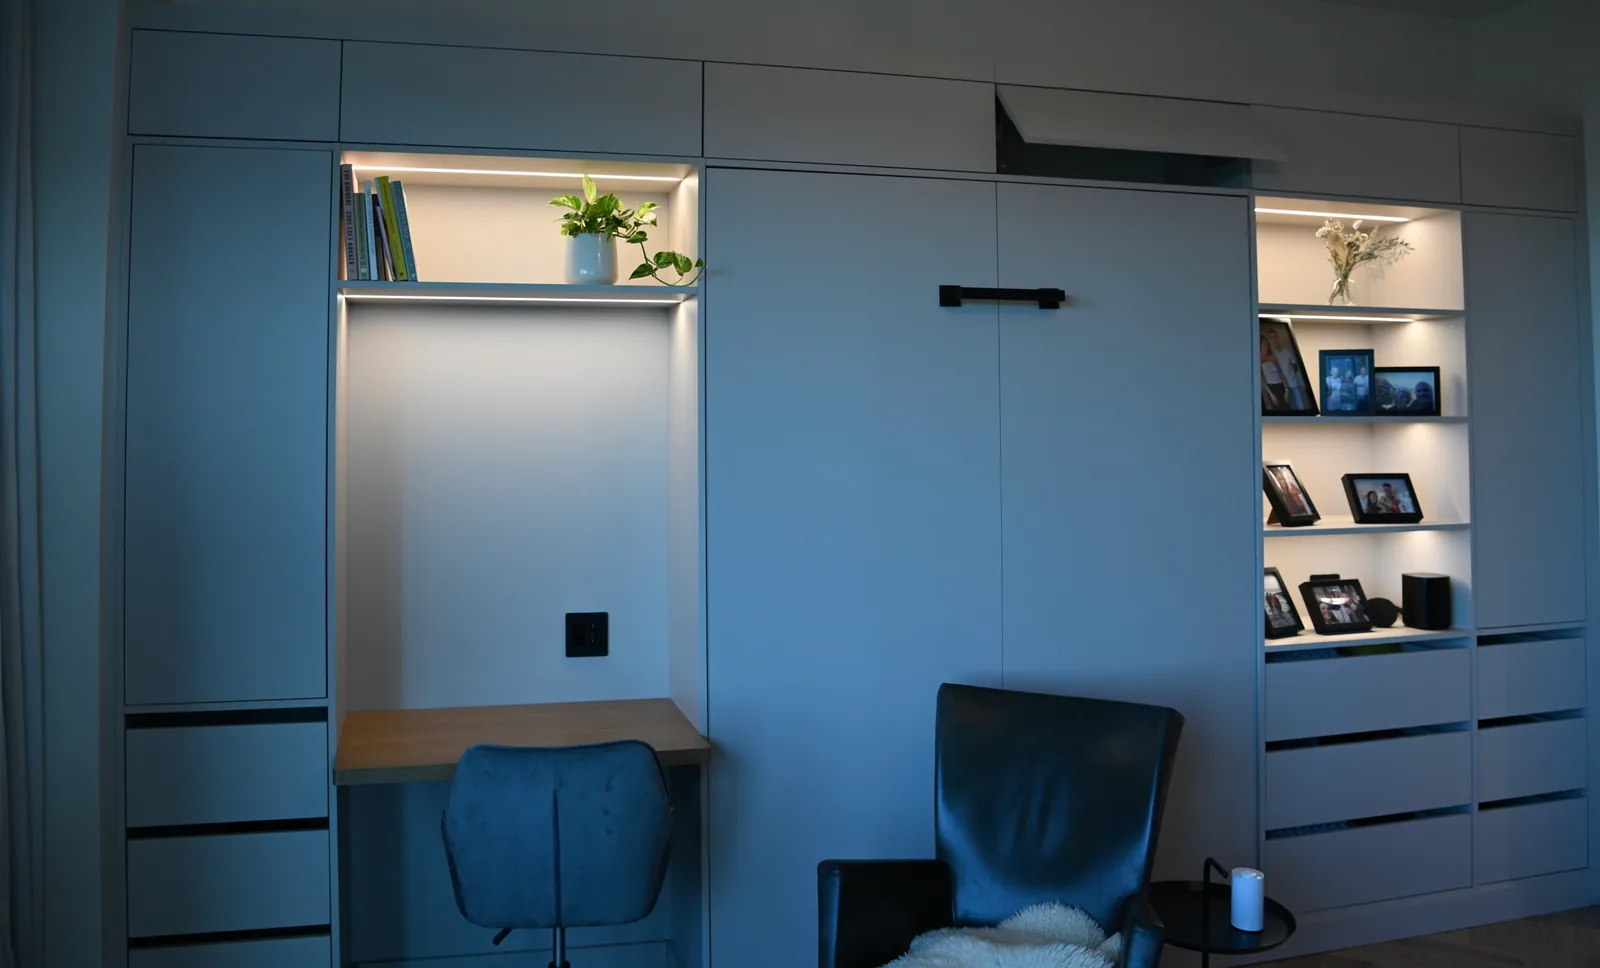
Completed work helps evaluate proportion, repetition, light and adjoining surfaces in ways a small sample cannot.

Wood grain across the drawer fronts of a completed LeVika vanityGrain across a wide frontFloating wood vanitiesSlate-blue cabinetry with a contrasting wood desk and warm shelf lightColor, wood and lightSlate-blue home office

Photographs show the visible finish direction, not a verified material specification. Confirm the substrate, coating, color and supplier against an approved sample for your own project.

03 / Surface and hardware partners

A brand name is a starting point for specification.

Availability and suitability vary by application. Final selections are confirmed for the project rather than promised as a universal catalog.

Blum soft-closeEGGERWilsonartFormicaFunder AmericaLioherAGTFENIX
04 / Sample and approval path

Approve what will actually be built.

A controlled material decision connects the visual direction with construction, room conditions and maintenance.

01

Set the room conditions

Light, humidity, traffic, cleaning, heat and the surfaces that meet the cabinetry.

02

Compare complete assemblies

Front, substrate, edge, coating and hardware—not detached color chips.

03

Review at room scale

Use larger samples and completed-project references to understand repetition and grain.

04

Coordinate adjoining finishes

Stone, flooring, paint, tile, metal and lighting should be considered together.

05

Record the approval

Document the selected system, variation expectations and care information before release.

05 / Choose by room

Material priorities change with the environment.

01KitchenHeat, cleaning, high touch, appliance and counter interfaces02ClosetInterior visibility, clothing contact, lighting and daily access03BathroomHumidity, splash exposure, ventilation and cleaning04LivingLarge elevations, grain continuity, lighting and technology05Whole homeConsistency, intentional variation and sample control across rooms
Material direction

Bring the room—not just the color sample.

Share the room, desired character and practical concerns so LeVika can review a complete material direction in context.

Request project review Explore completed work
Blog & planning guides

Continue with the decision behind this page.

Practical guidance connects the room, the risk and the next useful project step.

Explore the planning guides