
How to Plan a Custom Kitchen in Central Florida
A useful kitchen brief starts with the problems you want to stop living with: nowhere to put the coffee machine, drawers that open into traffic, or an island that has become a storage shelf. Describe those routines before choosing a door style.
Write a brief about a normal day
List who prepares food, who cleans up and whether children or guests pass through the kitchen while someone cooks. Name five things that frustrate you in the current room. Then mark three that matter most. A request such as ‘keep the breakfast appliances accessible but out of view’ tells a designer more than ‘add storage.’ Include what already works and should remain. A successful redesign does not need to change every part of your routine.
Separate fixed inputs from open decisions
Make one list for walls, windows, doors, ceiling changes and equipment you intend to keep. Make another for choices still open: a different refrigerator, a new sink location or a larger island. Include actual appliance model numbers when available. Do not treat a product’s advertised width as its complete installation requirement. The manufacturer’s installation sheet and the verified room will determine the final opening, ventilation and door movement.
Give the island a job before giving it a size
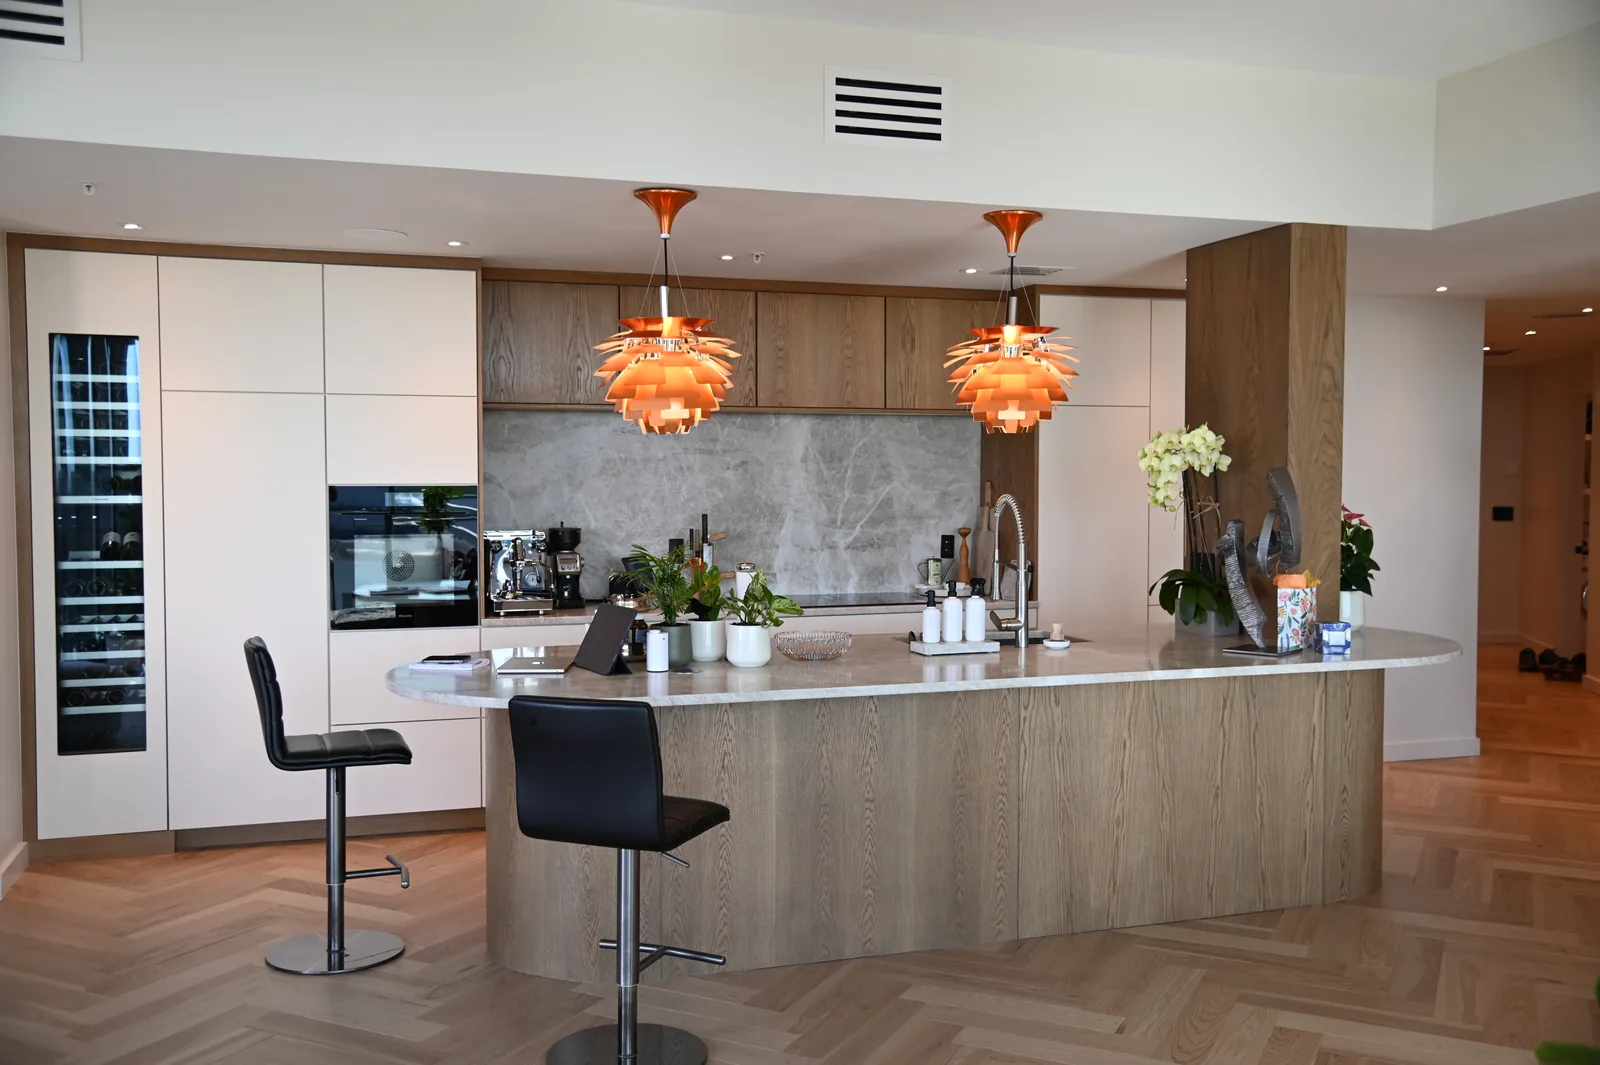
Decide whether the island is primarily a preparation surface, a sink station, a serving area or a place to sit. In the wood-and-white LeVika kitchen pictured here, the island’s curved edge, wood face and seating side make it a clear part of the living space. That is a visual reference, not a dimensioned plan to copy. Test the route past seated people, access to appliances and the opening of nearby drawers in your own room.
Send enough information for a useful first review
Prepare a simple room sketch, photos facing each wall, your ZIP code, the approximate project timing and an investment range. Flag anything measured approximately. LeVika serves Orlando and locations within approximately 150 miles, with farther projects reviewed individually. A fit review is the starting point; there is no separate paid consultation service. Initial dimensions and a Studio concept help the discussion, while professional verification and approved project documents establish what will be manufactured.
Your next useful steps.
Three questions to bring.
- What must stay in the room?
- Which storage problem matters most?
- Who will coordinate work outside the cabinetry scope?
The linked completed LeVika room and the company’s confirmed project-review process. Photographs illustrate design details; they do not establish hidden construction or dimensions.