
The Complete Custom Kitchen Design Checklist
Build the brief in layers: room facts, daily functions, equipment, appearance and approval responsibilities. A complete checklist records uncertainty instead of disguising it with an early design choice.
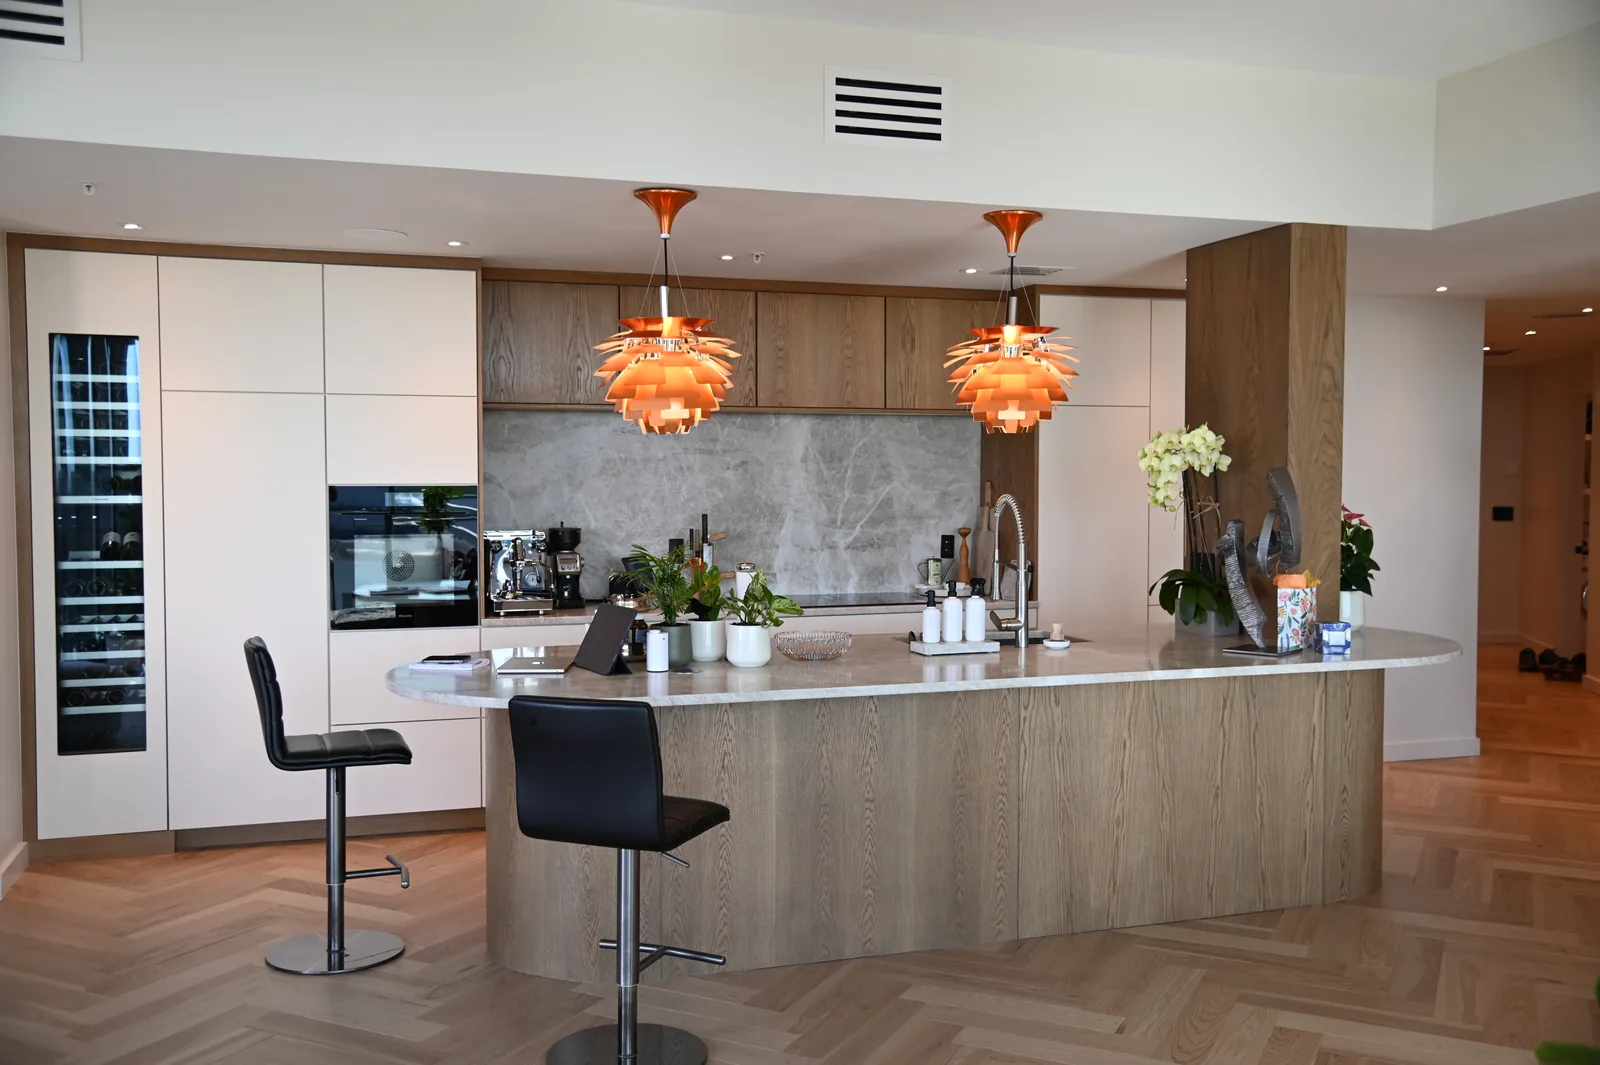
Assemble the room information
Prepare a rough plan with visible units, photographs of every wall and the dimensions of openings. Mark fixed services, ceiling changes and anything intended to remain. Identify which measurements you took yourself and which came from drawings. Note the property address, access constraints and whether the home will remain occupied. These inputs help the team assess the project; LeVika still needs its final control measurement before manufacturing dimensions can be relied upon.
Record functions before selections
List cooking routines, the number of people using the kitchen together and storage categories that need more space. Separate essential functions from attractive extras. Add the actual appliance model numbers where known; mark undecided equipment clearly. Bring a small set of inspiration images and explain the specific detail you like in each. A useful reference might show an island proportion or a drawer arrangement, rather than a request to copy every visible element.
Finish with ownership and approval
Record who can approve drawings, finishes, price changes and delivery arrangements. Ask what the proposal includes and who coordinates work outside cabinetry. Keep the latest revision in one agreed location, with a list of open questions beside it. Before signing off, compare the plan, elevations, interior details and material schedule as a single package. The final checklist should distinguish confirmed items from matters requiring a professional decision. A tick beside a preliminary measurement must never be mistaken for manufacturing approval.
Your next useful steps.
Three questions to bring.
- Which of our measurements are approximate or taken from old drawings?
- Which appliances are chosen, and which are still open?
- Who in our household approves drawings, finishes and price changes?
A working checklist for preparing a kitchen brief. Your own measurements help the first review; LeVika's control measurement and the approved drawings are what production relies on.