
What Makes a Kitchen Truly Custom?
A custom kitchen should answer recognizable needs in a specific home. Extra decorative details are not a substitute for a room that stores the right things and works for the people using it.
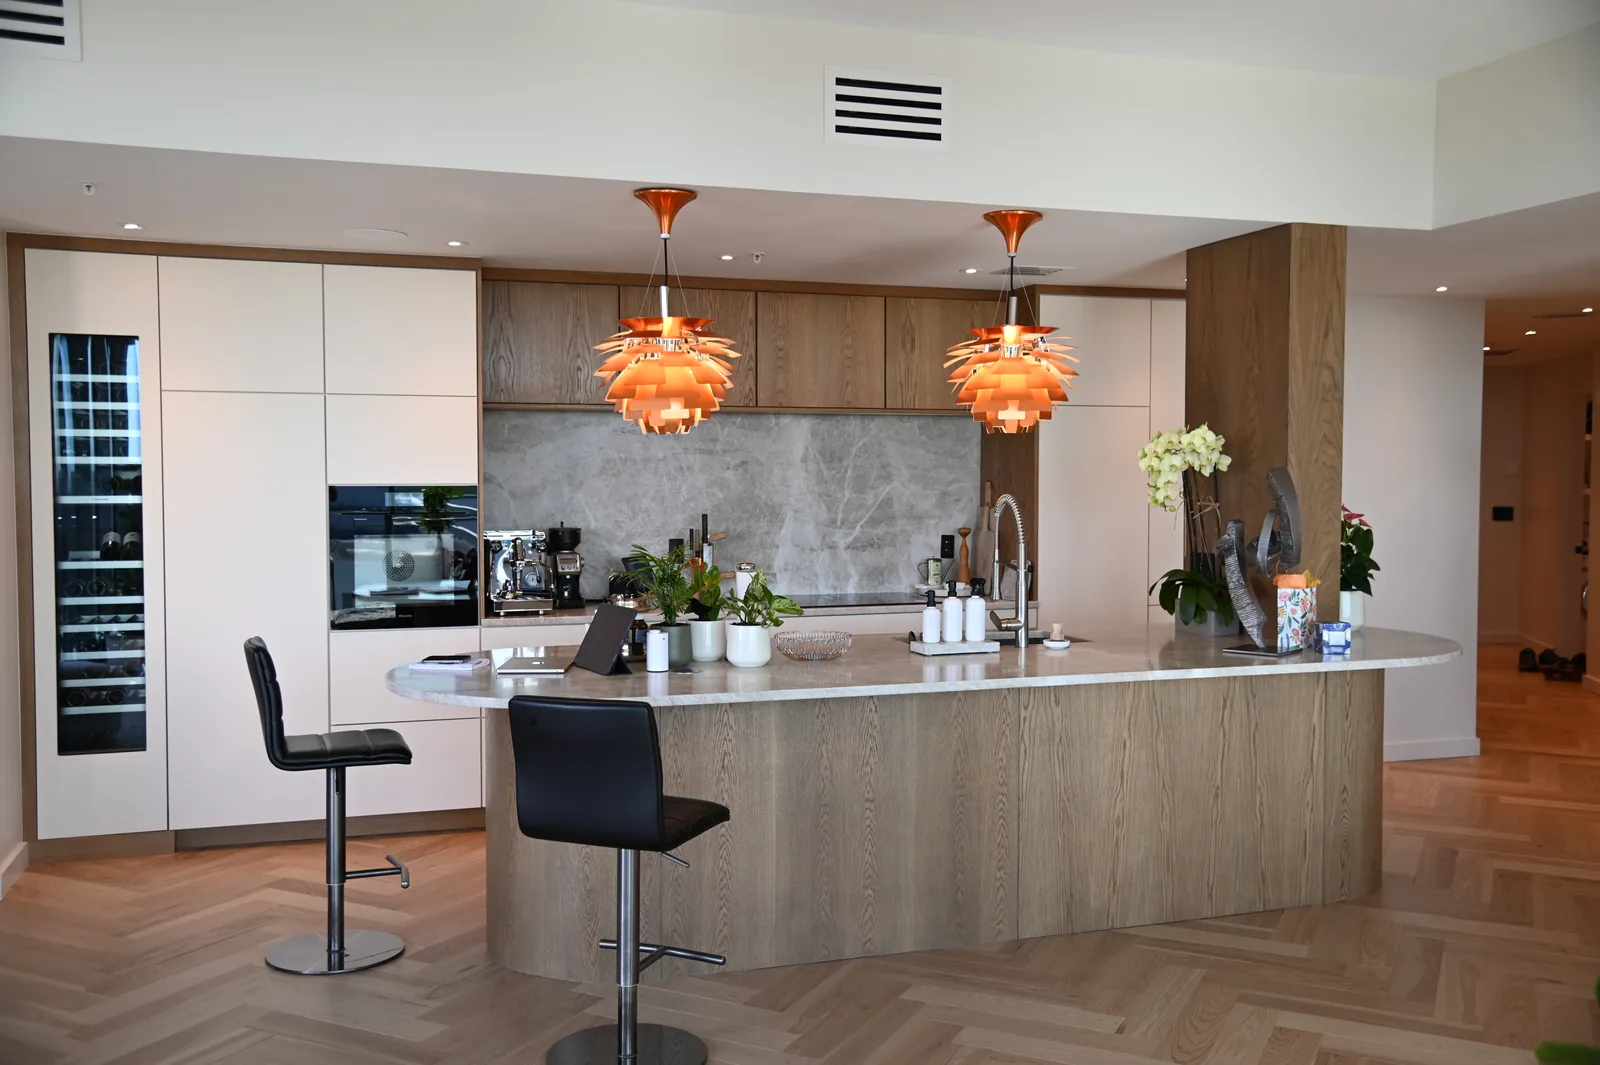
Start with evidence from daily use
Photograph the crowded drawer, the appliance left on the counter and the place where two people regularly collide. List equipment that has no convenient home. These observations are more useful than asking for a kitchen that is simply luxurious. A tailored design can respond through a different cabinet arrangement, a better interior division or a quieter transition between rooms. Each proposed feature should be traceable to a use, a spatial condition or an intentional visual decision.
Look beyond the door profile
Review the inside of pantry cabinets, drawer clearances and access around built-in appliances. Check visible end panels and the way cabinetry meets a wall that is not perfectly square. Ask how these interfaces will be documented. A personalized finish can be valuable, but a unique color does not by itself resolve the plan. Likewise, adding more cabinets is not useful if the new capacity is hard to reach or blocks circulation through the room.
Make the custom scope visible
Request an approval set that names the cabinet arrangement, dimensions, fronts, internal fittings, appliance references and finishes. Separate confirmed selections from unresolved ideas. If the proposed detail is not shown or described, ask whether it is included before approving production. LeVika's 3D Studio helps organize intent using representative furniture and room templates. It is a starting conversation, not a substitute for final field measurements and a project-specific drawing set. Custom work becomes meaningful when both sides understand exactly what is being built.
Your next useful steps.
Three questions to bring.
- Which daily problem does each proposed custom detail solve?
- Which interiors, end panels and wall conditions are shown in the drawings?
- What is still an idea rather than a confirmed selection?
Based on how LeVika reviews kitchen projects: needs first, then a drawing set that names every custom detail. The Studio concept and the photograph support the conversation; the approved drawings define the work.