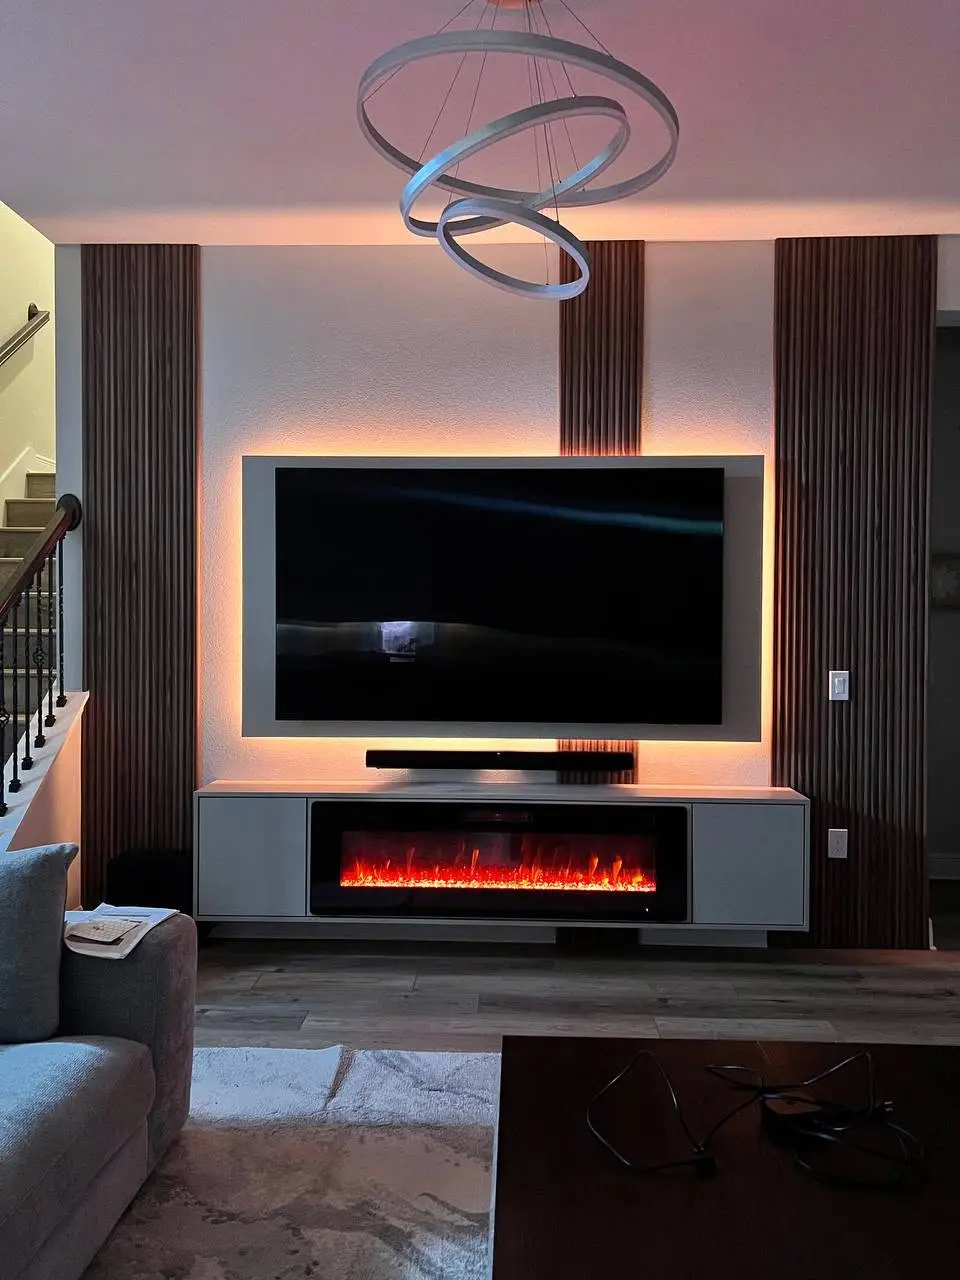
Media wall
Screen, speakers, components, cable access and closed storage resolved together.
Custom cabinetry designed in 3D and installed across Central Florida
LeVika combines media, fireplaces, bars, display and concealed storage into custom built-ins that feel designed with the room—not added afterward.
 LEVIKA / CUSTOM CABINETRY
The composition changes depending on whether the priority is entertainment, display, technology, storage or a focal point.
Screen, speakers, components, cable access and closed storage resolved together.
Cabinetry, heat clearances, paneling and the visual center aligned deliberately.
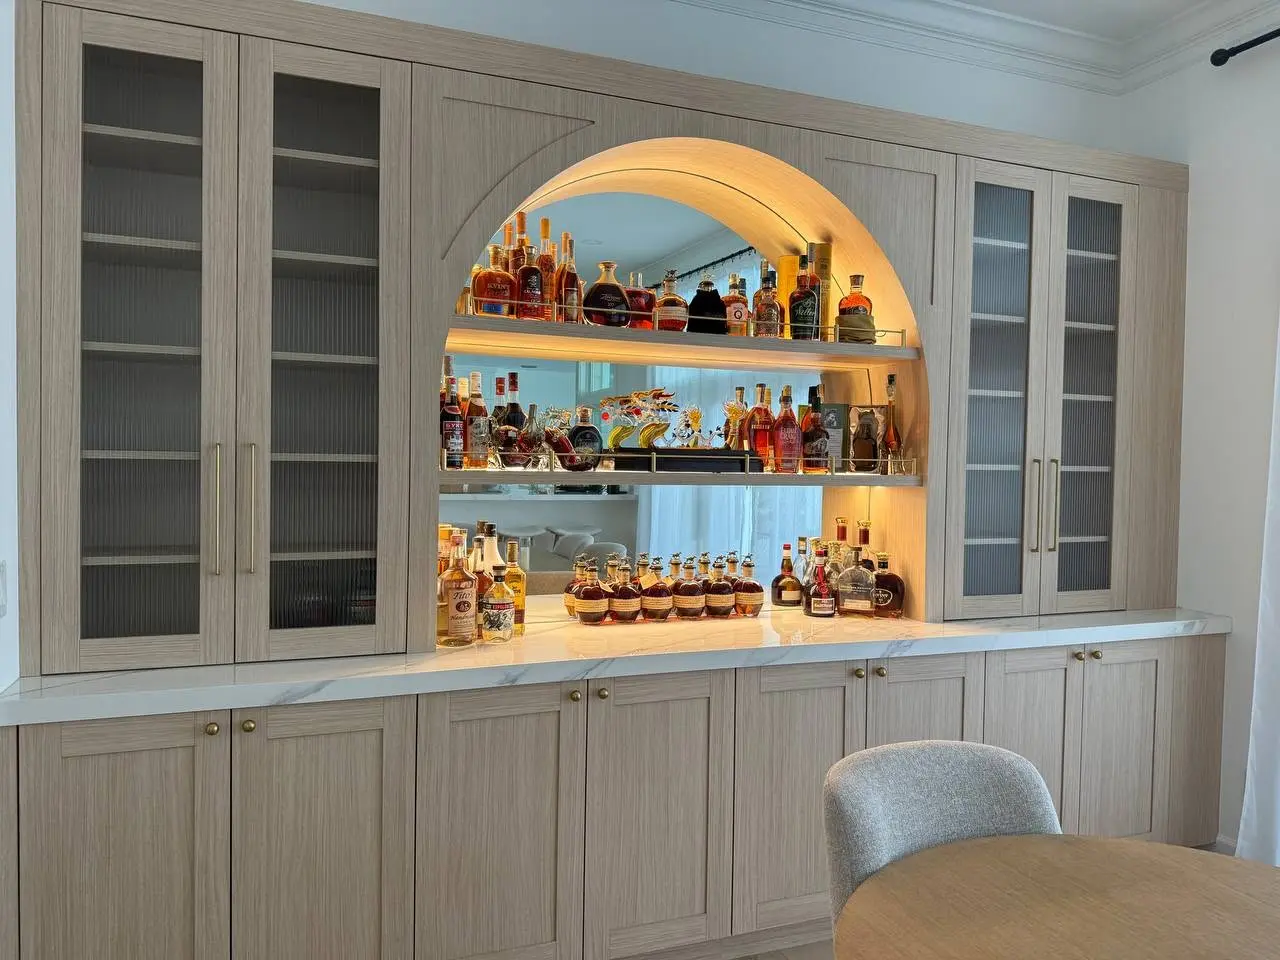
Work surface, glassware, bottles, refrigeration and display built into one hosting zone.
Books, objects, lighting and concealed utility organized as an architectural elevation.
A media wall and a home bar solve different functions, but both use cabinetry to create one controlled architectural composition.
A clean elevation only works when the service requirements behind it remain usable.
Locate outlets, data, controls and future cable routes before panel dimensions are approved.
Allow component and appliance clearances instead of sealing technology into a decorative wall.
Keep replaceable equipment reachable without dismantling the complete composition.
Use ambient, display and task lighting to add depth without visible clutter.
The strongest built-ins control proportion, negative space and sightlines before material details are selected.
Full-height and floating elements are balanced against the actual room width and ceiling.
Screen and fireplace positions respond to seating distance, height and primary sightlines.
Display stays intentional while devices, games and household items remain concealed.
Wood, stone, metal and paint connect with adjoining kitchen and whole-home finishes.
TV wall projects typically begin around $3k. Stone, fireplaces, lighting, bars, paneling and full-room millwork are reviewed as a broader custom scope.
TV wall projects: $3k minimum · $4.5k average reported · Full-room built-ins, stone, lighting, bars and architectural paneling require an individual scope review.
Wall size and cabinet volume
TV, fireplace and equipment interfaces
Stone, glass and architectural paneling
Integrated lighting
Site preparation and adjacent trades
Clear answers help decide whether custom cabinetry is the right solution before detailed design time begins.
The brief should identify equipment, ventilation, cable routes and access before the design is approved.
Future screen and component replacement should be discussed early; access strategy is project-specific.
Adjacent-trade scope is confirmed per project and is not assumed in the cabinetry proposal.
A front-facing photo, approximate dimensions and the equipment list are enough to begin a useful project-fit review.
Practical guidance connects the room, the risk and the next useful project step.
Explore the planning guides