Custom cabinetry designed in 3D and installed across Central Florida

Blog
Completed LeVika projects

Different rooms. Different constraints. One standard of detail.

Explore completed kitchens, vanities, bedrooms, closets and built-ins. See the room as a whole, then look closer at storage, light and the details that give each project its character.

Discuss a related project
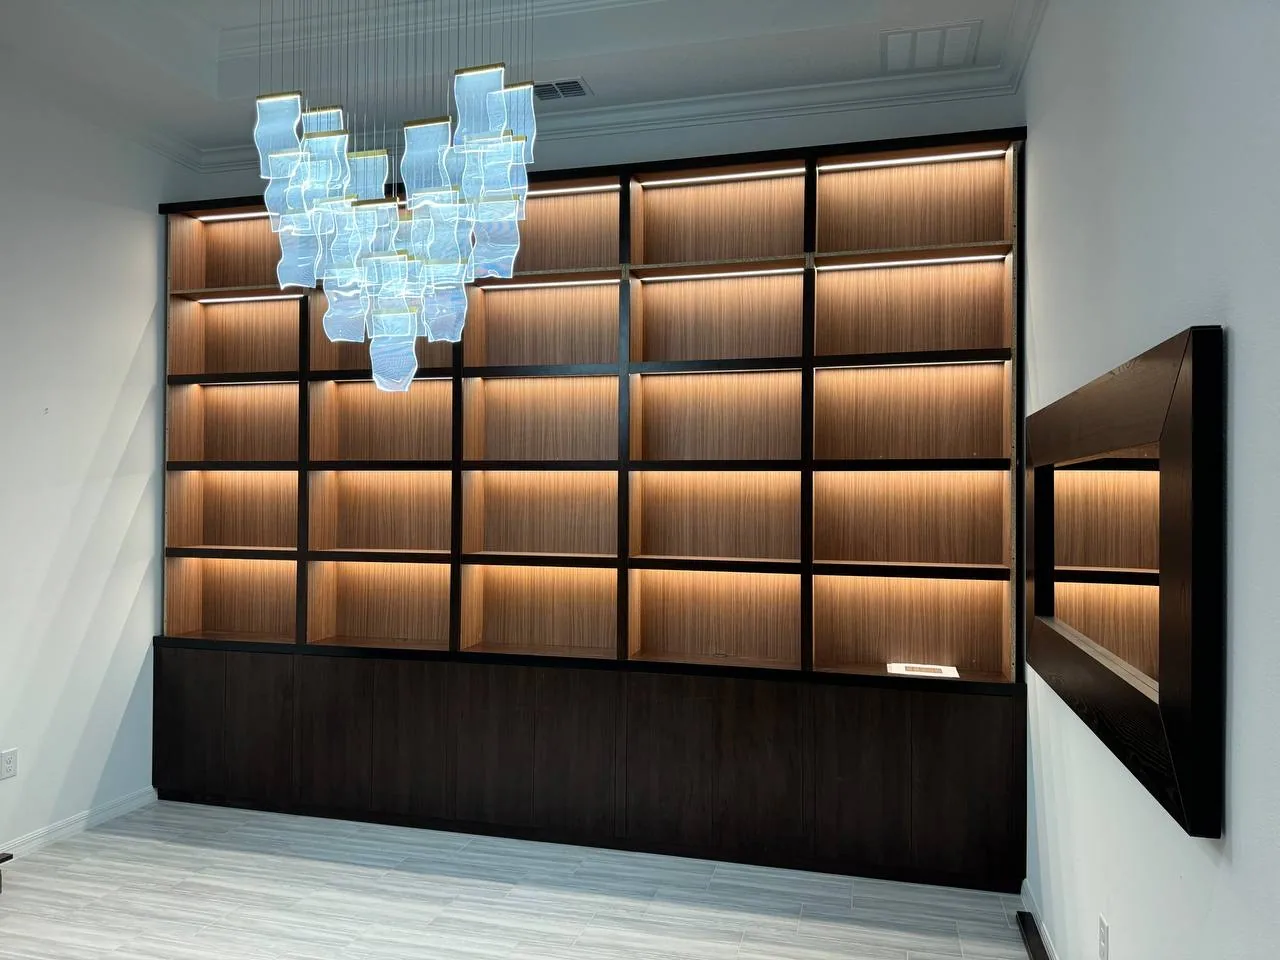
Completed full-height LeVika display library with warm shelf lightingCompleted LeVika work
06 / Living-space built-in

Illuminated display library

The room question: How can a tall display wall have depth without becoming visually chaotic?

Repeated shelf bays establish an easy-to-read structure. Integrated lighting brings the backing forward, and the darker base anchors the open display above. The full-height view shows how the individual bays read as one architectural wall, with a ladder giving the composition a library character.

See the decisions and details
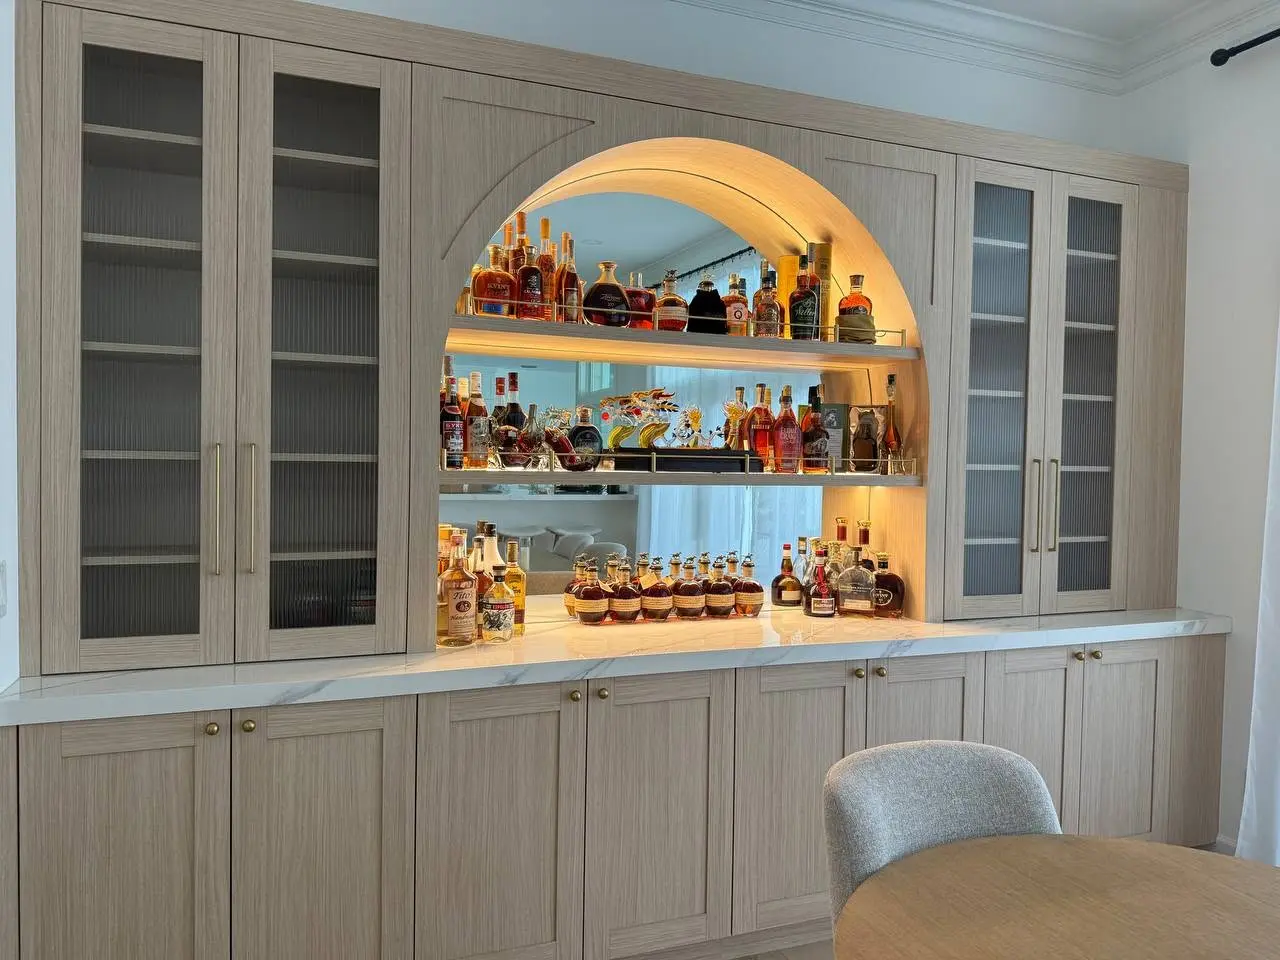
Completed light oak home bar with illuminated arched niche by LeVika FurnitureCompleted LeVika project
11 / Living-space built-in

Arched home bar

The room question: Turn a functional bar into an architectural focal point that still provides concealed and display storage.

A symmetrical cabinet wall frames the arched center, while lighting, glass and hardware create depth without adding unrelated decoration.

See the decisions and details
Start with a relevant room

Bring LeVika the room that needs a different answer.

Share the room, location, timing and investment range. A completed project is useful proof; your brief determines the right next step.

Request project review Choose a room
Blog & planning guides

Continue with the decision behind this page.

Practical guidance connects the room, the risk and the next useful project step.

Explore the planning guides