
Illuminated display library
A full-height library pairs an ordered grid of illuminated shelves with closed storage below. Warm backing contrasts with the darker framework.
Completed LeVika work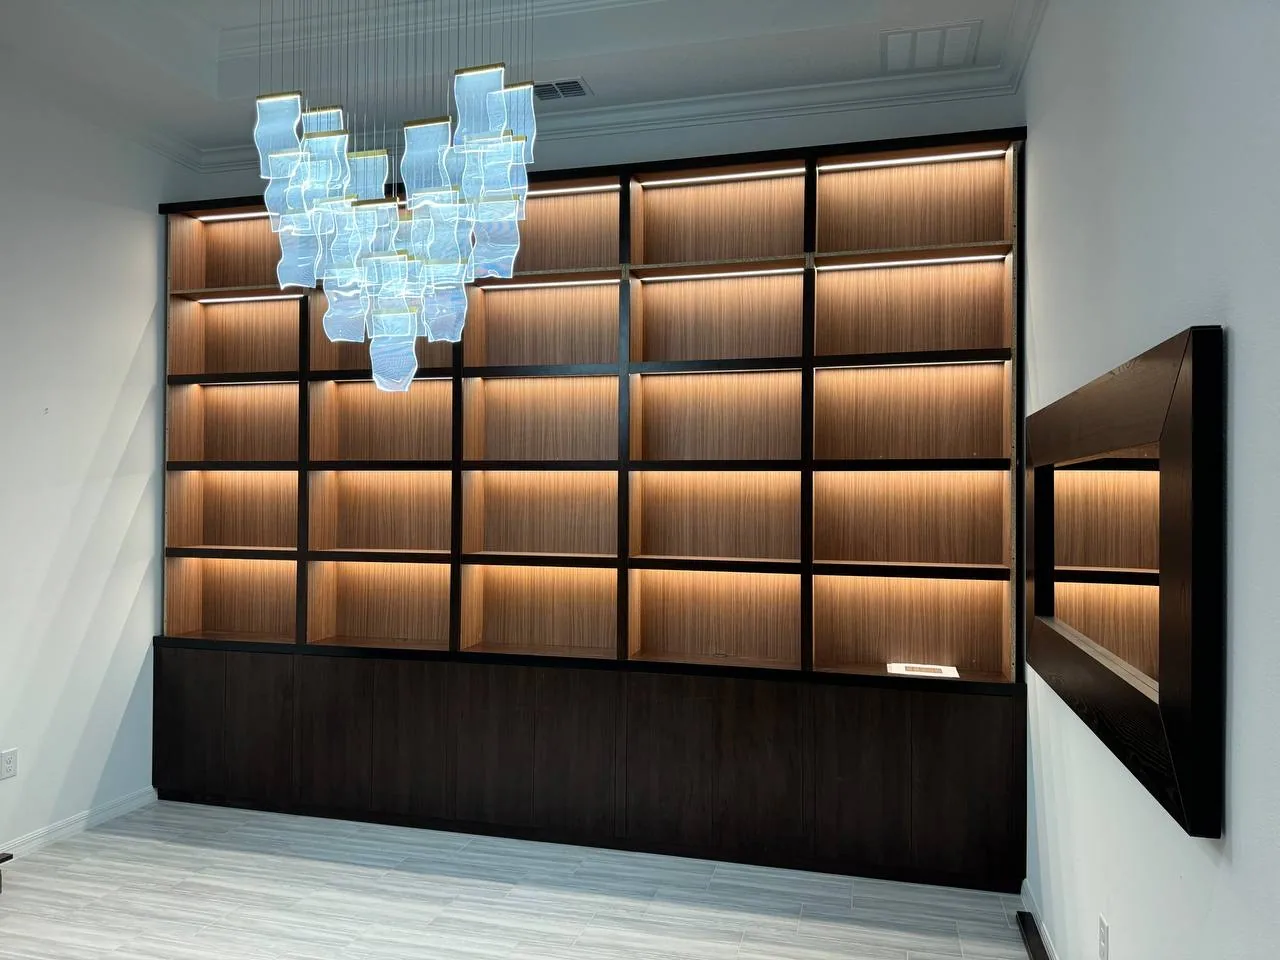
How can a tall display wall have depth without becoming visually chaotic?
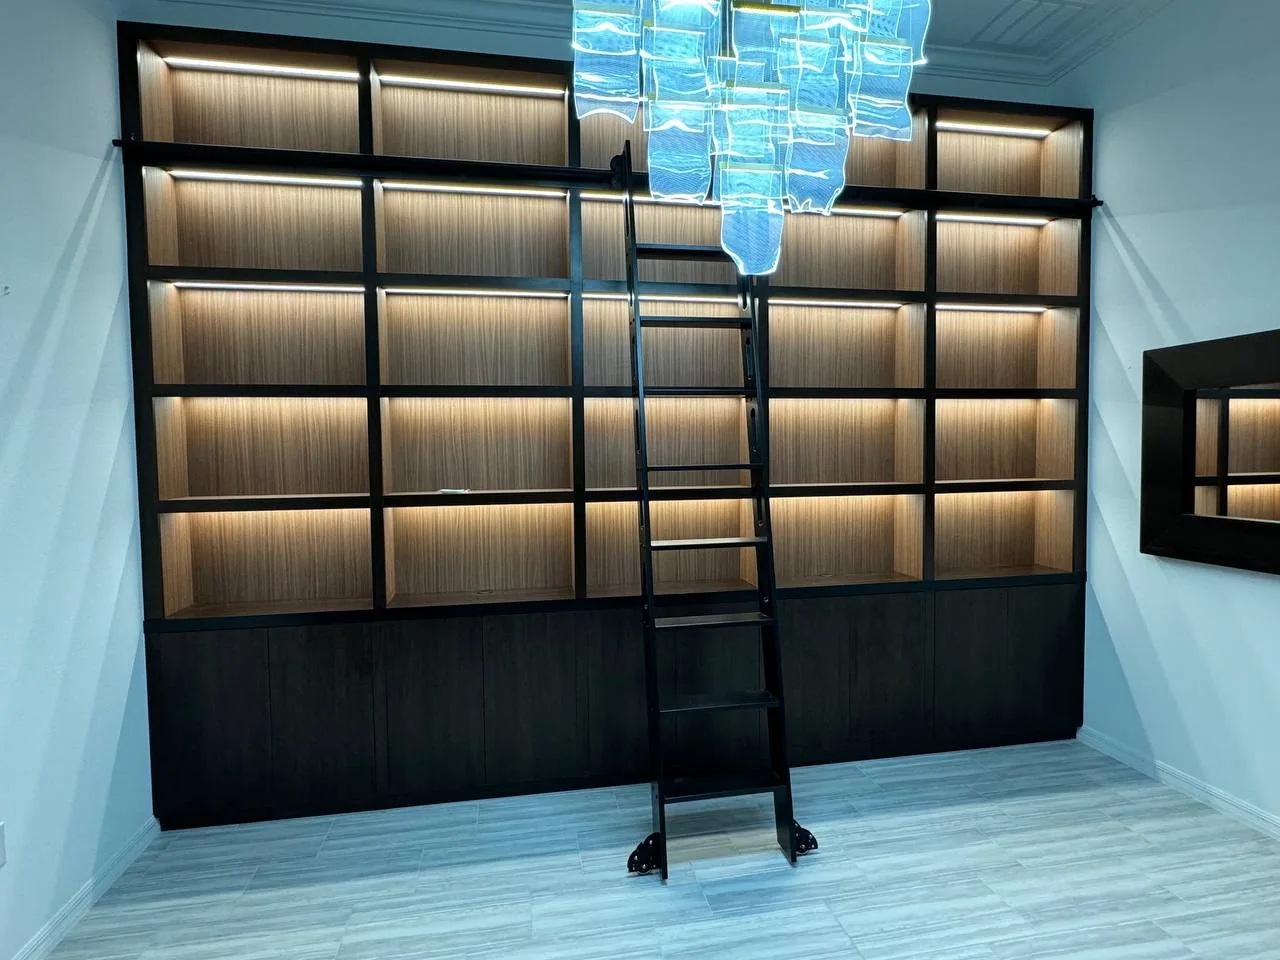
Repeated shelf bays establish an easy-to-read structure. Integrated lighting brings the backing forward, and the darker base anchors the open display above. The full-height view shows how the individual bays read as one architectural wall, with a ladder giving the composition a library character.
Explore the related living-space built-in serviceRead the solution at room scale—and in the details.
The visible result depends on decisions made before production.
Room conditions and fixed interfaces are documented before production.
Storage and visual priorities are translated into one cabinetry plan.
Materials and details are approved in room context—not as isolated samples.
Fabrication and installation proceed from approved measurements, drawings and scope.
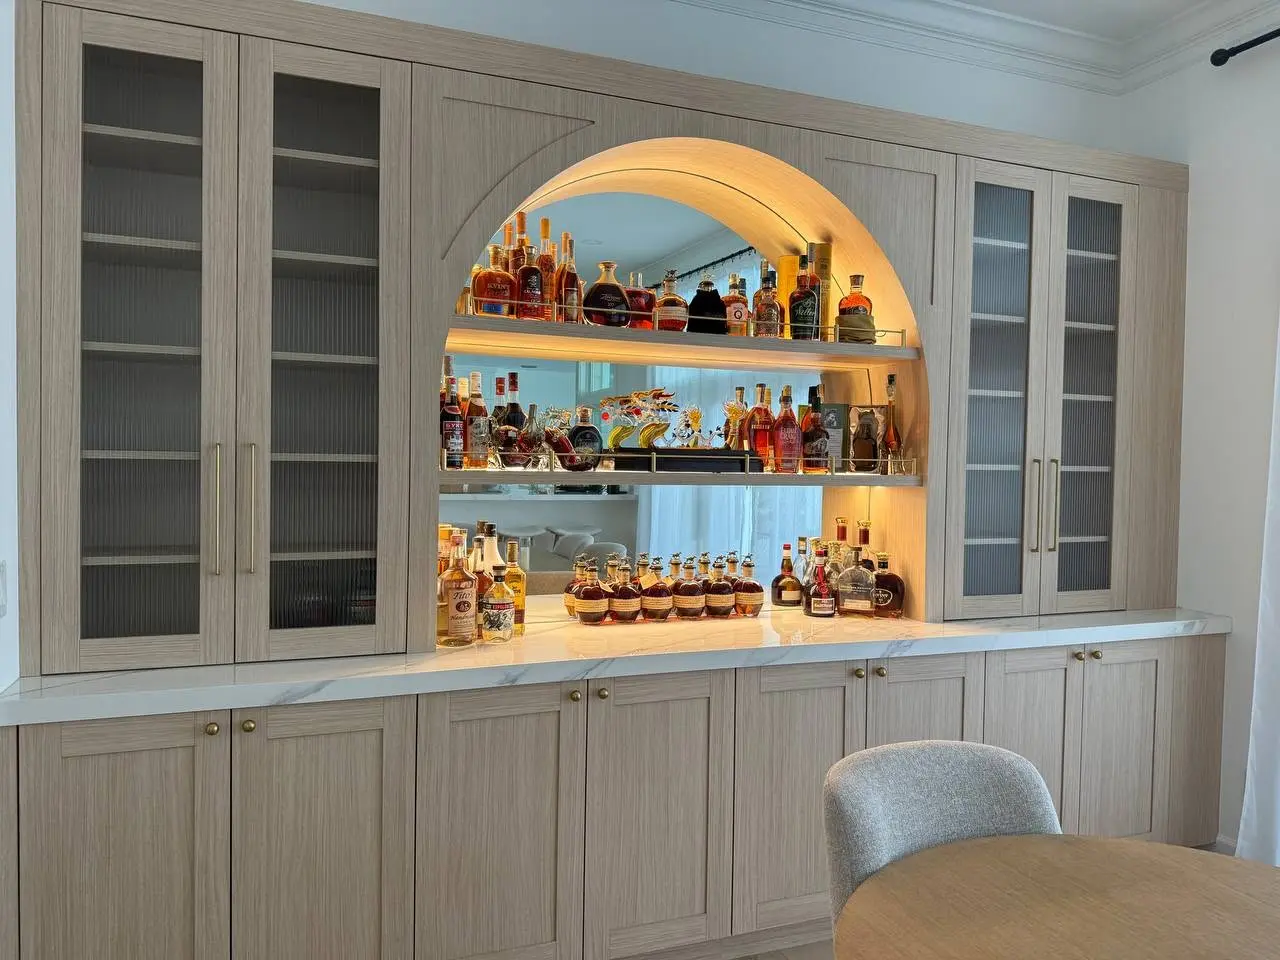
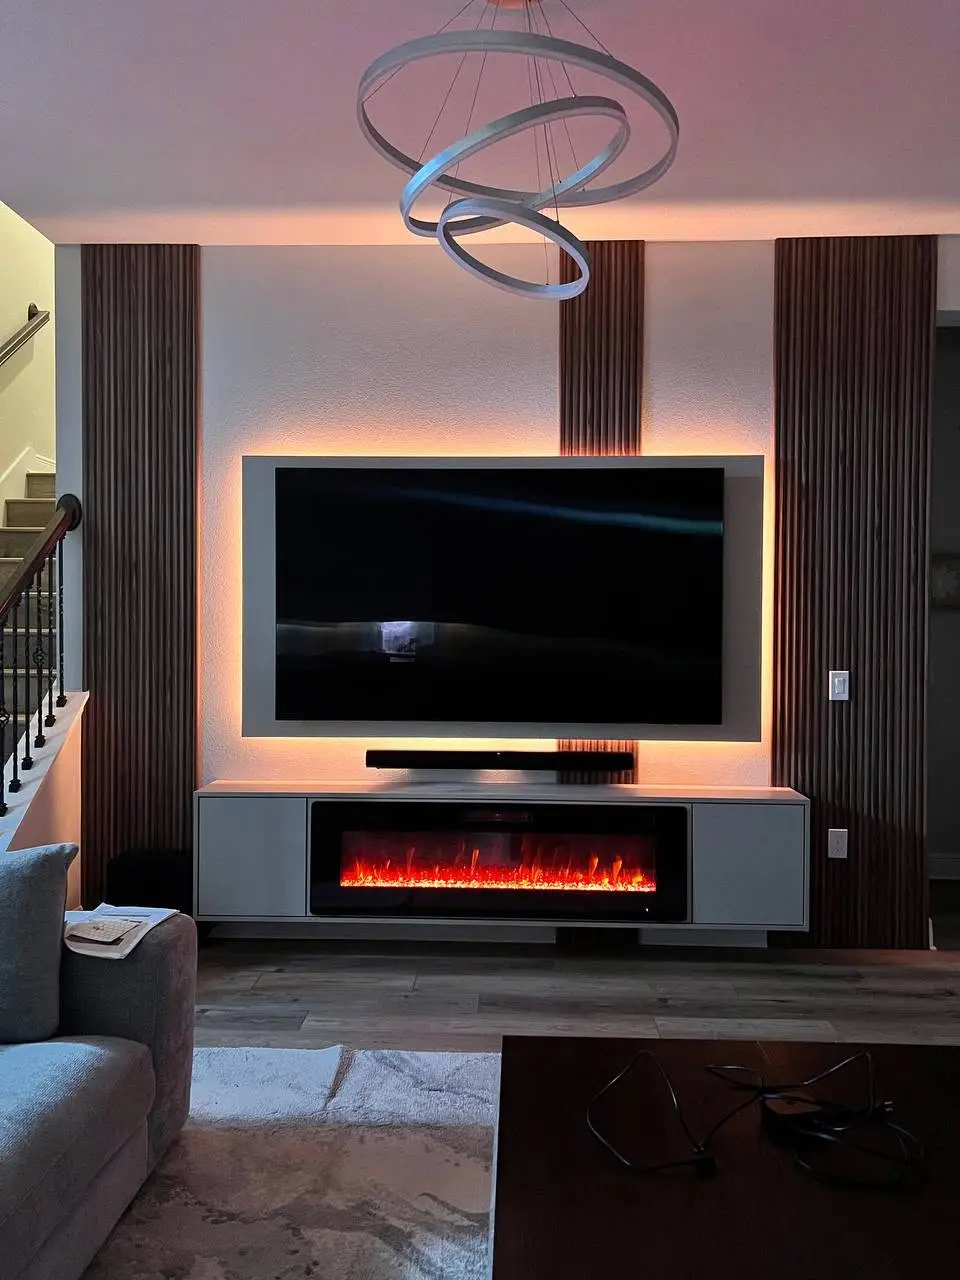
Compare another response to the same project type.
Plan a related room around your own constraints.
Share the room, ZIP code, timing and investment range. The case is inspiration; your brief determines the right design response.