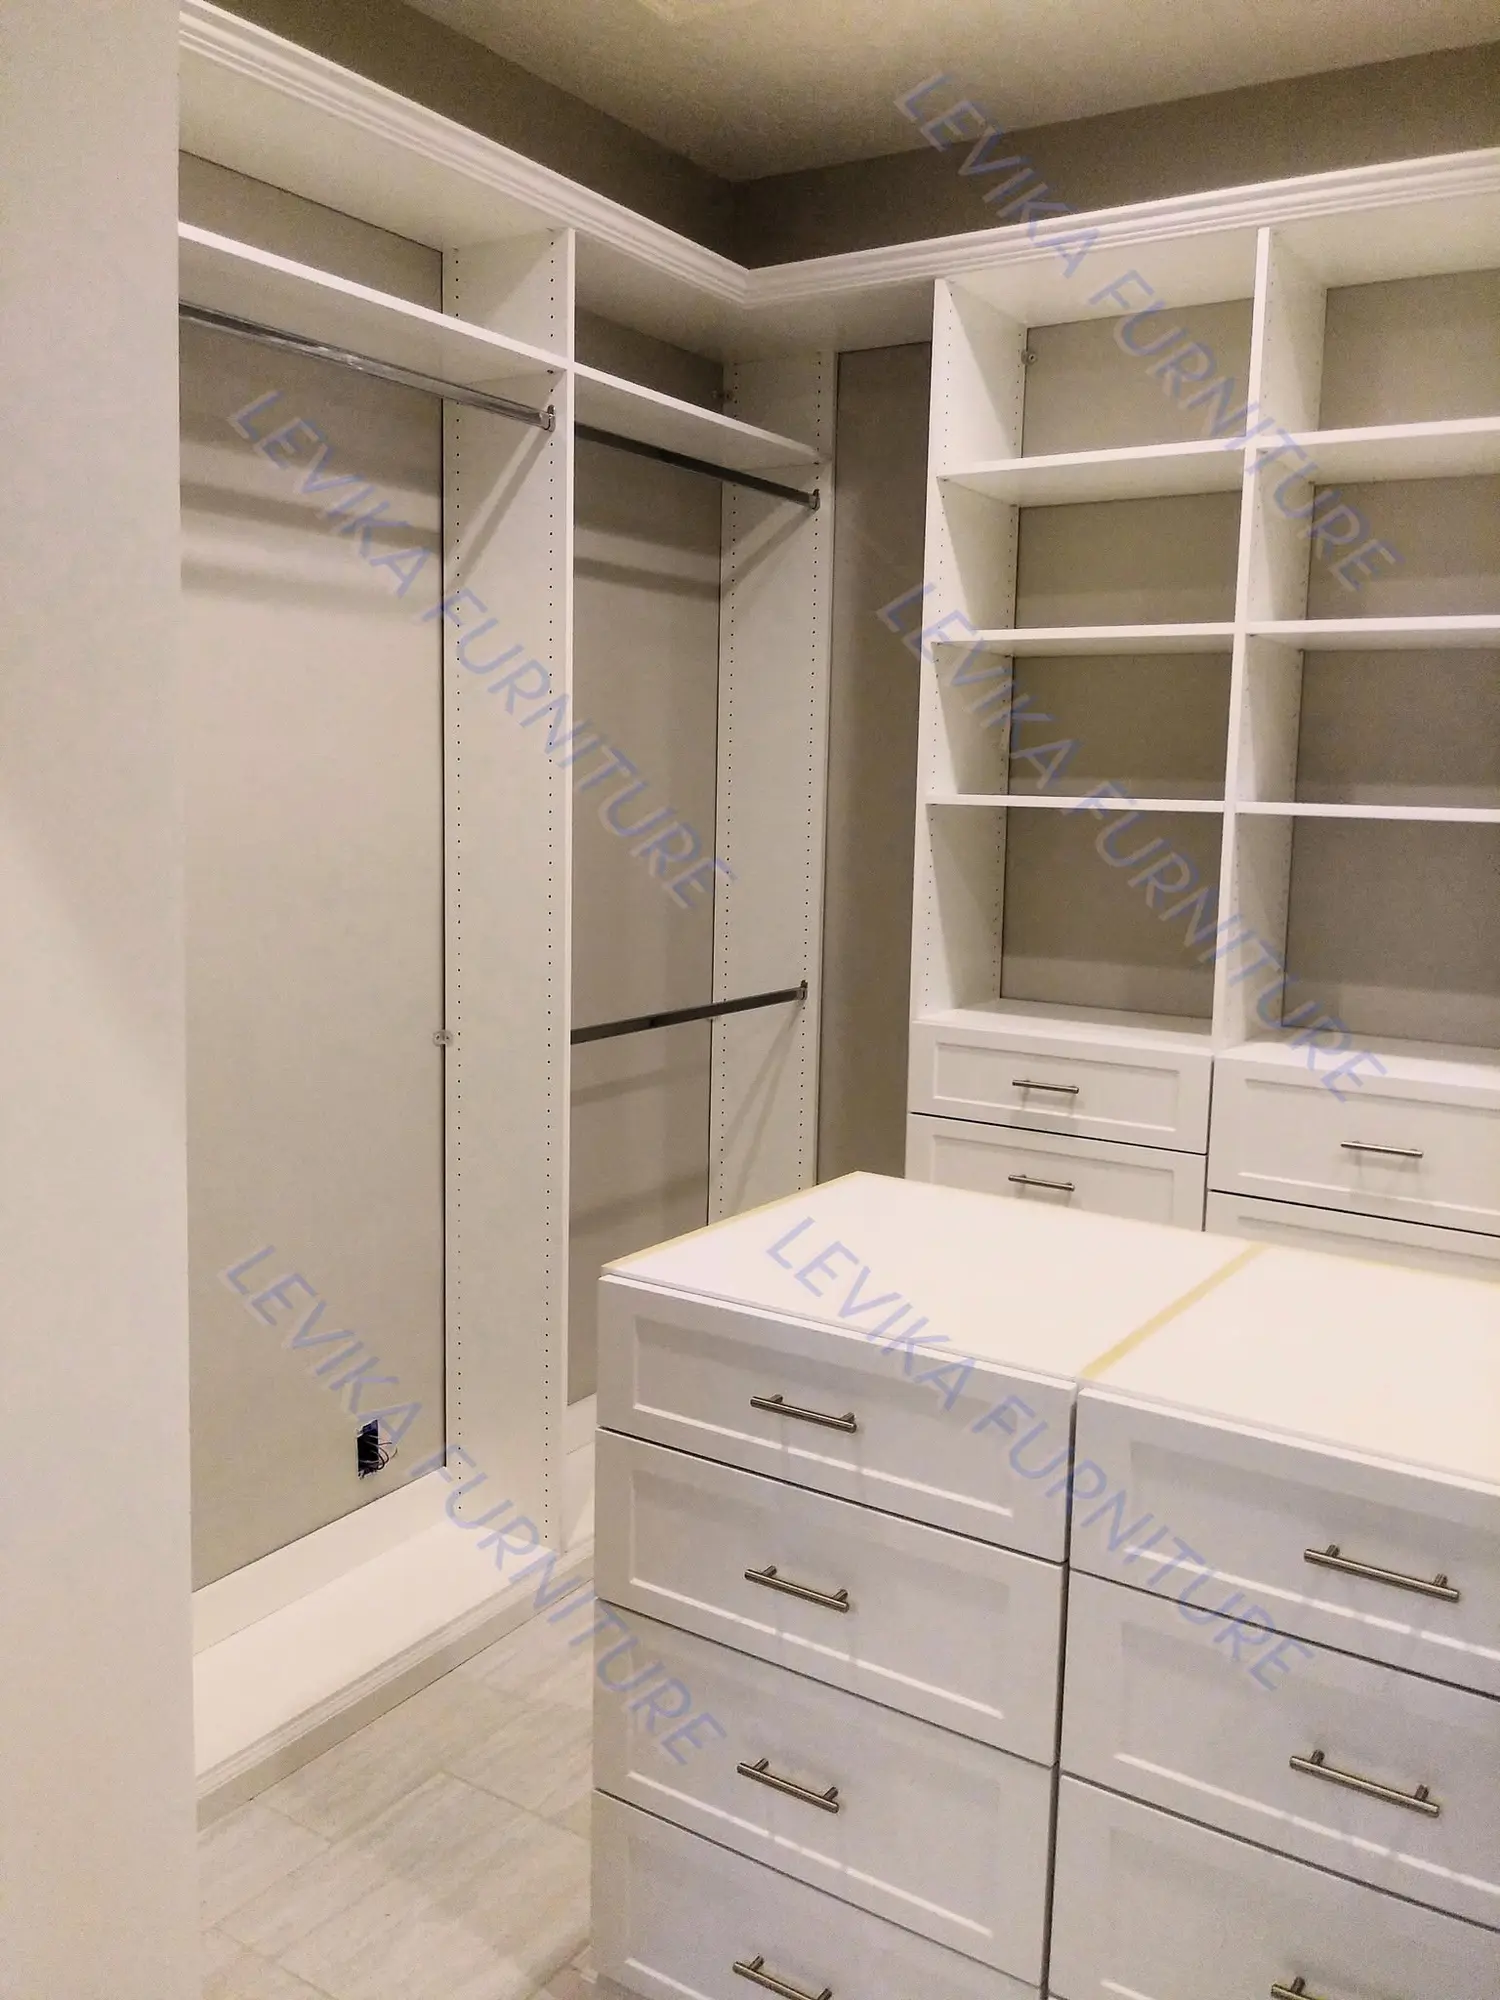
Walk-in closet
A room-scale composition of hanging, drawers, shoes, display and optional island storage.
Custom cabinetry designed in 3D and installed across Central Florida
LeVika plans walk-in closets, reach-ins and wardrobes around clothing, accessories and daily habits so more fits without making the room feel crowded.
 LEVIKA / CUSTOM CABINETRY
Each closet type needs a different balance of capacity, access and visual openness.
A room-scale composition of hanging, drawers, shoes, display and optional island storage.
A compact system that protects access and assigns the full height to useful storage.
Architectural storage for bedrooms and dressing areas where a separate closet is not available.
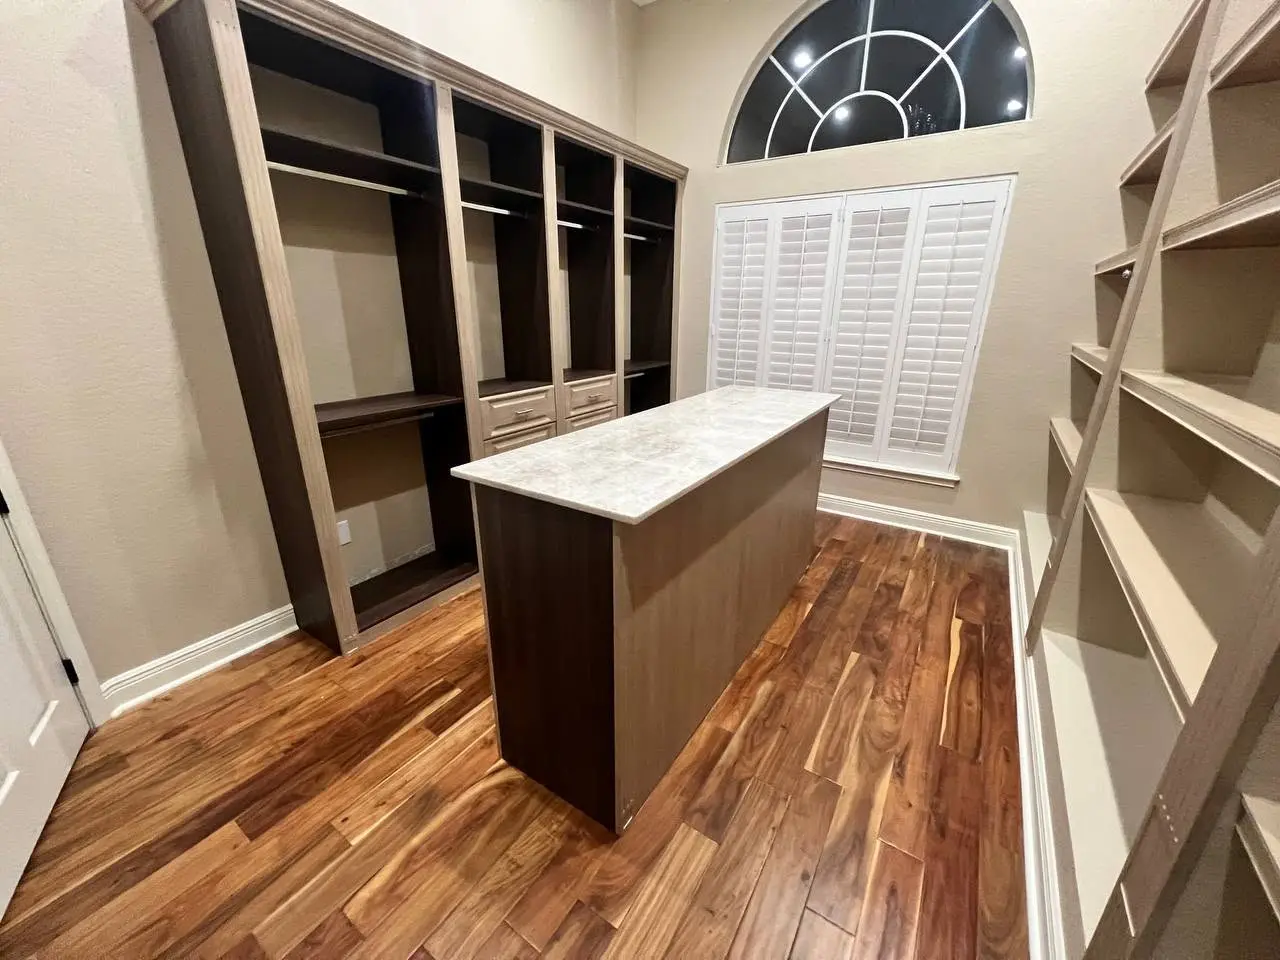
These completed LeVika closets use very different palettes, but both turn multiple storage categories into one ordered room.
The internal plan changes when long garments, folded pieces, shoes, bags, jewelry and shared storage are measured separately.
Separate short, double and long hanging so unused vertical space is reduced.
Set drawer and shelf widths around real garment stacks and frequency of use.
Reserve open or glass-front zones for items that benefit from visibility.
Move visual clutter, seasonal items and utility storage behind calm full-height fronts.
Frequently used categories stay visible and reachable while less-used items move to secondary zones.
List wardrobe categories, quantities and shared versus individual ownership.
Group dressing, shoes, accessories, luggage, laundry and seasonal storage.
Plan mirrors, integrated light and dark interior zones before construction.
Add island, vanity or specialty inserts only where they improve the routine.
Closet projects typically begin around $5k. Islands, glass fronts, integrated lighting, specialty inserts and larger walk-ins expand the scope.
$5k minimum · average project reported at $6.5k · Larger walk-ins, glass fronts, islands, integrated lighting and specialty inserts can move beyond the average. Final range follows the scope review.
Closet type and wall count
Drawer, hanging and shoe-storage mix
Island or vanity elements
Glass fronts and integrated lighting
Finish and accessory specification
Clear answers help decide whether custom cabinetry is the right solution before detailed design time begins.
No. The value comes from allocating each inch deliberately; smaller reach-ins can improve when hanging heights, corners and drawers are planned around the actual inventory.
Open, glass and concealed zones can be balanced so the room stays calm while frequently used items remain visible.
Whole-home projects can repeat proportions and finish logic while adapting the internal organization to the closet.
Share the closet type, approximate dimensions, inventory priorities and finish direction for a tailored project review.
Practical guidance connects the room, the risk and the next useful project step.
Explore the planning guides