Custom cabinetry designed in 3D and installed across Central Florida

Blog
Completed LeVika projects

Different rooms. Different constraints. One standard of detail.

Explore completed kitchens, vanities, bedrooms, closets and built-ins. See the room as a whole, then look closer at storage, light and the details that give each project its character.

Discuss a related project
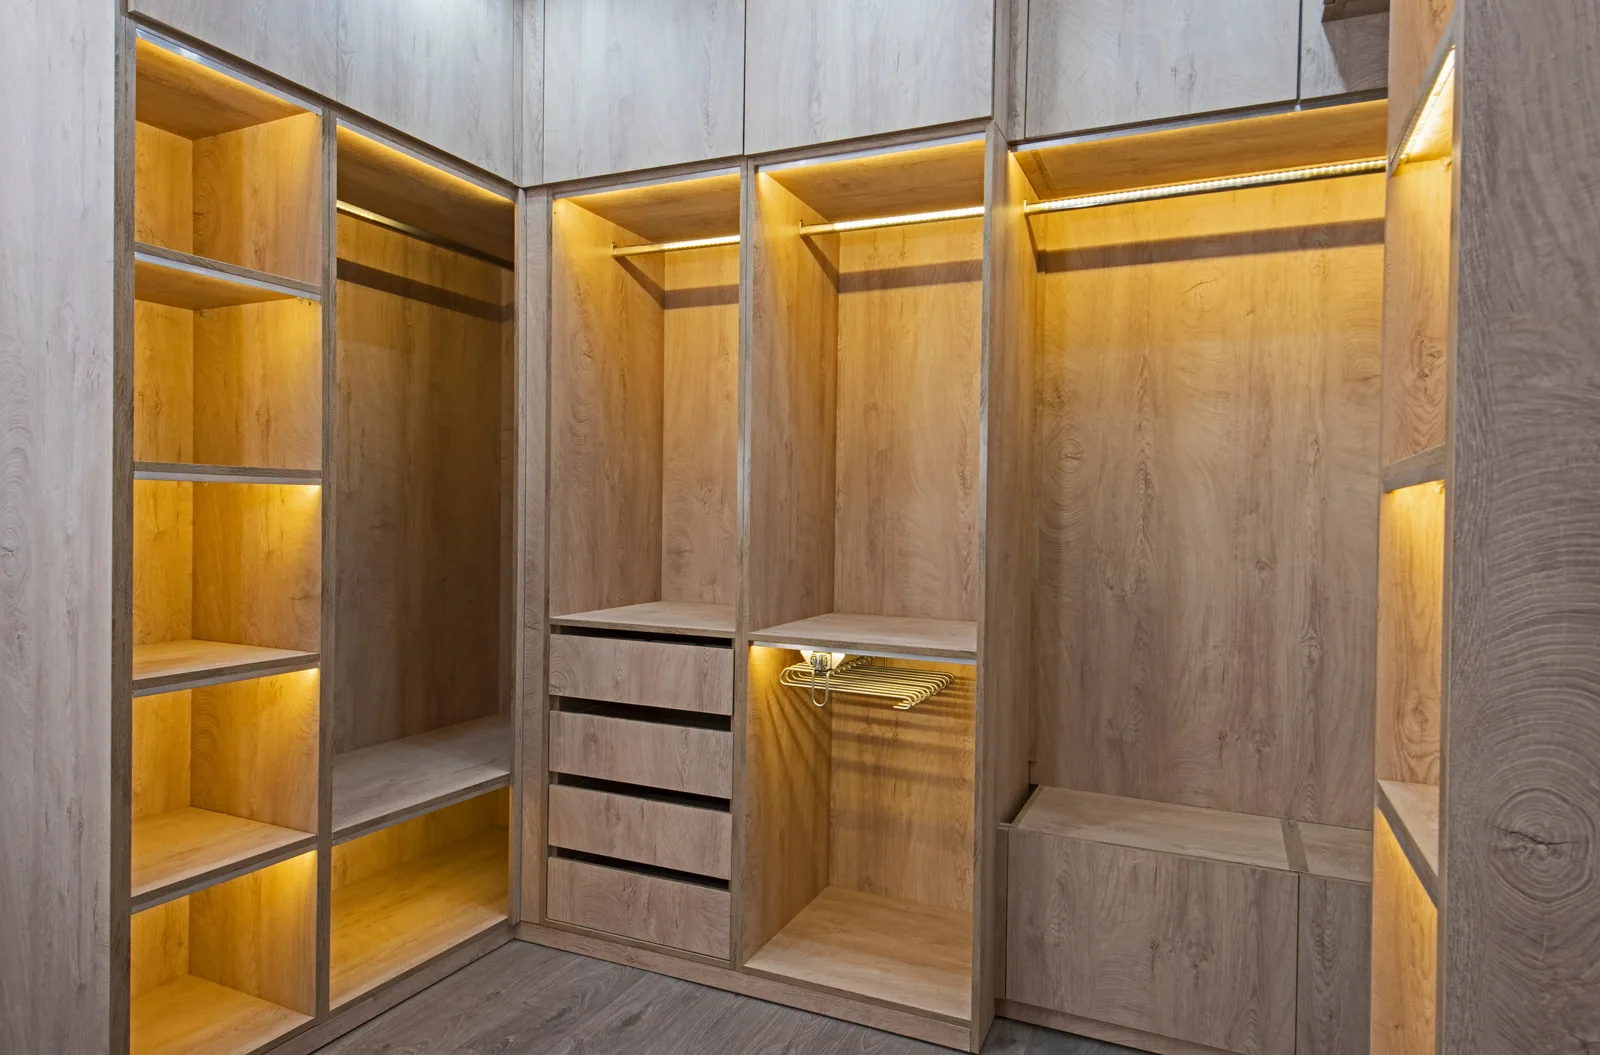
Completed LeVika wood-finish closet with illuminated shelves, drawers and hanging railsCompleted LeVika work
07 / Closet system

Warm illuminated closet

The room question: How can several storage functions remain easy to distinguish in a compact room?

Vertical bays separate hanging space from drawers and open shelves. The warm finish gives the room continuity while lighting makes each section readable. This completed-work photograph is a visual reference; internal dimensions and the finish specification are established separately for each order.

See the decisions and details
Start with a relevant room

Bring LeVika the room that needs a different answer.

Share the room, location, timing and investment range. A completed project is useful proof; your brief determines the right next step.

Request project review Choose a room
Blog & planning guides

Continue with the decision behind this page.

Practical guidance connects the room, the risk and the next useful project step.

Explore the planning guides