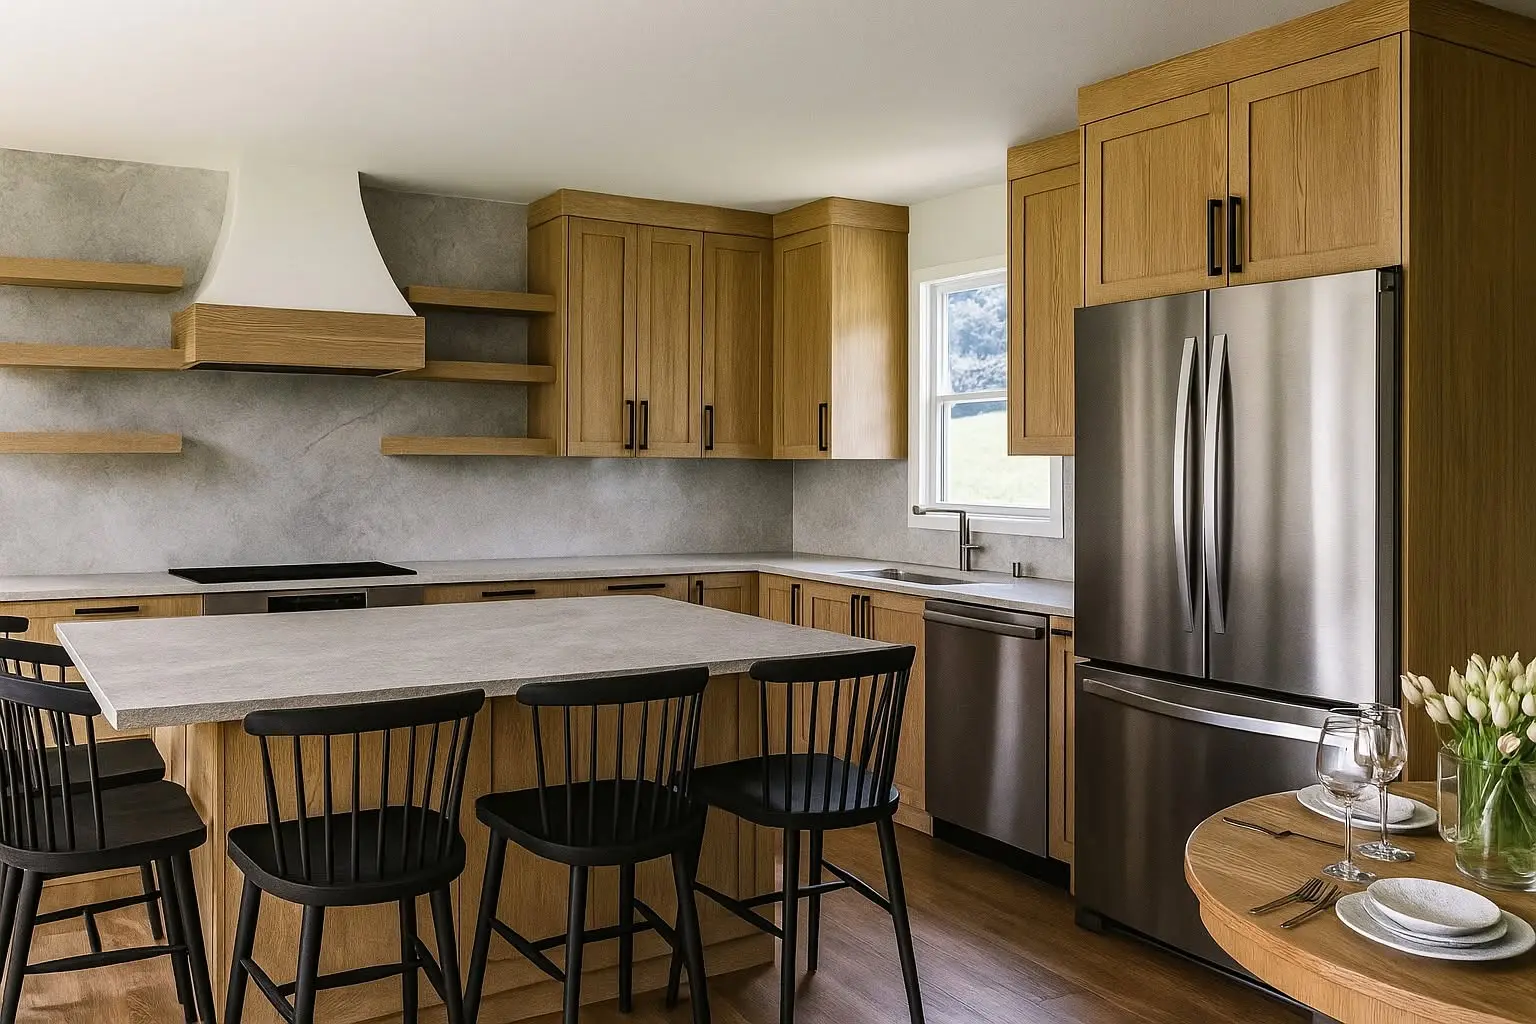
Kitchen and pantry
The primary working and gathering spaces establish the main cabinetry language.
Custom cabinetry designed in 3D and installed across Central Florida
LeVika coordinates kitchens, closets, vanities, built-ins, offices and utility rooms through one room program, material strategy and approval path.
 LEVIKA / CUSTOM CABINETRY
Coordination does not mean copying one cabinet into every room. It means controlling where proportions, finishes and details repeat or change.
The primary working and gathering spaces establish the main cabinetry language.
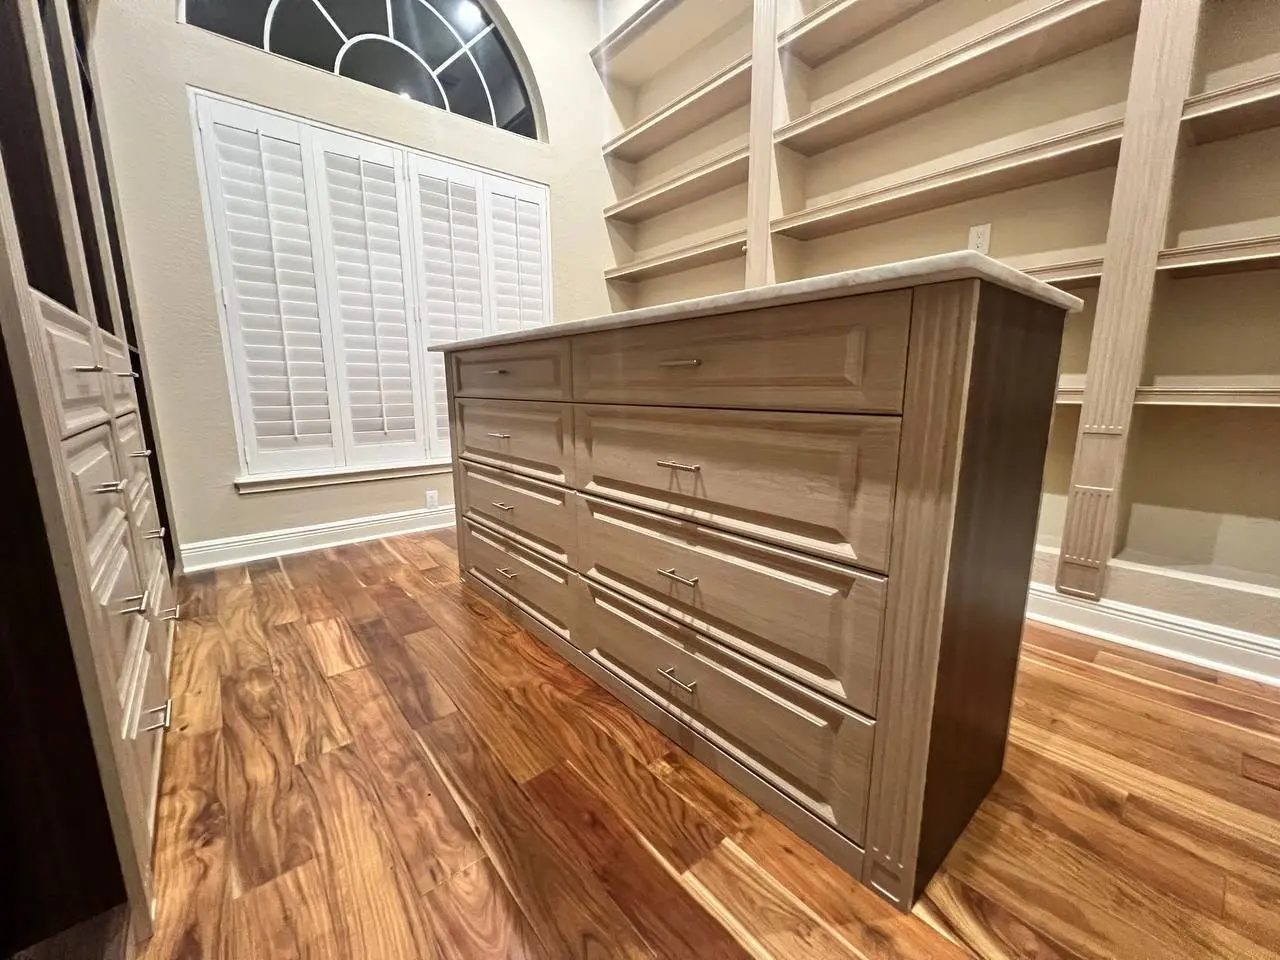
Storage becomes personal while proportions and finish logic stay connected.
Room-specific performance is balanced with the wider material palette.
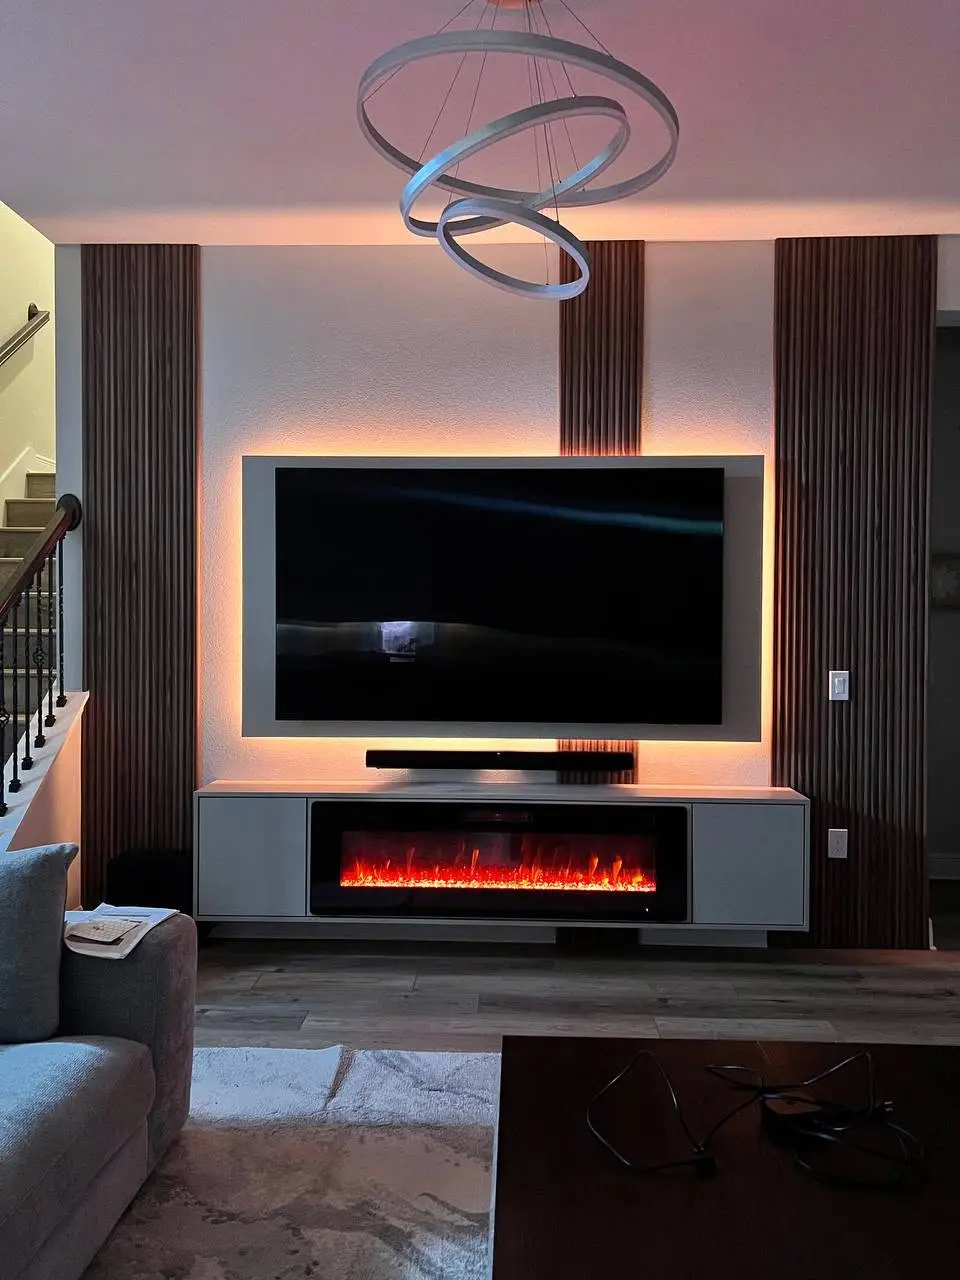
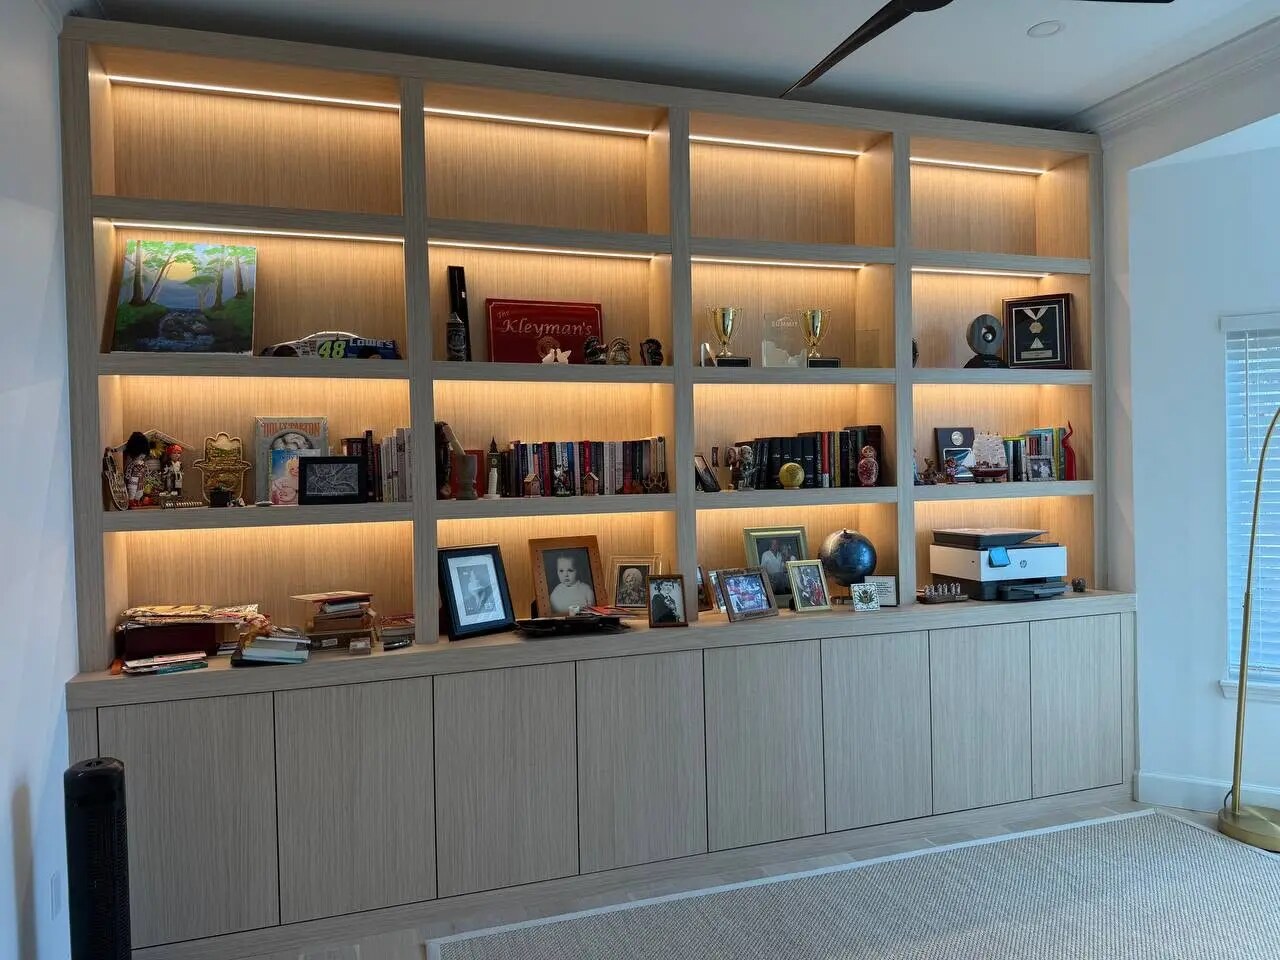
Architectural built-ins carry the same detail quality into public and working spaces.
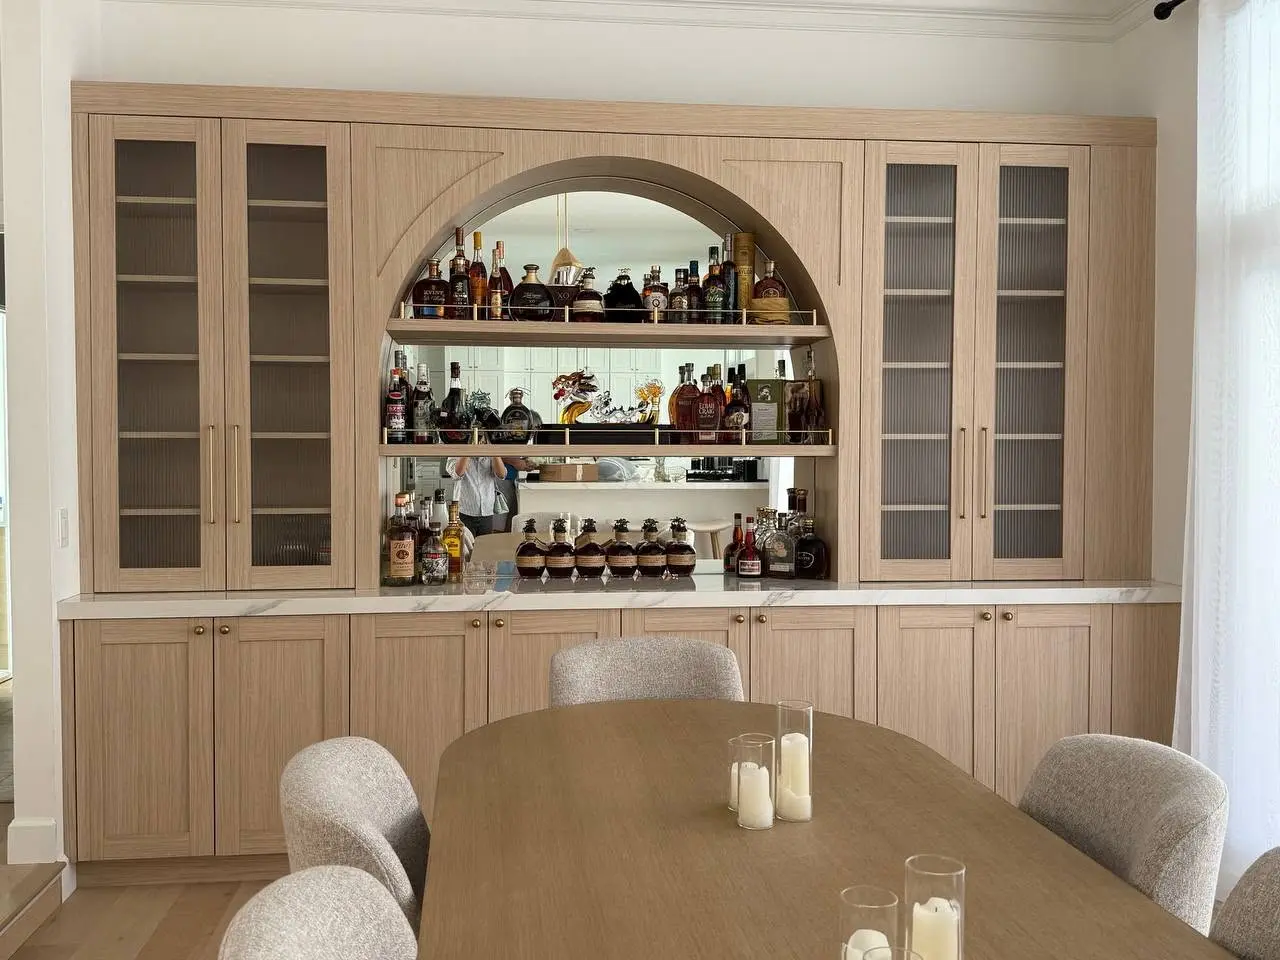
Kitchen, closet, office and living-space work demonstrate how LeVika can adapt function while maintaining an architectural approach to cabinetry.
Room lists, priorities and decision owners prevent separate packages from drifting apart as the project advances.
Define every room, function, phase and owner before detailed design expands.
Establish shared fronts, woods, hardware and rules for intentional variation.
Review drawings and selections room by room against one master decision register.
Coordinate site readiness, production release, delivery and installation across the home.
The greatest value appears where several rooms, trades and approvals would otherwise compete for attention.
Samples and finish decisions are compared across rooms, light conditions and adjacent surfaces.
Room-specific approvals remain part of a controlled whole-home set.
Cabinetry interfaces with the builder, designer and adjacent trades are surfaced earlier.
Access, storage, sequence and punch work are planned across the complete scope.
Whole-home qualification bands range from under $100k to $250k+. Room count, finish families, phasing and installation strategy determine how the investment is allocated.
Average project reported at $250k · Approved qualification bands are under $100k, $100–175k, $175–250k and $250k+. Room count, finishes and delivery phases define the actual scope.
Complete room count and priorities
Shared versus room-specific materials
Drawing and approval complexity
Project phasing and site readiness
Delivery and installation sequence
Clear answers help decide whether custom cabinetry is the right solution before detailed design time begins.
No. Proportions and detail logic can stay consistent while finish, storage and emphasis change by room.
Phasing can be discussed, but measurement, material batches, site readiness and installation sequencing must be planned together.
A room-by-room brief, approval schedule, drawing set and client-visible milestones reduce hidden decisions and duplicated work.
Upload the room list, plans, project phase, timing and investment band so LeVika can review the full coordination scope.
Practical guidance connects the room, the risk and the next useful project step.
Explore the planning guides