
Interior designers
Translate design intent, room requirements and finish direction into a coordinated cabinetry scope.
Custom cabinetry designed in 3D and installed across Central Florida
LeVika gives designers, architects, builders and developers a plans-first route that connects drawings, approvals, CNC manufacturing and delivery. B2B installation is not included.
 LEVIKA / CUSTOM CABINETRY
The RFQ captures the role and project structure so the response can focus on the correct coordination risk.
Translate design intent, room requirements and finish direction into a coordinated cabinetry scope.
Align elevations, appliance information, material intent and cabinetry interfaces before release.
Clarify scope, site readiness, required-on-site date and delivery handoffs around the construction schedule.
Review object type, repeat volume, unit or room count and the decisions required for a scalable package.
A complete first package reduces back-and-forth before anyone commits to detailed coordination.
Start the RFQProject location · object type · room or unit count · plans · finish intent · schedule · anticipated value
Capacity · scope boundaries · missing technical inputs · drawing responsibility · delivery path
Submittals · approvals · samples · revisions · site readiness · delivery and receiving
LeVika currently handles approximately 10–15 B2B orders per month depending on volume, with typical production of 3–4 weeks from contract signing.
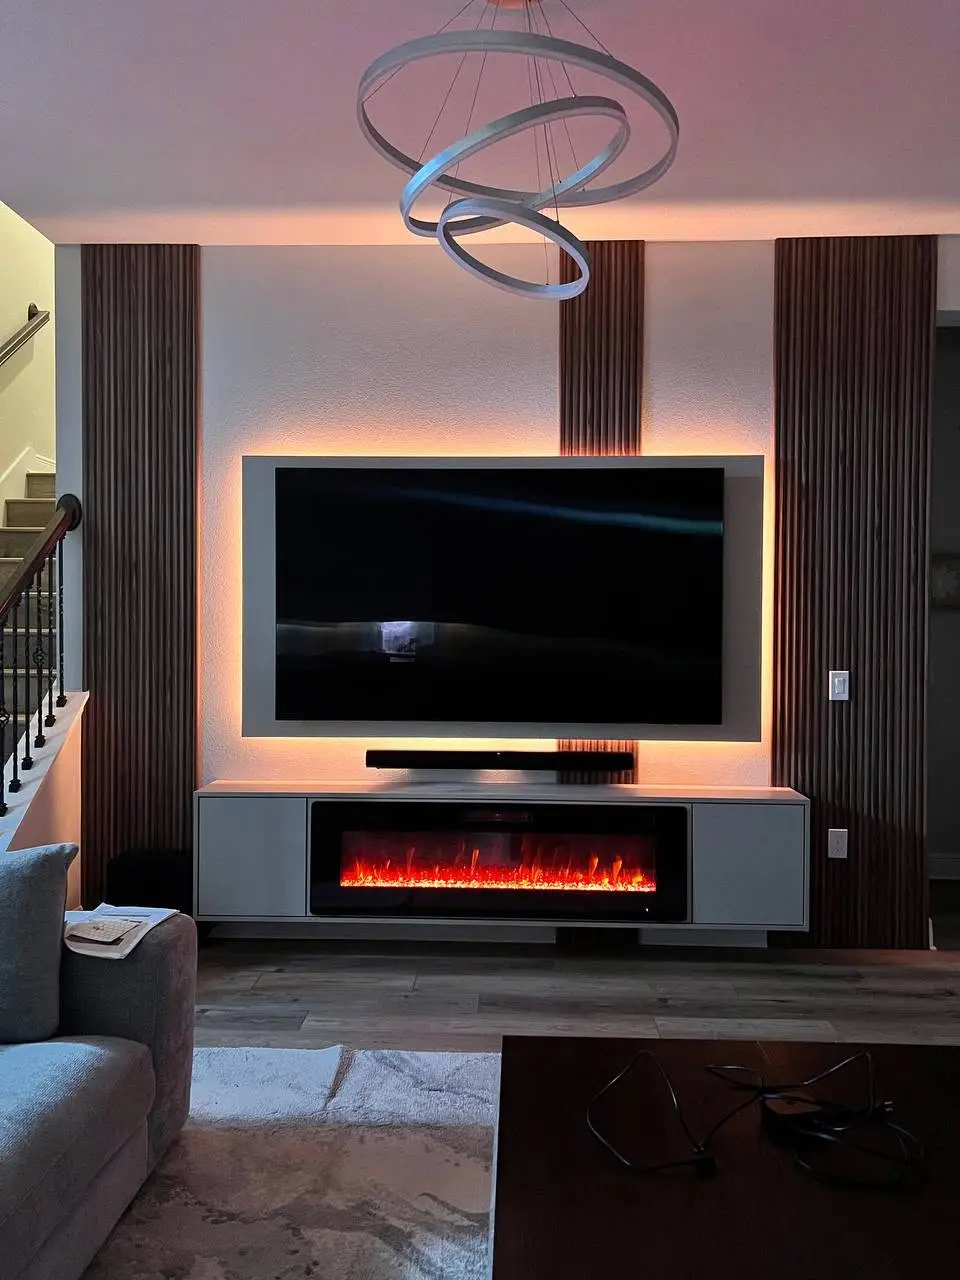
Residential project references demonstrate cabinetry detail, digital-to-built continuity and installation quality. The RFQ then establishes whether LeVika fits the actual object, volume and schedule.
Explore selected work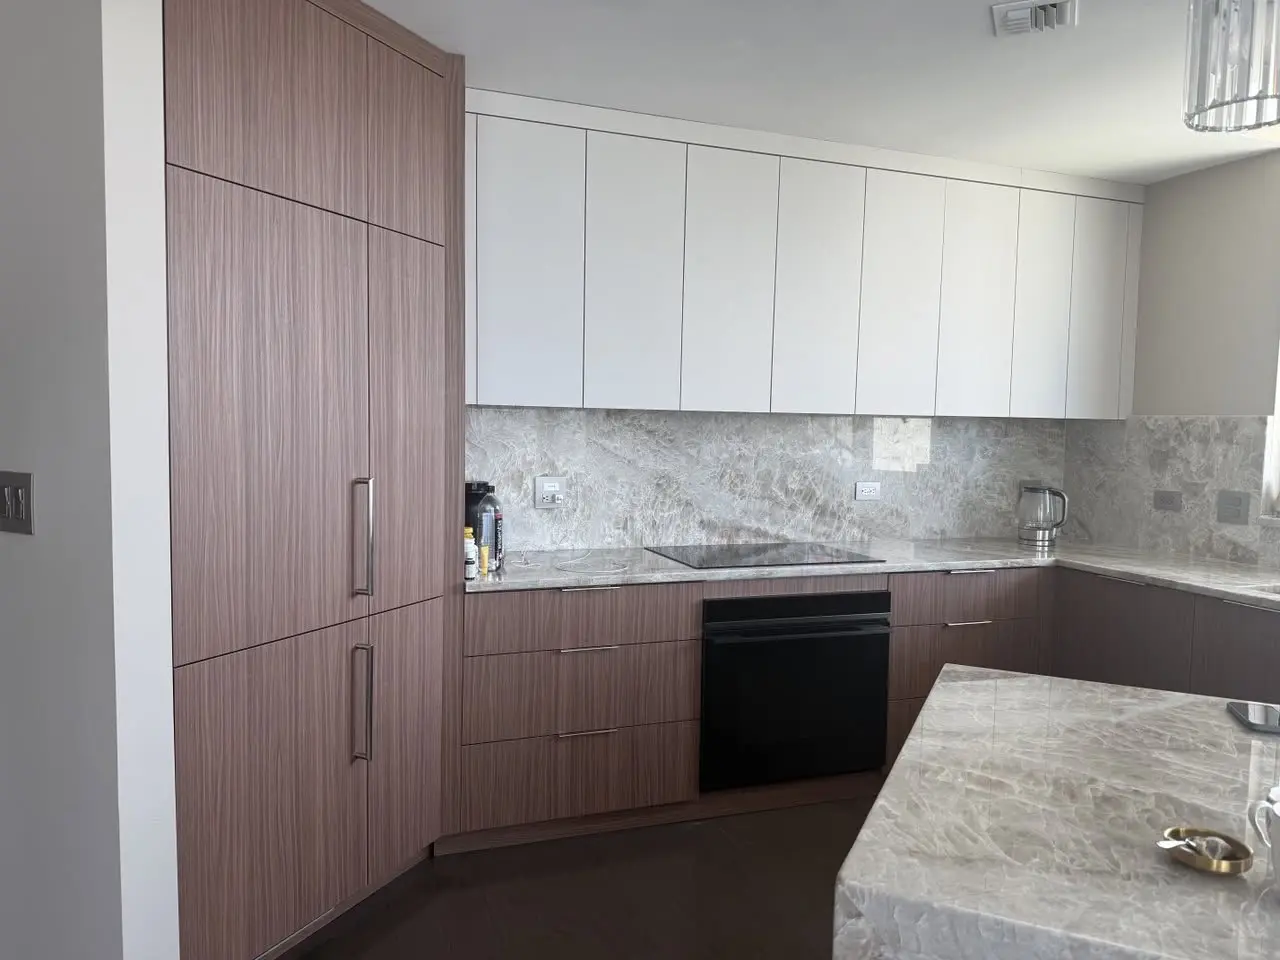
Submit the object, room or unit count, plans, finish intent, location, schedule and anticipated value for a capability review.
Practical guidance connects the room, the risk and the next useful project step.
Explore the planning guides