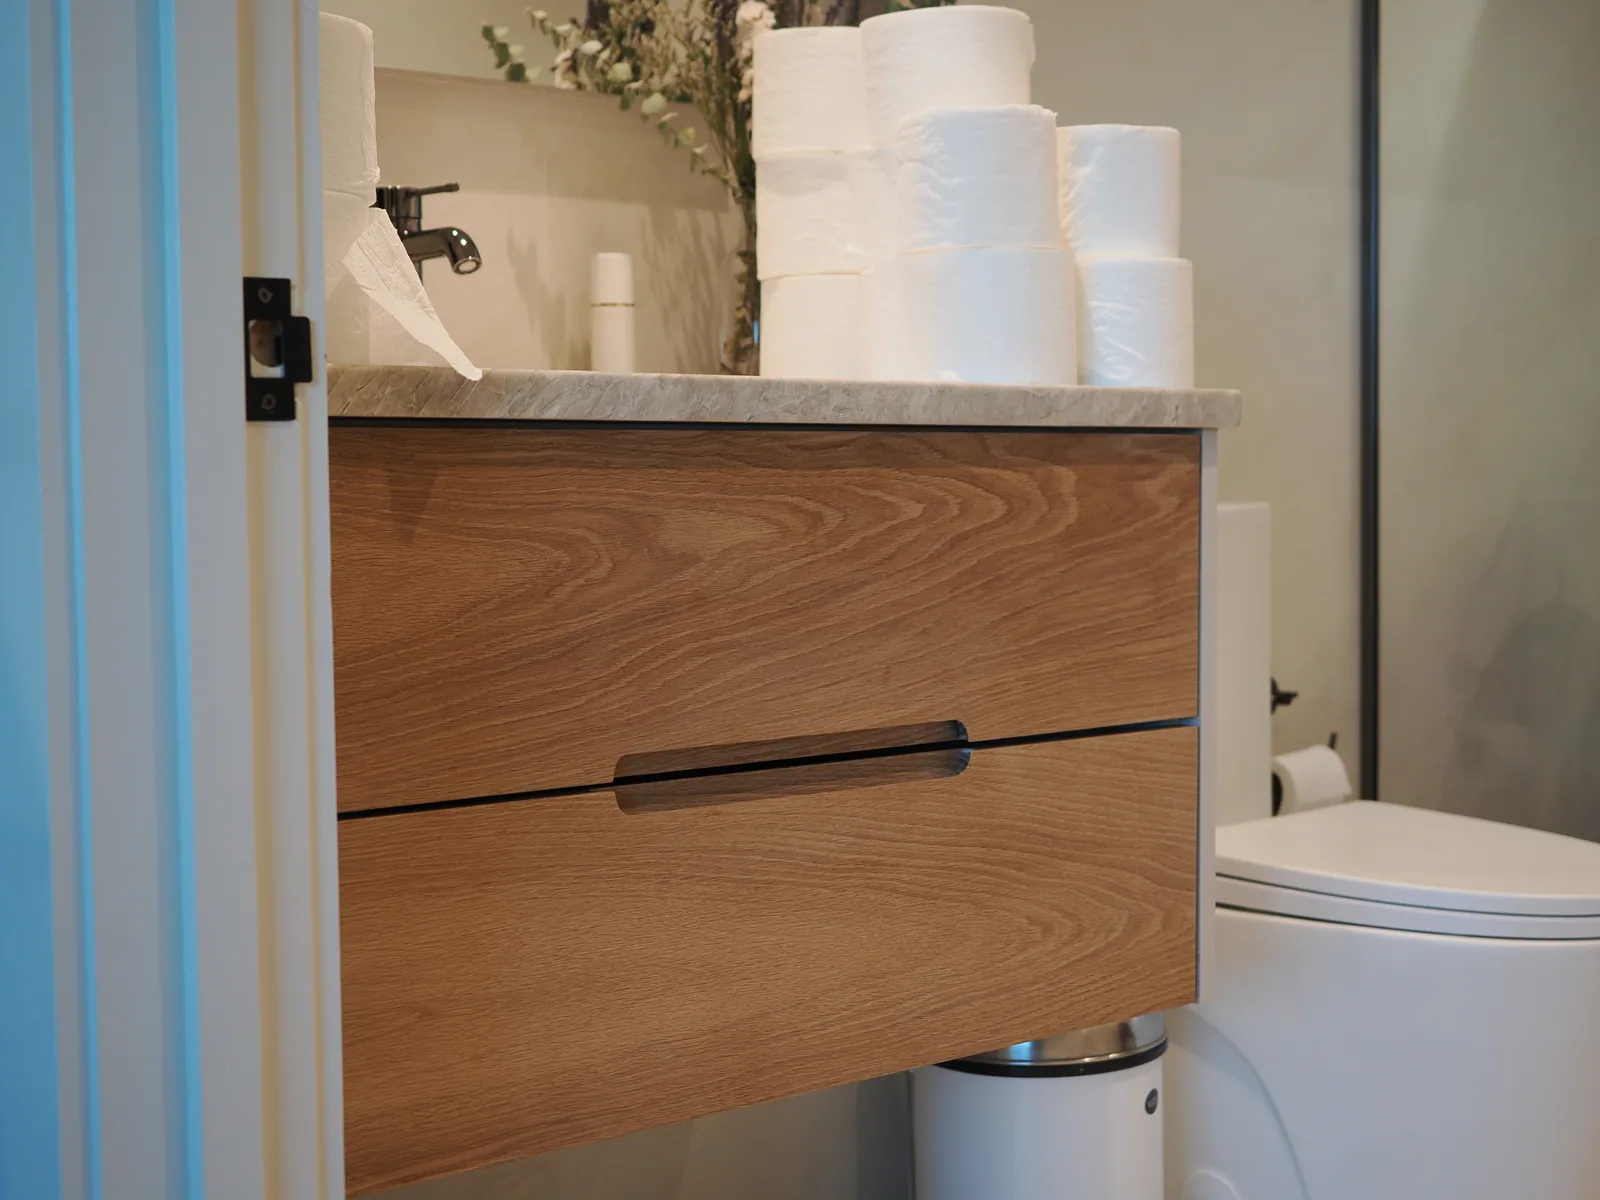
Floating vanity
A lighter visual volume with deliberate wall support, plumbing and cleaning access.
Custom cabinetry designed in 3D and installed across Central Florida
LeVika plans bathroom cabinetry around plumbing, storage, mirrors, lighting and wet-room materials so the vanity works as part of the complete bathroom.
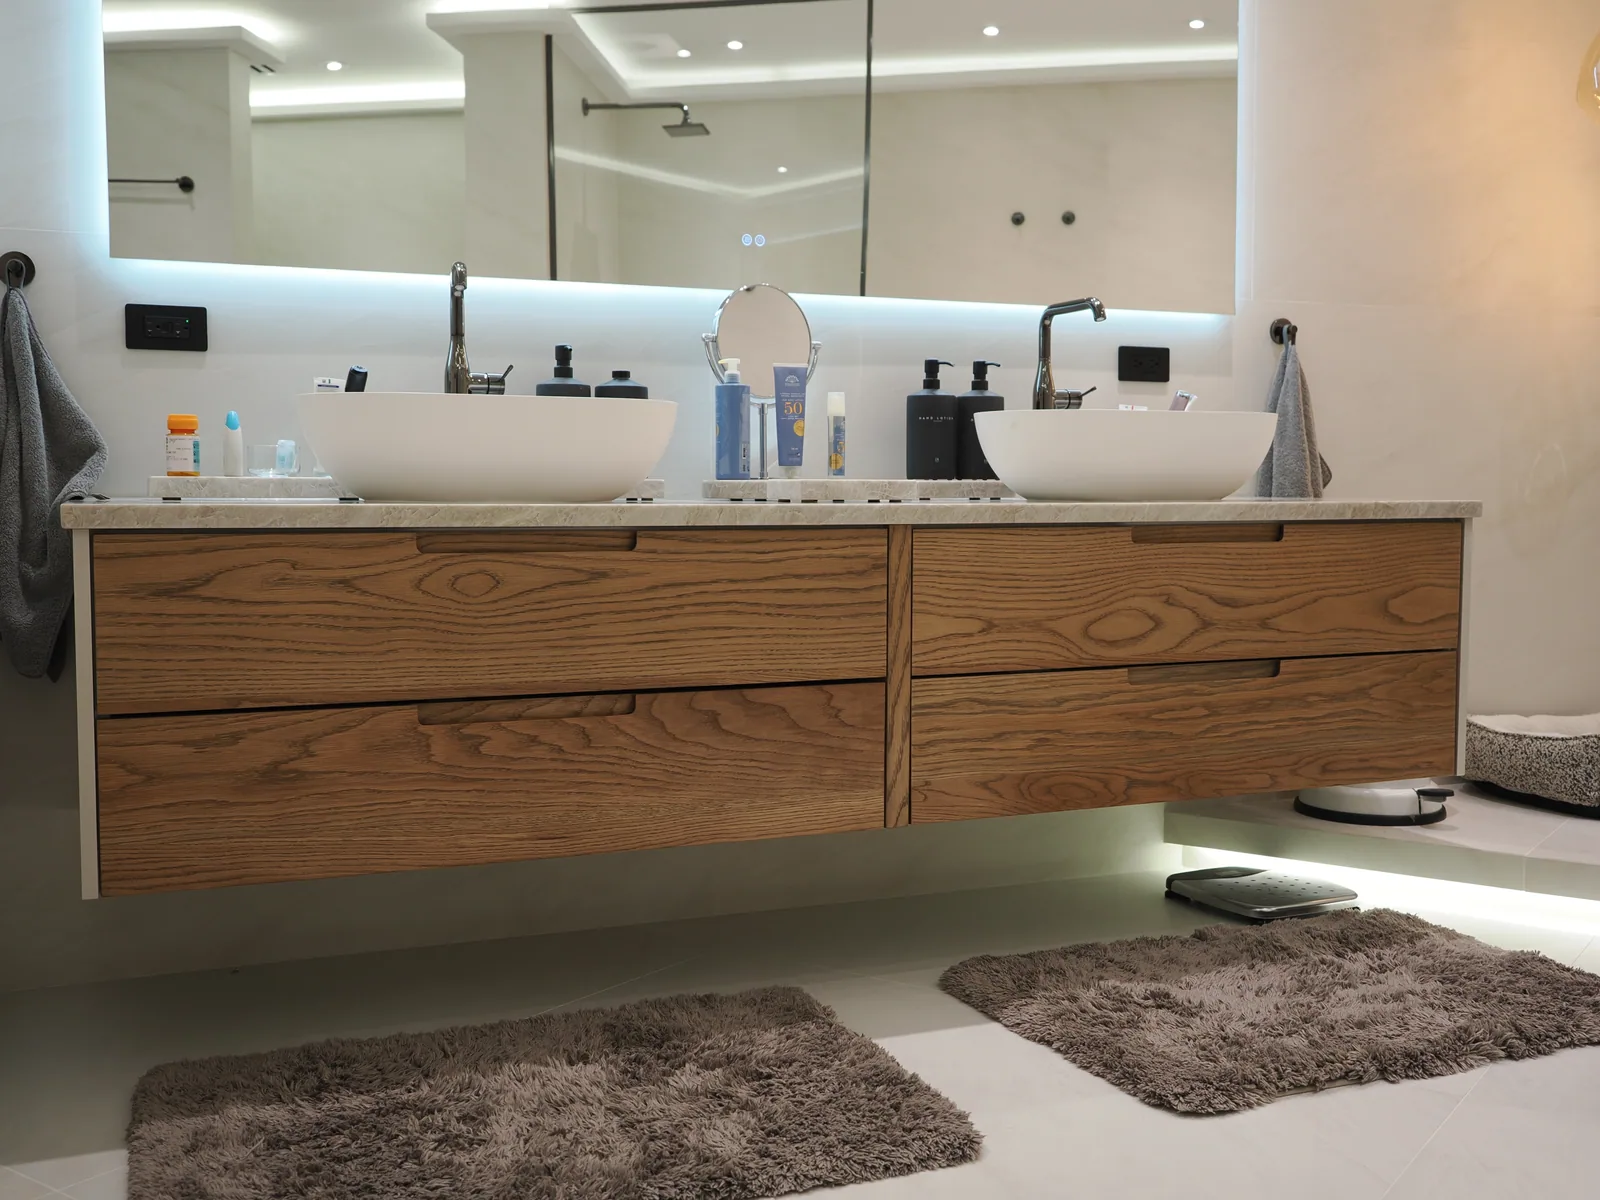
A custom vanity can protect useful drawer space and cleaner alignments when standard widths fight the room.
A lighter visual volume with deliberate wall support, plumbing and cleaning access.
A grounded composition with more traditional presence and project-specific detailing.
Individual storage and sink zones balanced against shared counter and circulation space.
Daily items, linens and overflow storage separated between low and full-height cabinetry.
The cleanest vanity elevations begin with accurate fixture information rather than trying to conceal conflicts later.
Supply, drain and sink geometry affect drawer depths, interior partitions and service access.
Outlets, grooming devices, mirror power and integrated lighting need assigned locations.
Thickness, overhang, edge and basin type must align with the cabinet construction.
Wall cabinetry, sconces and mirror size are coordinated as one elevation.
The front name alone does not determine performance. Substrate, edge, finish, ventilation and cleaning habits work together.
Identify splash zones, humidity, ventilation and high-touch surfaces.
Match the substrate, front, edge and hardware to the intended location.
Review the finish beside stone, tile, metal and the actual bathroom light.
Confirm a realistic cleaning and moisture-management routine.
Real LeVika double and compact vanities show broad wood drawers, a floating cabinet form and a considered relationship to the basin and counter.
The useful range follows the number of fixtures, tall storage, finish, counters, mirrors and the confirmed responsibility for adjacent work.
Individual project-fit review · No approved vanity minimum or average is available. Plumbing, counters, mirrors and adjacent trades materially affect scope.
Vanity length and sink count
Floating support and wall conditions
Tall linen or medicine storage
Finish and drawer organization
Counter, mirror and lighting coordination
Clear answers help decide whether custom cabinetry is the right solution before detailed design time begins.
The complete assembly—substrate, finish, edge treatment, ventilation and maintenance—must be specified for the room rather than judged by a sample name alone.
The cabinetry interface can be planned, while plumbing and permit responsibility must be written into the project scope.
They can be coordinated; who supplies and installs them is confirmed during scope review.
Share the wall, plumbing locations, sink count and storage priorities so the vanity can be reviewed as a complete bathroom element.
Practical guidance connects the room, the risk and the next useful project step.
Explore the planning guides