
Bathroom Vanity Design Ideas for Better Storage
A vanity has to make storage work around the basin, plumbing and the person using it. A wide drawer front does not tell you how much usable space is behind it, so review the inside and the room elevation together.
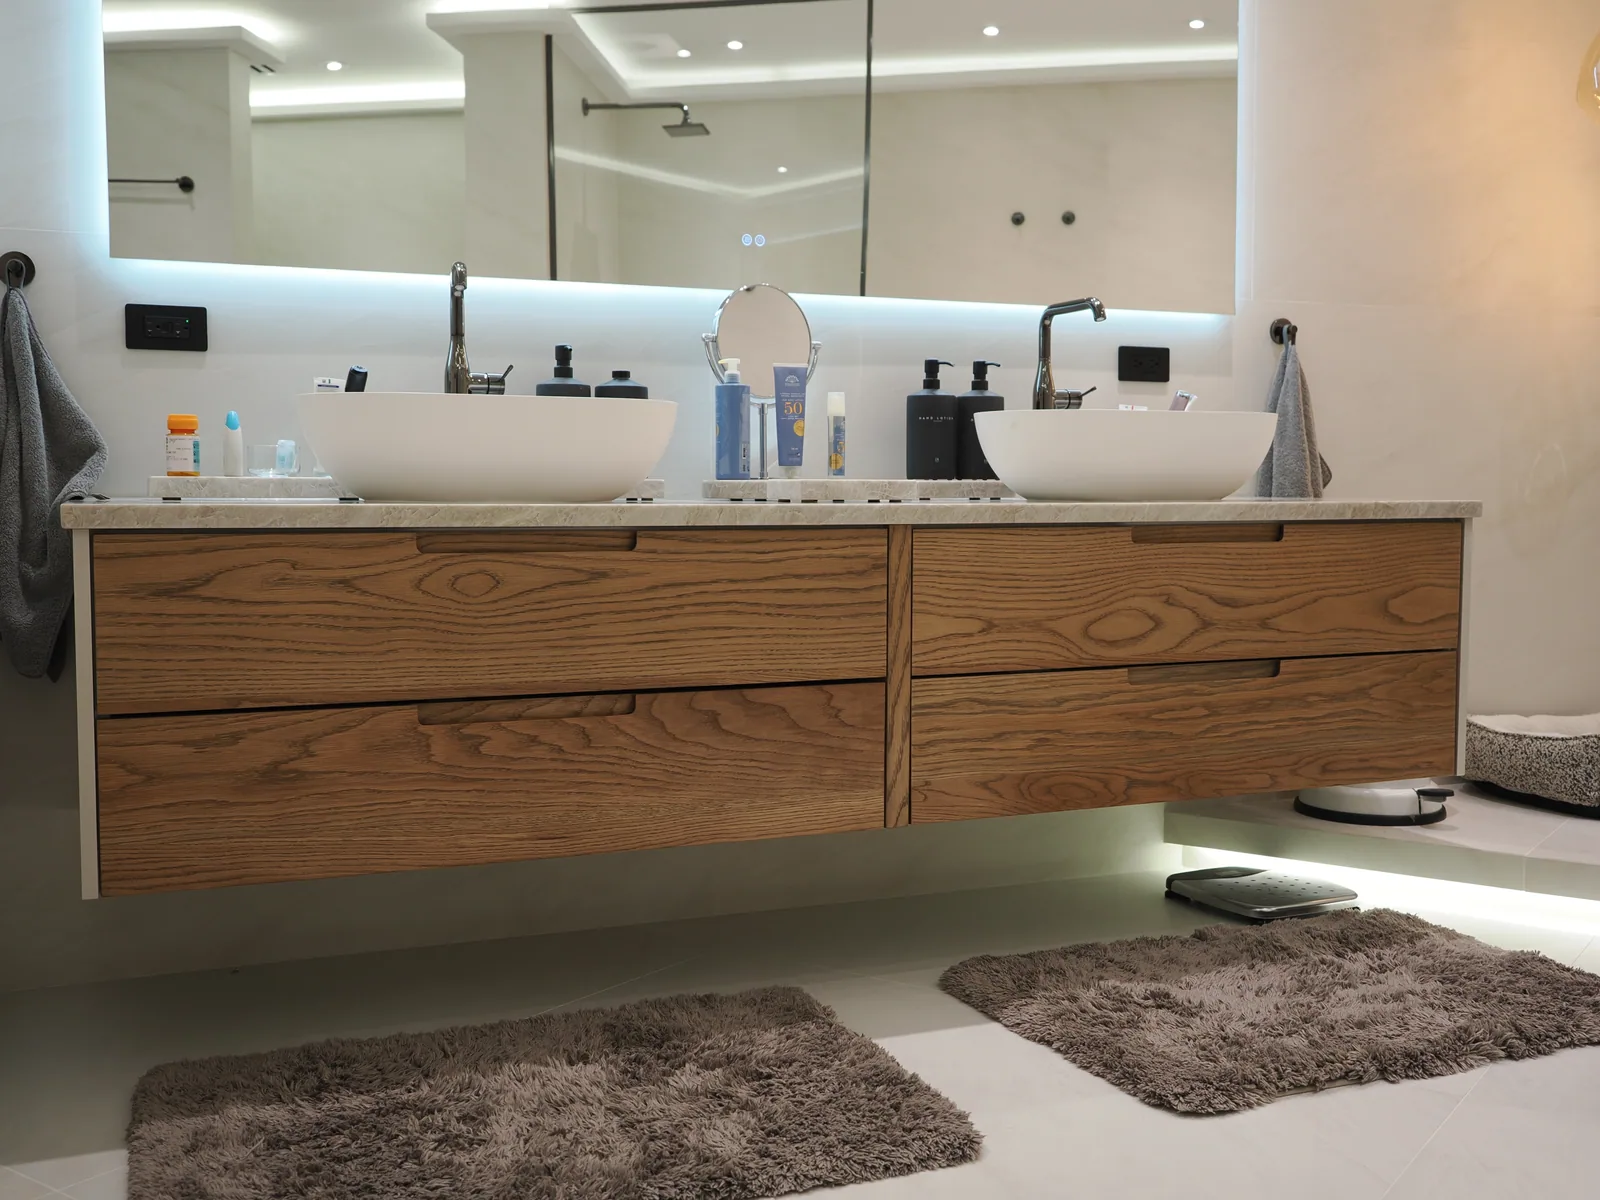
Start with fixtures and what you need to store
Identify the selected basin, faucet and plumbing locations, or mark them as undecided. List the daily items each person uses, the taller bottles that need a home and anything that should be kept out of sight. A double vanity does not automatically need identical storage on both sides. The design can look composed from the front while allocating space according to different routines. Draw the actual useful compartments, not only a decorative drawer pattern.
Review the drawer and plumbing interface
Ask to see how the sink and drain affect the drawer arrangement. Confirm access to serviceable components and whether tall products still fit in the remaining space. The photographed LeVika vanity uses broad wood-front drawers below vessel basins; the photograph shows the exterior, not the hidden plumbing solution. Your own fixture specifications and the verified wall determine the final arrangement. Do not copy a front elevation and assume its interior will fit a different basin.
Treat floating cabinetry as a coordinated assembly
A wall-mounted vanity can make the floor visually continuous and give the composition a lighter appearance. The support, wall condition, counter and basin still need a project-specific solution. Ask the team to identify who verifies and provides each part. Coordinate the mirror, outlets and light at the same time, including access for future service. For B2C work, LeVika can provide furniture-related technical documentation where needed; separate contractors remain responsible for work outside the agreed cabinetry scope.
Approve the finish in the bathroom context
Bring the proposed cabinet finish beside tile, counter, metal and wall samples. Explain where splashes and daily handling are concentrated. Request the care guidance for the specified surface and document it with the approved selections. Avoid describing a cabinet as waterproof merely because it is intended for a bathroom. For a smaller room, compare a compact drawer unit with taller storage elsewhere rather than increasing the vanity depth until circulation becomes uncomfortable.
Your next useful steps.
Three questions to bring.
- Where do the tallest everyday items go?
- What storage remains around the plumbing?
- Who verifies the wall-mounted support?
The supplied LeVika bathroom photographs show completed exterior details. They do not certify hidden supports, plumbing, material brands or installation requirements.