
Custom Walk-In Closet Design: A Planning Guide
A closet works when its proportions follow your belongings. Before choosing an island or a wall of symmetrical shelves, count the things you use, the things you store seasonally and the items that are difficult to reach today.
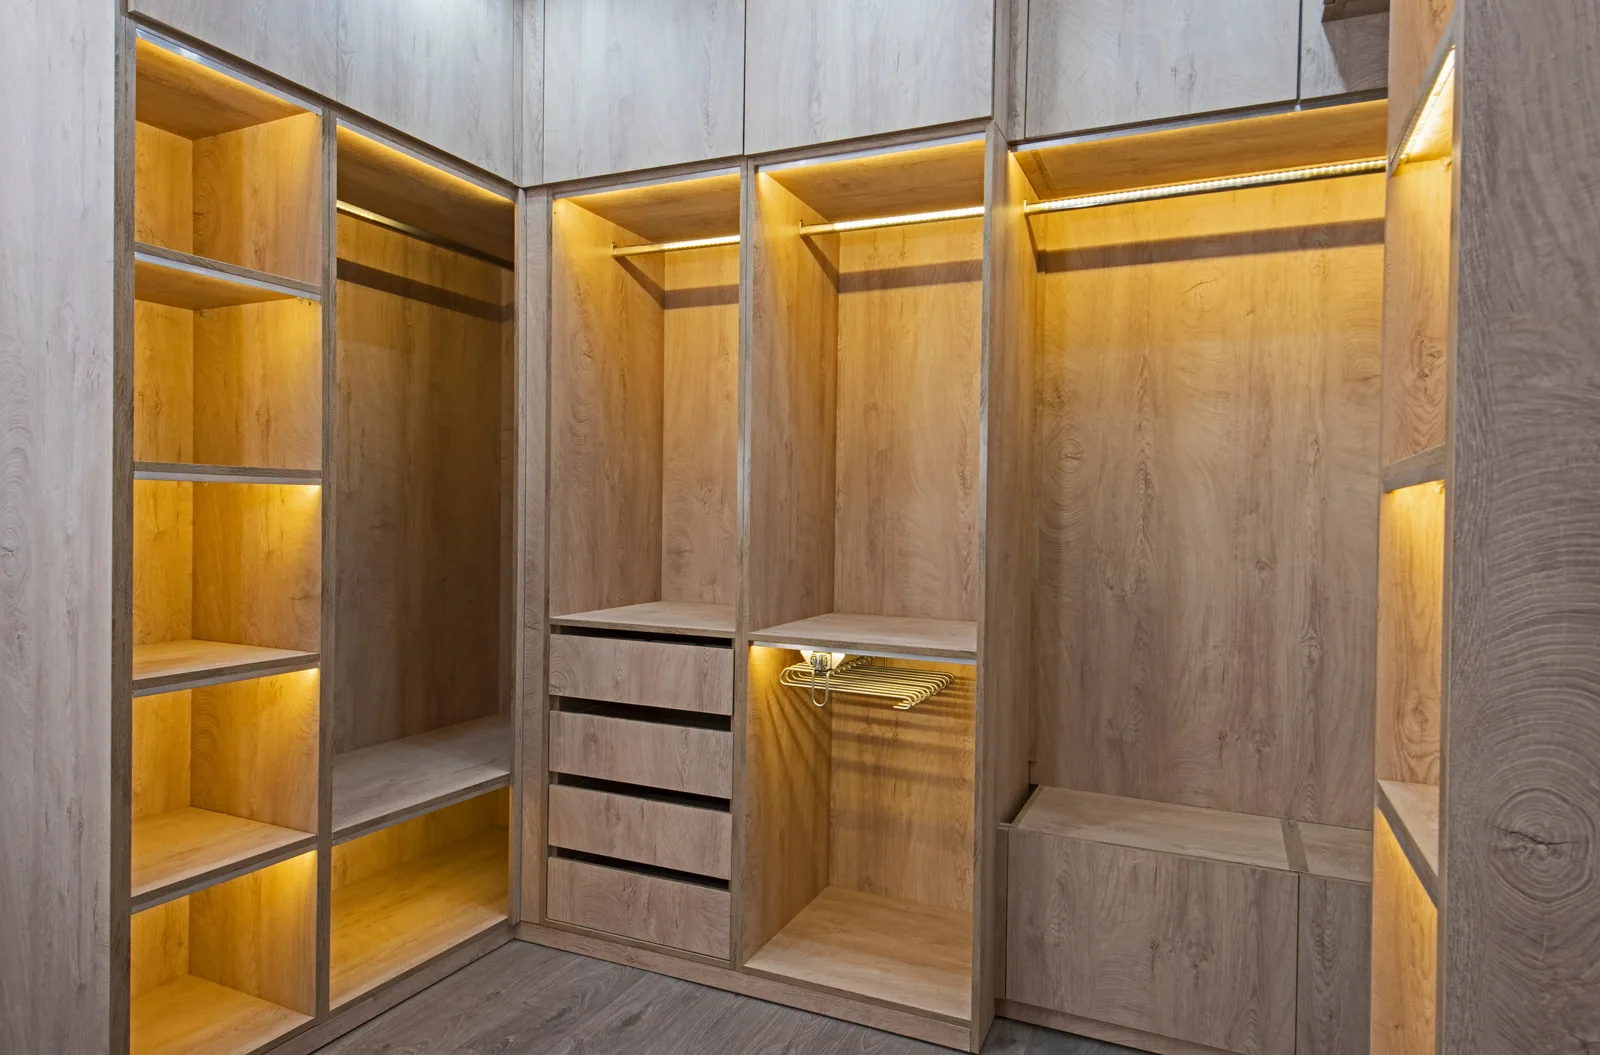
Make a practical wardrobe inventory
Separate long hanging garments, shorter hanging items, folded clothes, shoes, bags and small accessories. Note what belongs to each person and what is shared. Take approximate measurements of unusually tall boots, larger bags or bulky equipment rather than assuming a standard shelf will fit. Identify what needs daily access and what can go higher. This gives each section a purpose and helps prevent a visually balanced closet from having the wrong mix of hanging space and drawers.
Test the entrance, corners and center of the room
Map the door opening, window, ceiling changes and anything that must remain accessible. Drawers and hanging clothes occupy more practical space than an empty elevation suggests. A central island can provide useful storage and a surface, but it must earn its place in the circulation plan. Compare the room with and without it. In a narrow closet, a well-organized perimeter may serve the inventory better than an island that makes the surrounding storage awkward to use.
Balance open display with protected storage
Open shelves make selected pieces easy to see, while drawers and closed sections reduce visual clutter. The right balance depends on your routine rather than a universal percentage. The LeVika examples show several approaches: an island-centered room, open hanging bays and warm integrated lighting. Use them to identify the functions you want, not to assume every accessory or light is included. Mark mirrors, outlets and lighting controls separately so their locations can be coordinated.
Check the specification beyond the front view
Ask how the proposed storage handles reach, opening movement and the belongings you identified. Confirm the selected hardware and how service access will be maintained where lighting is integrated. If a ready-made Studio closet module helps you describe the arrangement, save the concept and send it with the inventory. Its appearance and dimensions are planning inputs, not a manufacturing order. Final room measurement and the approved internal layout still determine what LeVika will build.
Your next useful steps.
Three questions to bring.
- What do you need to reach every morning?
- Which bulky items do standard shelves miss?
- Is an island helping the routine or restricting it?
Owner-supplied LeVika closet photographs and the existing complete closet models. The pictured finish is not represented as a verified manufacturer or material specification.