
How to Design a High-Function Laundry Room
Plan the laundry room around sorting, washing, drying, folding and putting items away. A wall of matching cabinets is only useful when those activities have appropriate surfaces and accessible storage.
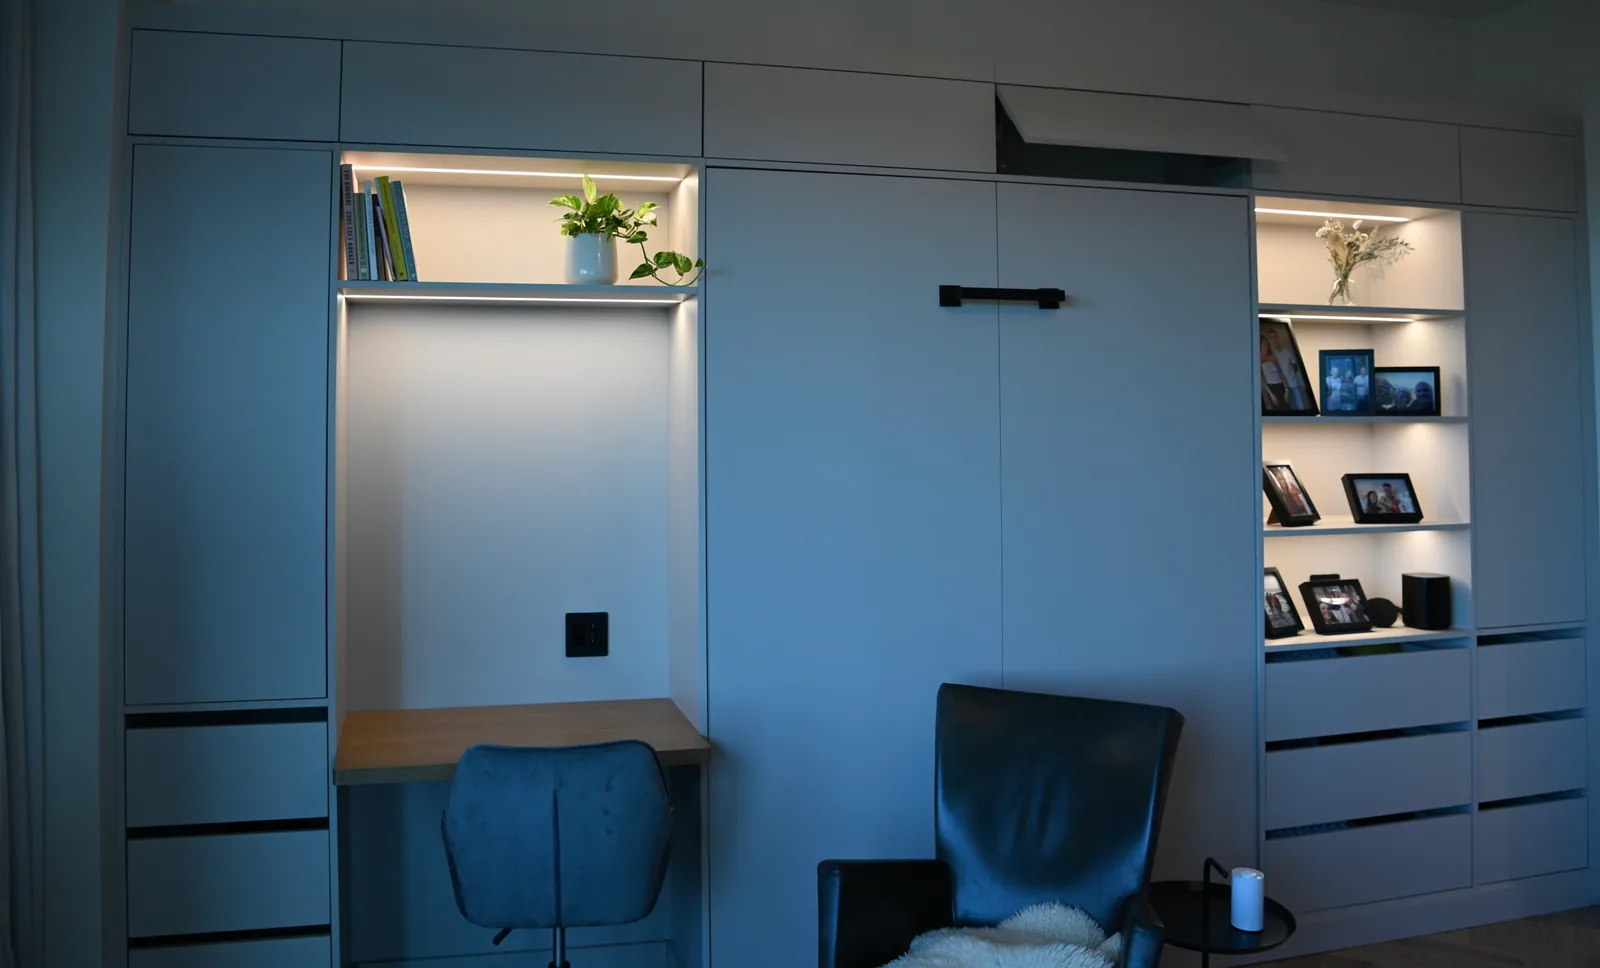
Follow the laundry sequence
Describe how clothes enter the room, where they are separated and what happens after drying. Identify hanging items, baskets, cleaning supplies and bulky equipment that need a home. Measure the actual baskets and appliances rather than assuming they fit a standard-looking opening. Ask which tasks can share a surface and which require a separate area. The inventory should include awkward everyday objects, not only the decorative containers shown in a styled reference.
Coordinate equipment and services
Provide exact washer and dryer specifications, including the current installation instructions. Review opening movement and service access with the responsible professionals. Do not enclose ventilation or plumbing components based solely on a cabinet elevation. If the room also includes a sink, identify its product and the storage remaining around its plumbing. LeVika's cabinetry scope and any furniture-related documentation should be distinguished from the actual work of appliance, electrical or plumbing contractors.
Make organization easy to maintain
Choose open, drawer and door storage according to what is used most often and what should be kept out of view. Consider whether a folding surface remains usable when baskets are present. Review the finish with the room's expected conditions and request product-specific care information. Connect the laundry room visually to the home where appropriate, but prioritize an arrangement that makes the routine simpler. Final approval should include the appliance references, usable interiors and service interfaces, not only the front elevation.
Your next useful steps.
Three questions to bring.
- Where are clothes sorted, folded and hung in our routine?
- Do we have the washer and dryer installation instructions?
- Is there still a free folding surface when the baskets are out?
Room-planning guidance. Venting, plumbing and electrical work stay with the responsible contractors; LeVika's scope covers the cabinetry and related documentation.