Custom cabinetry designed in 3D and installed across Central Florida

Blog
Custom cabinetry / Choose the problem to solve

Start with the room where standard furniture stops working.

Each path below answers a different combination of storage, circulation, technology, fixtures and visual continuity—then leads to relevant proof and the right project brief.

Kitchen firstPlan workflow, appliances and storage in 3D.One focused roomSolve a specific storage or built-in problem.Several roomsCreate one cabinetry and approval strategy.
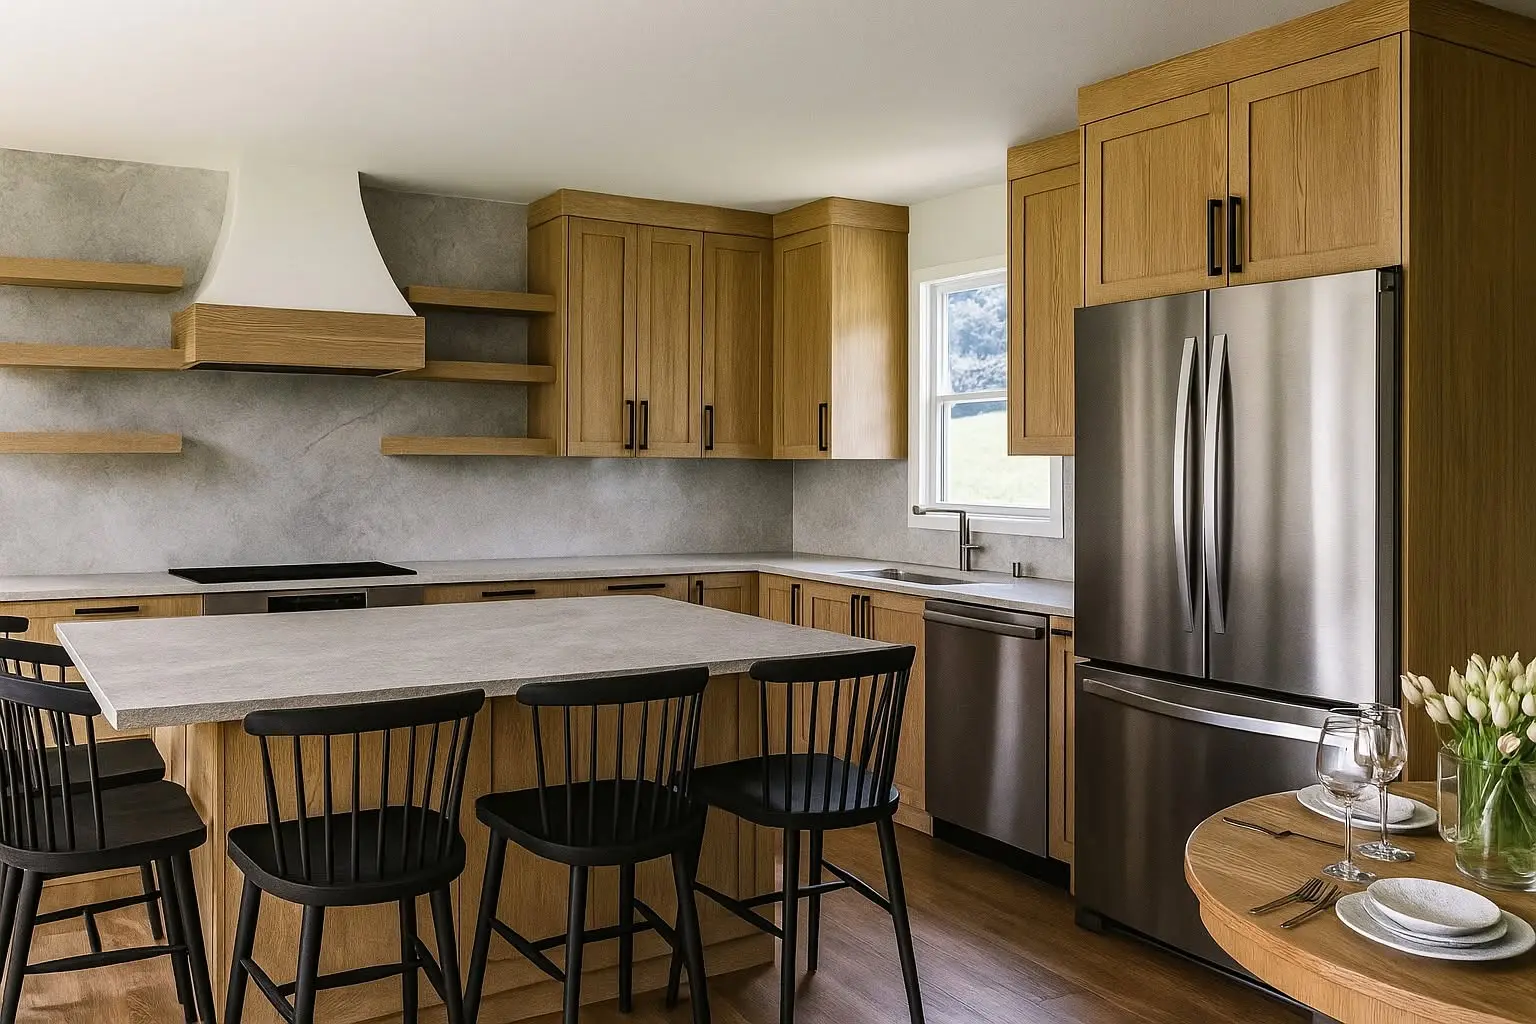
Completed warm oak custom kitchen with island and stone surfaces by LeVika FurnitureLeVika / Kitchens
01 / Kitchen systems / Central Florida

Custom kitchens

LeVika turns room dimensions, appliance choices and everyday routines into custom cabinetry that is planned, coordinated and installed as one complete kitchen project.

Custom dimensionsAppliance-led planningStorage by routine
Explore this project path
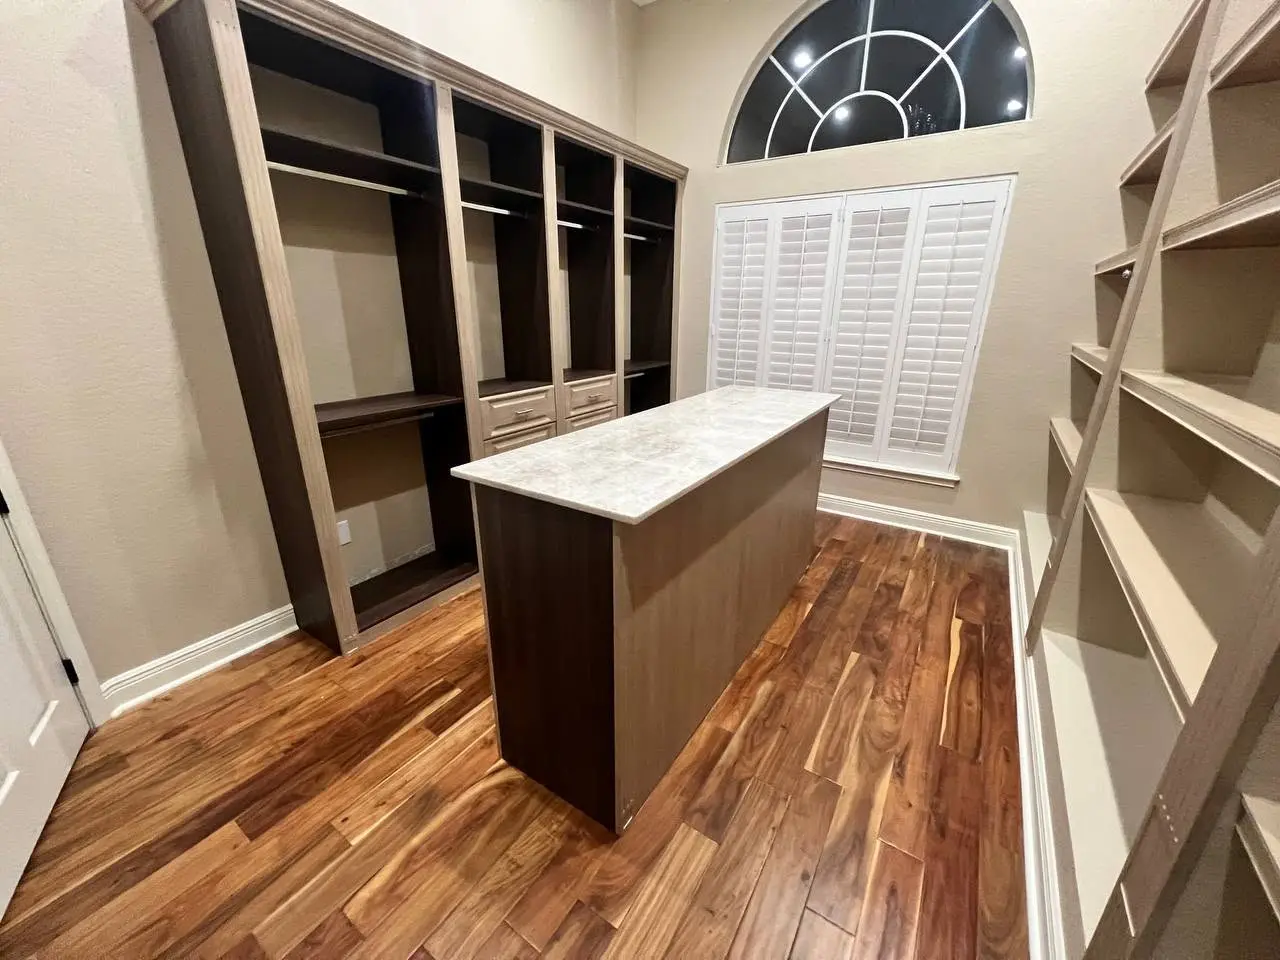
Completed mixed-wood walk-in closet with central island by LeVika FurnitureLeVika / Closets
02 / Storage designed around inventory

Closets & wardrobes

LeVika plans walk-in closets, reach-ins and wardrobes around clothing, accessories and daily habits so more fits without making the room feel crowded.

Inventory-first planningWalk-in and reach-inLighting and display
Explore this project path
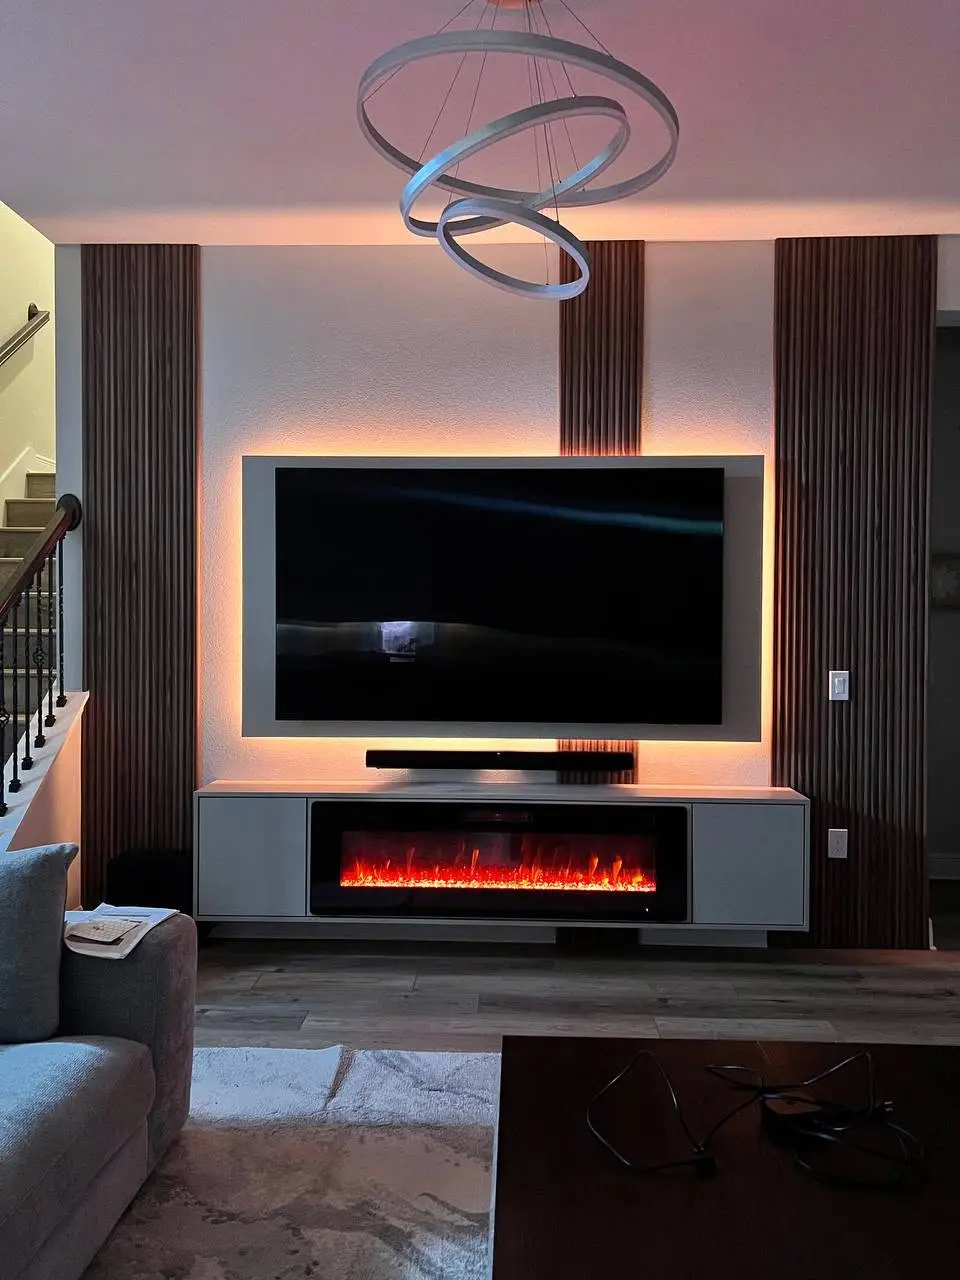
Completed architectural media wall with floating cabinetry and integrated lighting by LeVika FurnitureLeVika / Living
03 / Built-ins / media walls / display

Living rooms & TV walls

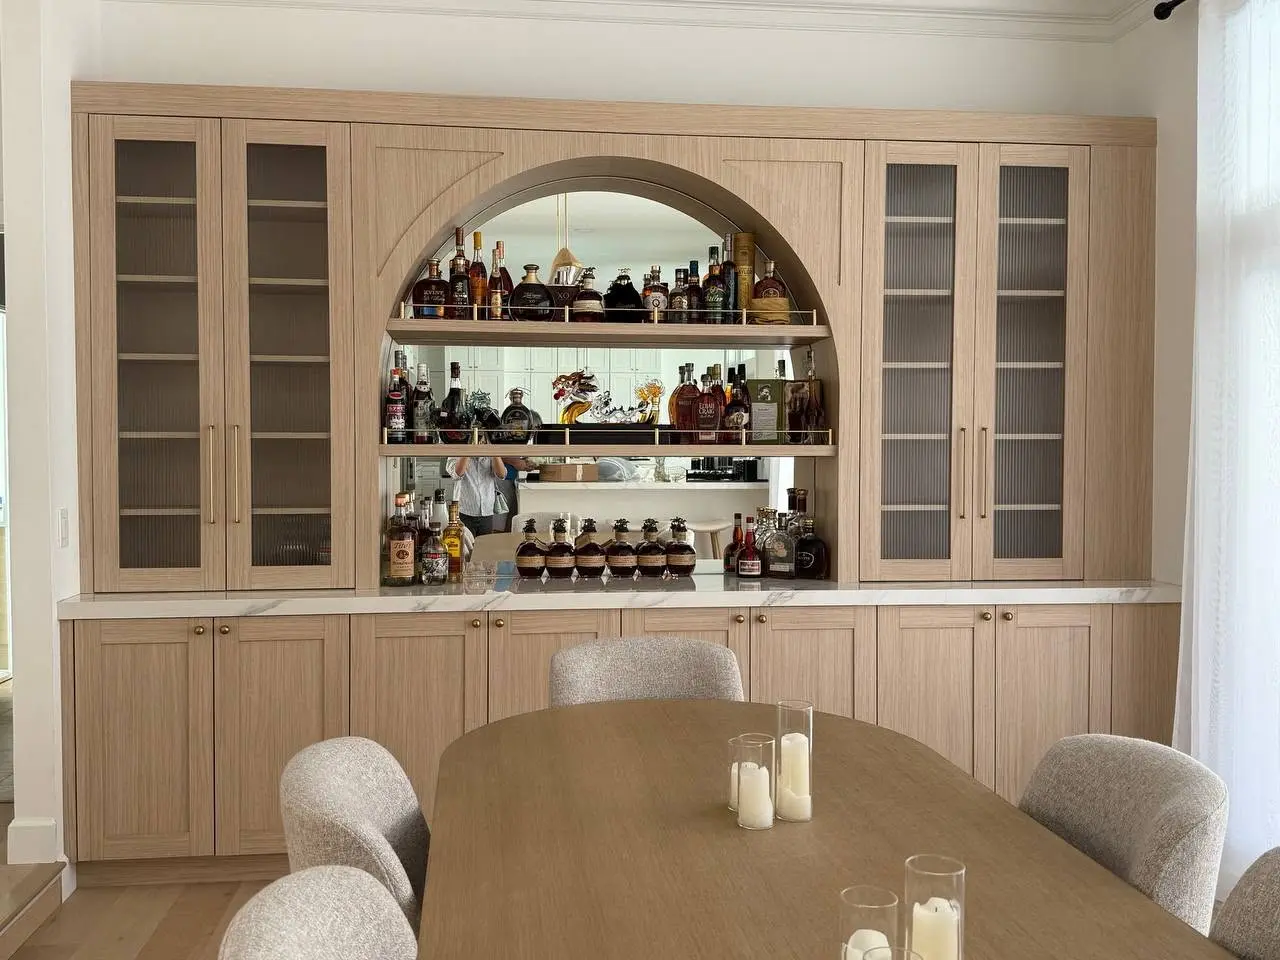
LeVika combines media, fireplaces, bars, display and concealed storage into custom built-ins that feel designed with the room—not added afterward.

Media and fireplace integrationHome bars and displayConcealed technology
Explore this project path
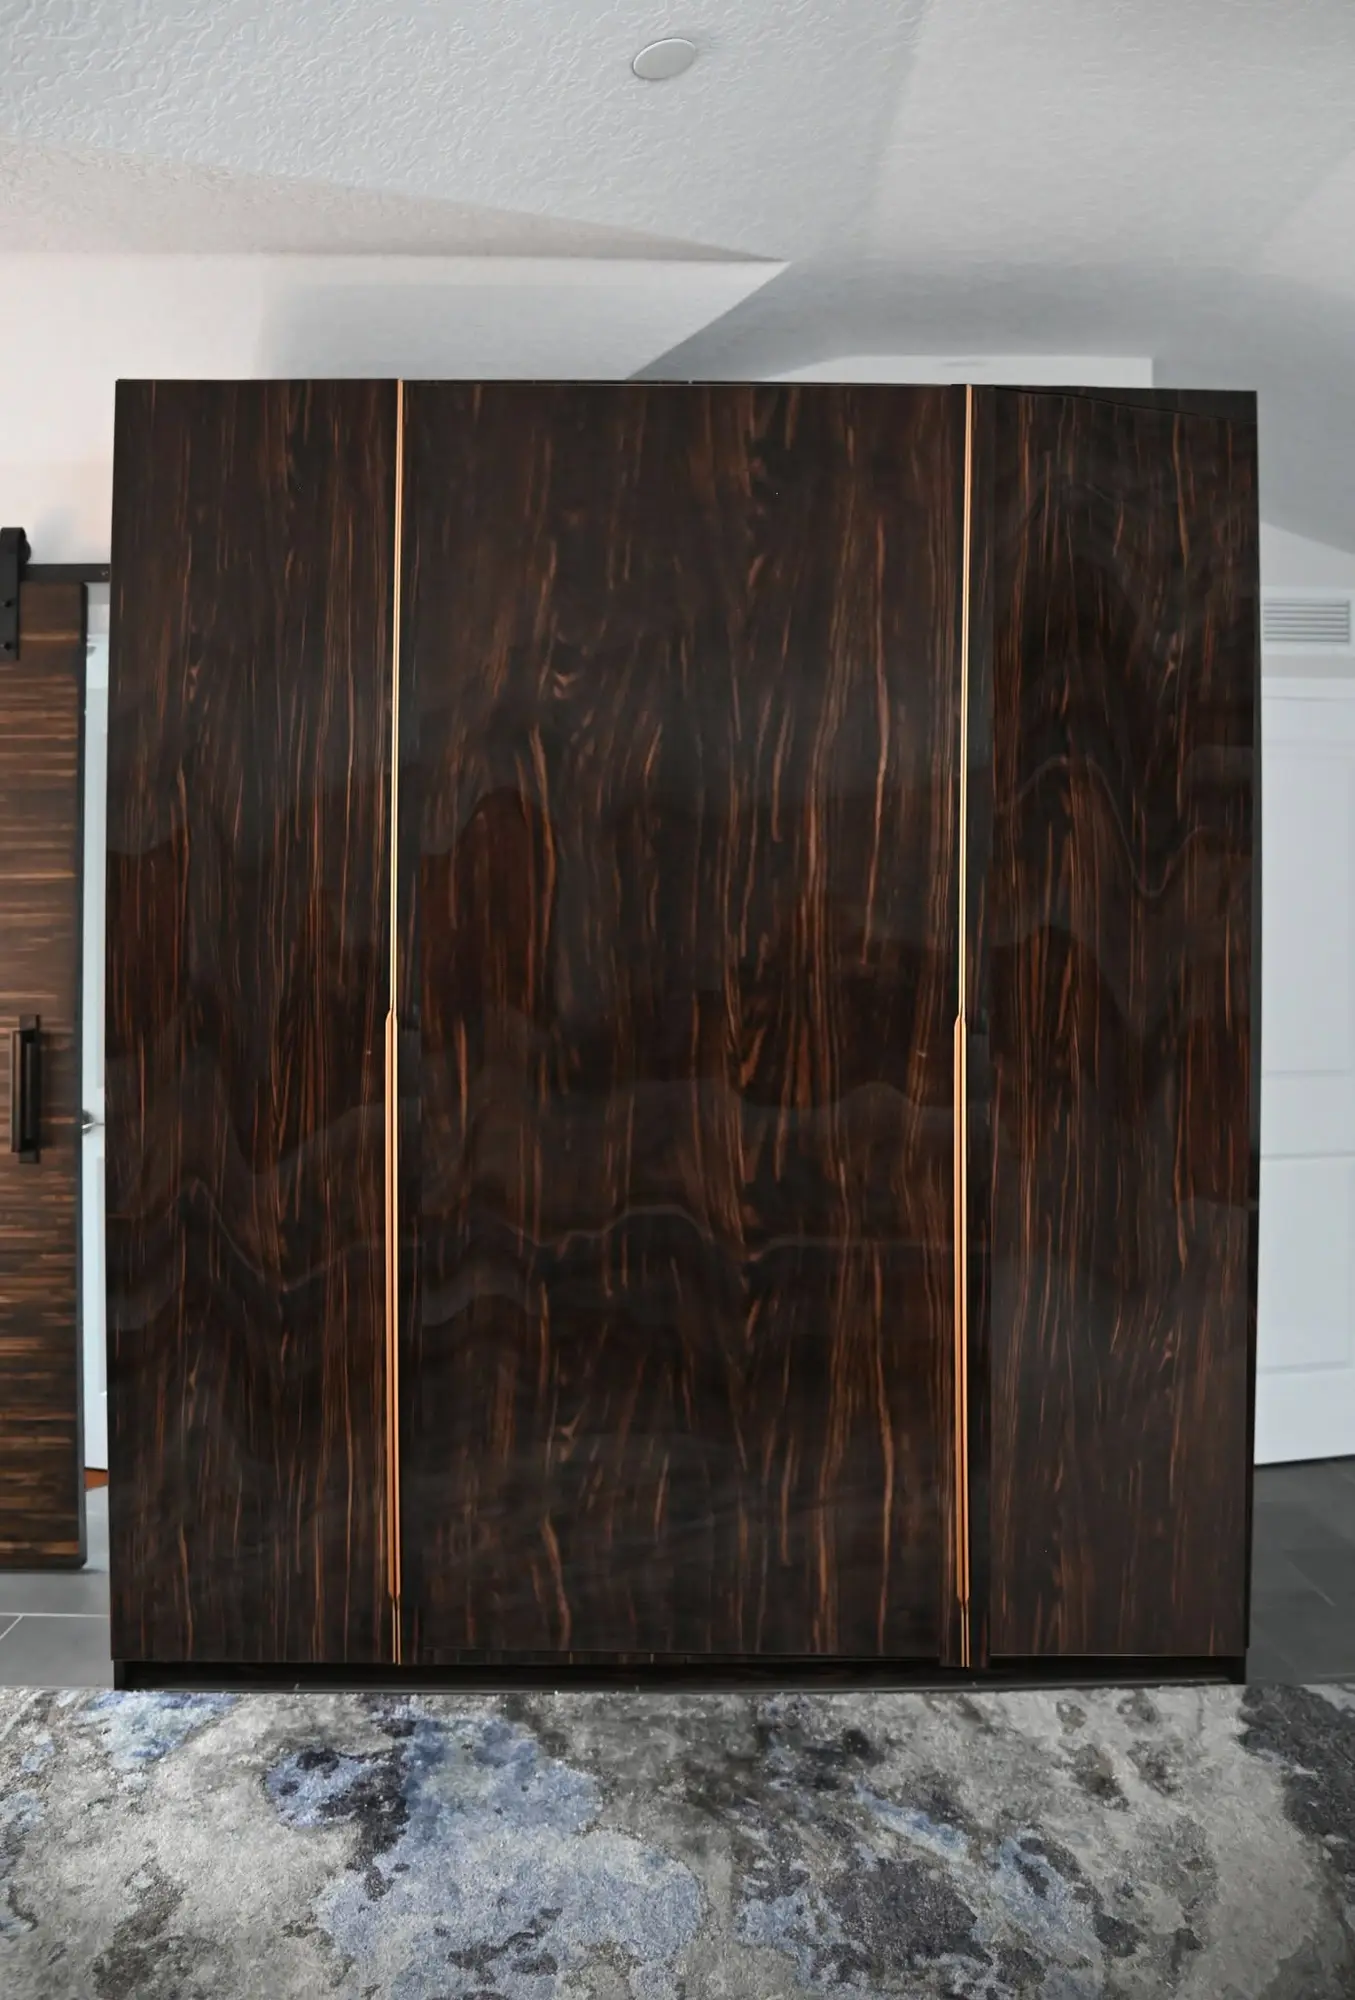
Completed high-gloss dark wood wardrobe with slim brass-toned pulls by LeVika FurnitureLeVika / Bedrooms
04 / Wardrobes / headboards / integrated storage

Bedrooms

Custom wardrobes, paneled headboards and integrated bedside elements reduce loose furniture and give the bedroom one quieter architectural direction.

Built-in wardrobesHeadboard wallsIntegrated nightstands
Explore this project path
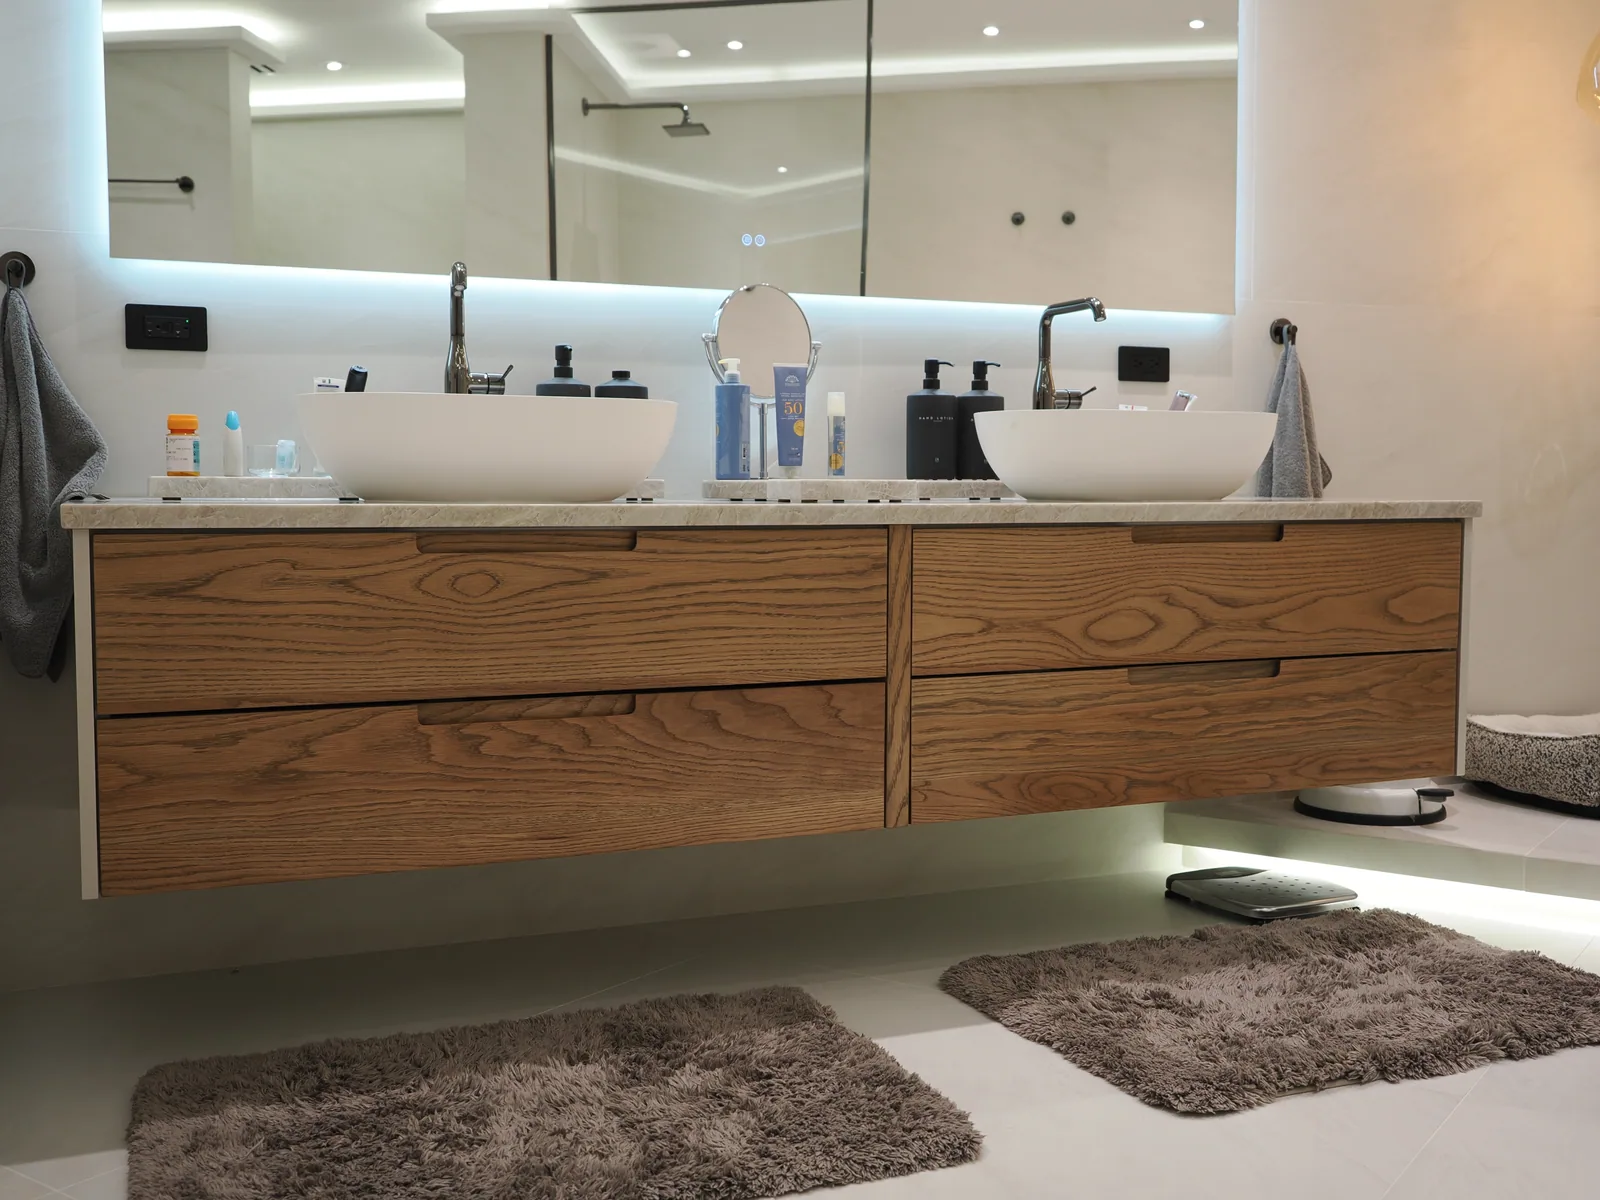
Completed floating wood double vanity with broad drawers and white basins by LeVikaLeVika / Vanities
05 / Storage / clearances / finish continuity

Bathroom vanities

LeVika plans bathroom cabinetry around plumbing, storage, mirrors, lighting and wet-room materials so the vanity works as part of the complete bathroom.

Single and double vanitiesFloating or floor-supportedLinen and medicine storage
Explore this project path
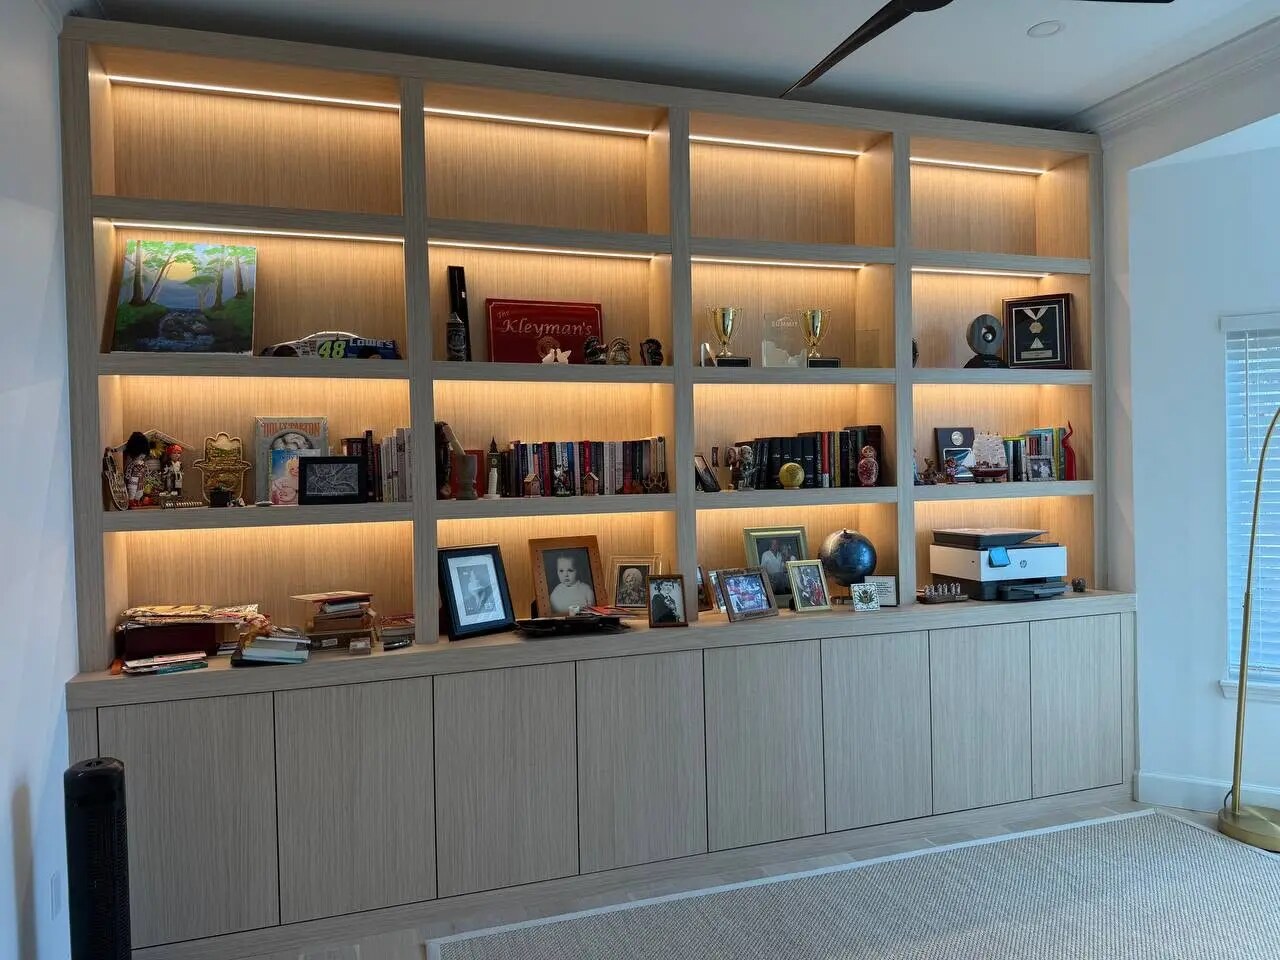
Completed light oak home office library with integrated lighting by LeVika FurnitureLeVika / Offices
07 / Work surfaces / files / technology

Home offices

LeVika integrates desks, files, equipment, books and display into residential cabinetry that keeps technology accessible and the room visually composed.

Integrated desksCable and equipment planningFiles and library storage

Explore this project path
Not sure where to start?

Describe the room that creates the most friction.

LeVika can help identify whether the right next step is a focused room review, a kitchen concept or a coordinated whole-home brief.

Request project review See completed projects
Blog & planning guides

Continue with the decision behind this page.

Practical guidance connects the room, the risk and the next useful project step.

Explore the planning guides