
Loose furniture
Replace disconnected dressers and nightstands with aligned built-in volumes where appropriate.
Custom cabinetry designed in 3D and installed across Central Florida
Custom wardrobes, paneled headboards and integrated bedside elements reduce loose furniture and give the bedroom one quieter architectural direction.
 LEVIKA / CUSTOM CABINETRY
The design begins by identifying which functions should disappear, remain within reach or become a visual feature.
Replace disconnected dressers and nightstands with aligned built-in volumes where appropriate.
Use full height, corner conditions and exact wall dimensions more deliberately.
Plan charging, lighting, drawers and surfaces around the actual nighttime routine.
Coordinate bedroom, closet and bathroom cabinetry without making every room identical.
Proportions, wood tones and hardware can repeat while the internal function changes from room to room.
Full-height storage assigned to hanging, folded clothing, shoes and accessories.
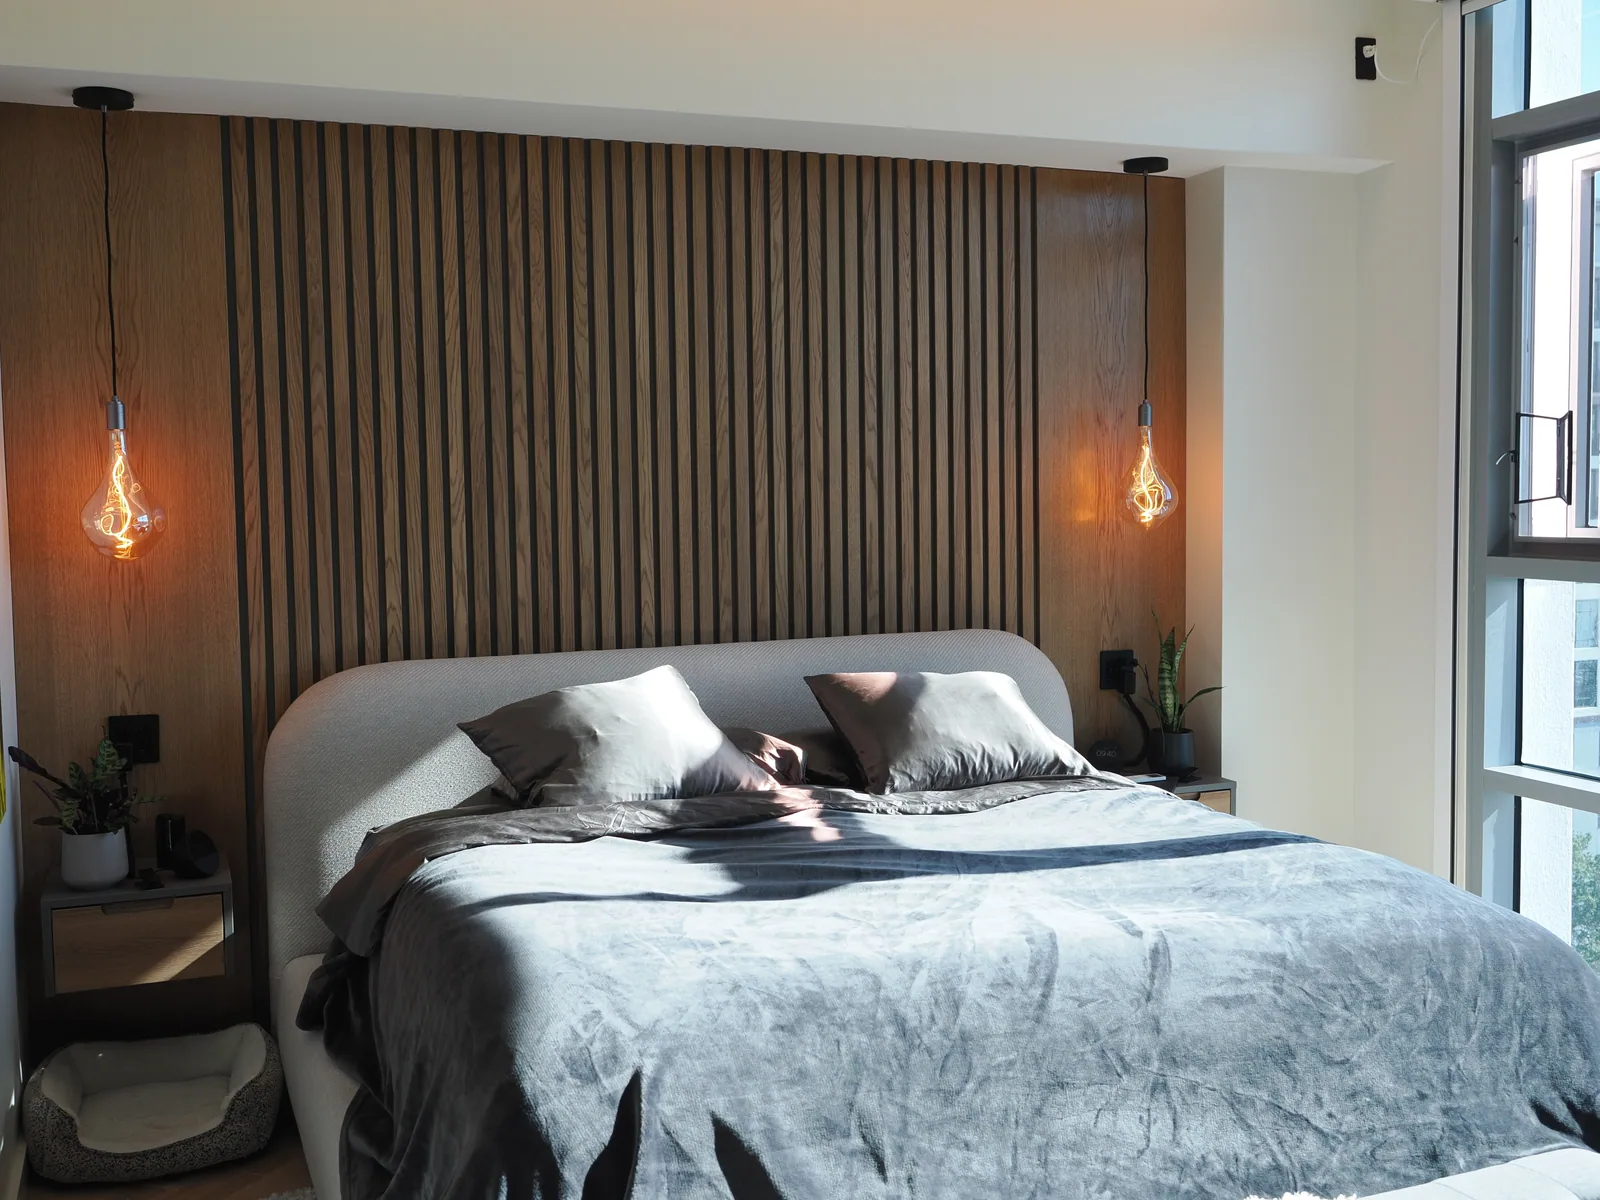
Paneling, integrated nightstands, outlets and reading light composed together.
Vanity, mirror, drawers and display located around the daily routine.
A related closet system extends the storage capacity beyond the bedroom elevation.
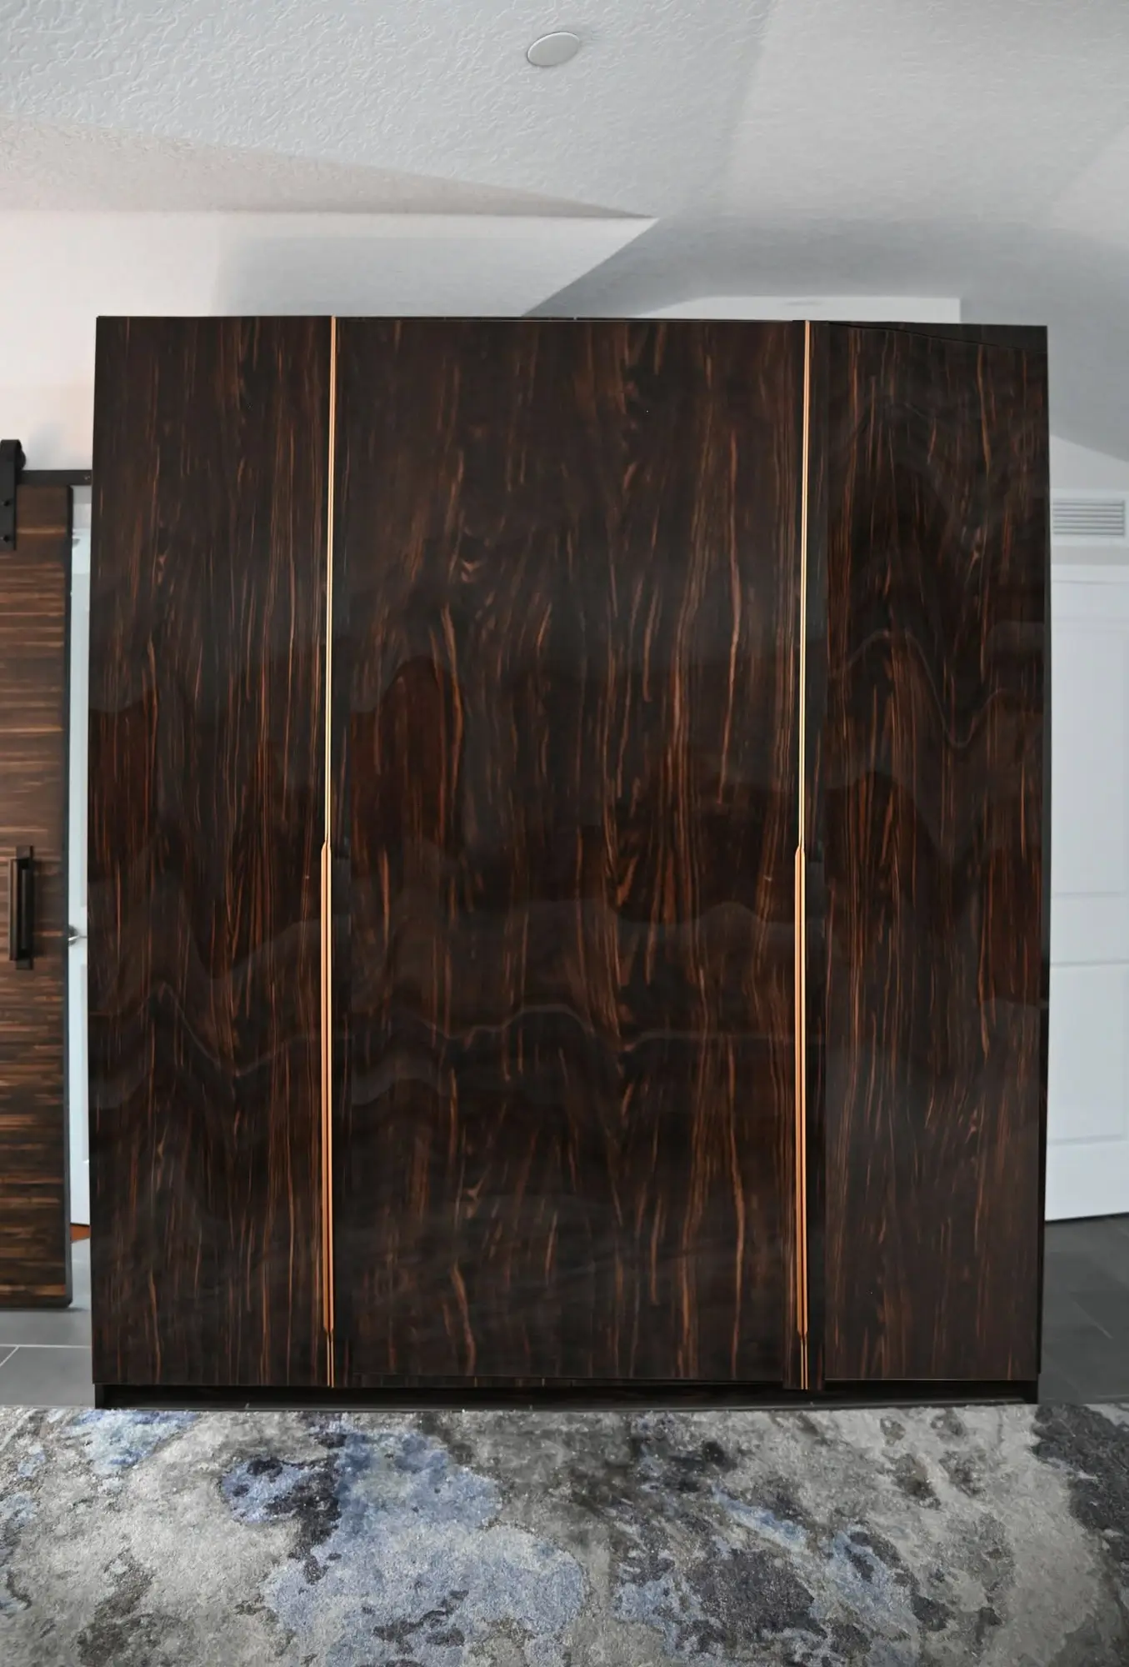
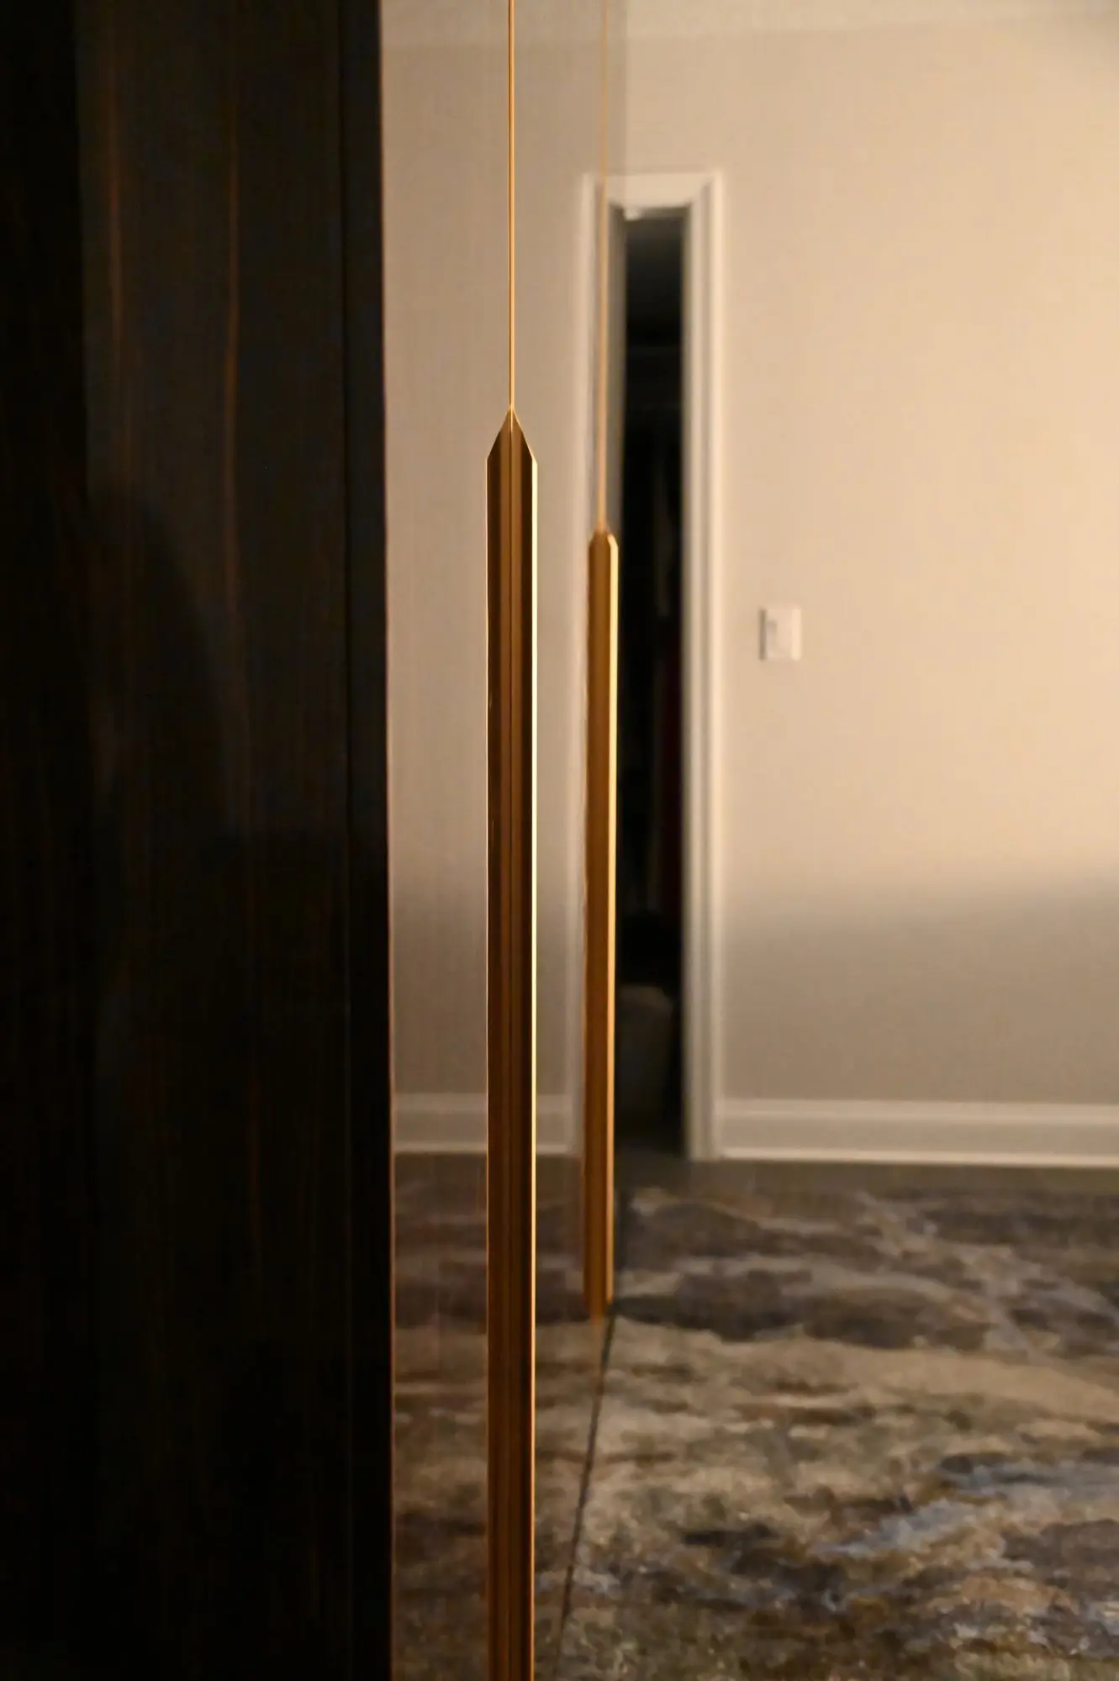
The completed bedroom pairs a slatted wood wall with quieter slate-blue storage. A different wardrobe reference shows how high-gloss grain can create a more sculptural direction.
Material, proportion and the balance of open and closed storage determine whether the room feels light, warm, dramatic or quiet.
Quiet fronts and limited contrast allow a larger storage volume to recede.
Wood grain and soft lighting add depth without filling the room with objects.
A controlled monolithic wardrobe can act as one intentional furniture element.
Dimensions, wardrobe interiors, headboard construction, integrated lighting and the number of connected elements determine the project scope.
Individual project-fit review · No approved bedroom starting range is available. The website collects scope and finish direction before a range is discussed.
Wardrobe wall length and height
Internal drawers and accessories
Headboard and bedside integration
Lighting and electrical coordination
Relationship to closet and vanity cabinetry
Clear answers help decide whether custom cabinetry is the right solution before detailed design time begins.
Aligned full-height volumes often reduce visual clutter, but depth, circulation and daylight must be checked before committing.
Yes. The cabinetry can be scoped around retained pieces when their exact dimensions are supplied.
Integrated-lighting intent can be designed; electrical responsibility is confirmed in the project scope.
Share the room dimensions, bed size, storage needs and retained furniture so LeVika can review the right starting scope.
Practical guidance connects the room, the risk and the next useful project step.
Explore the planning guides