
Slatted bedroom & wardrobe
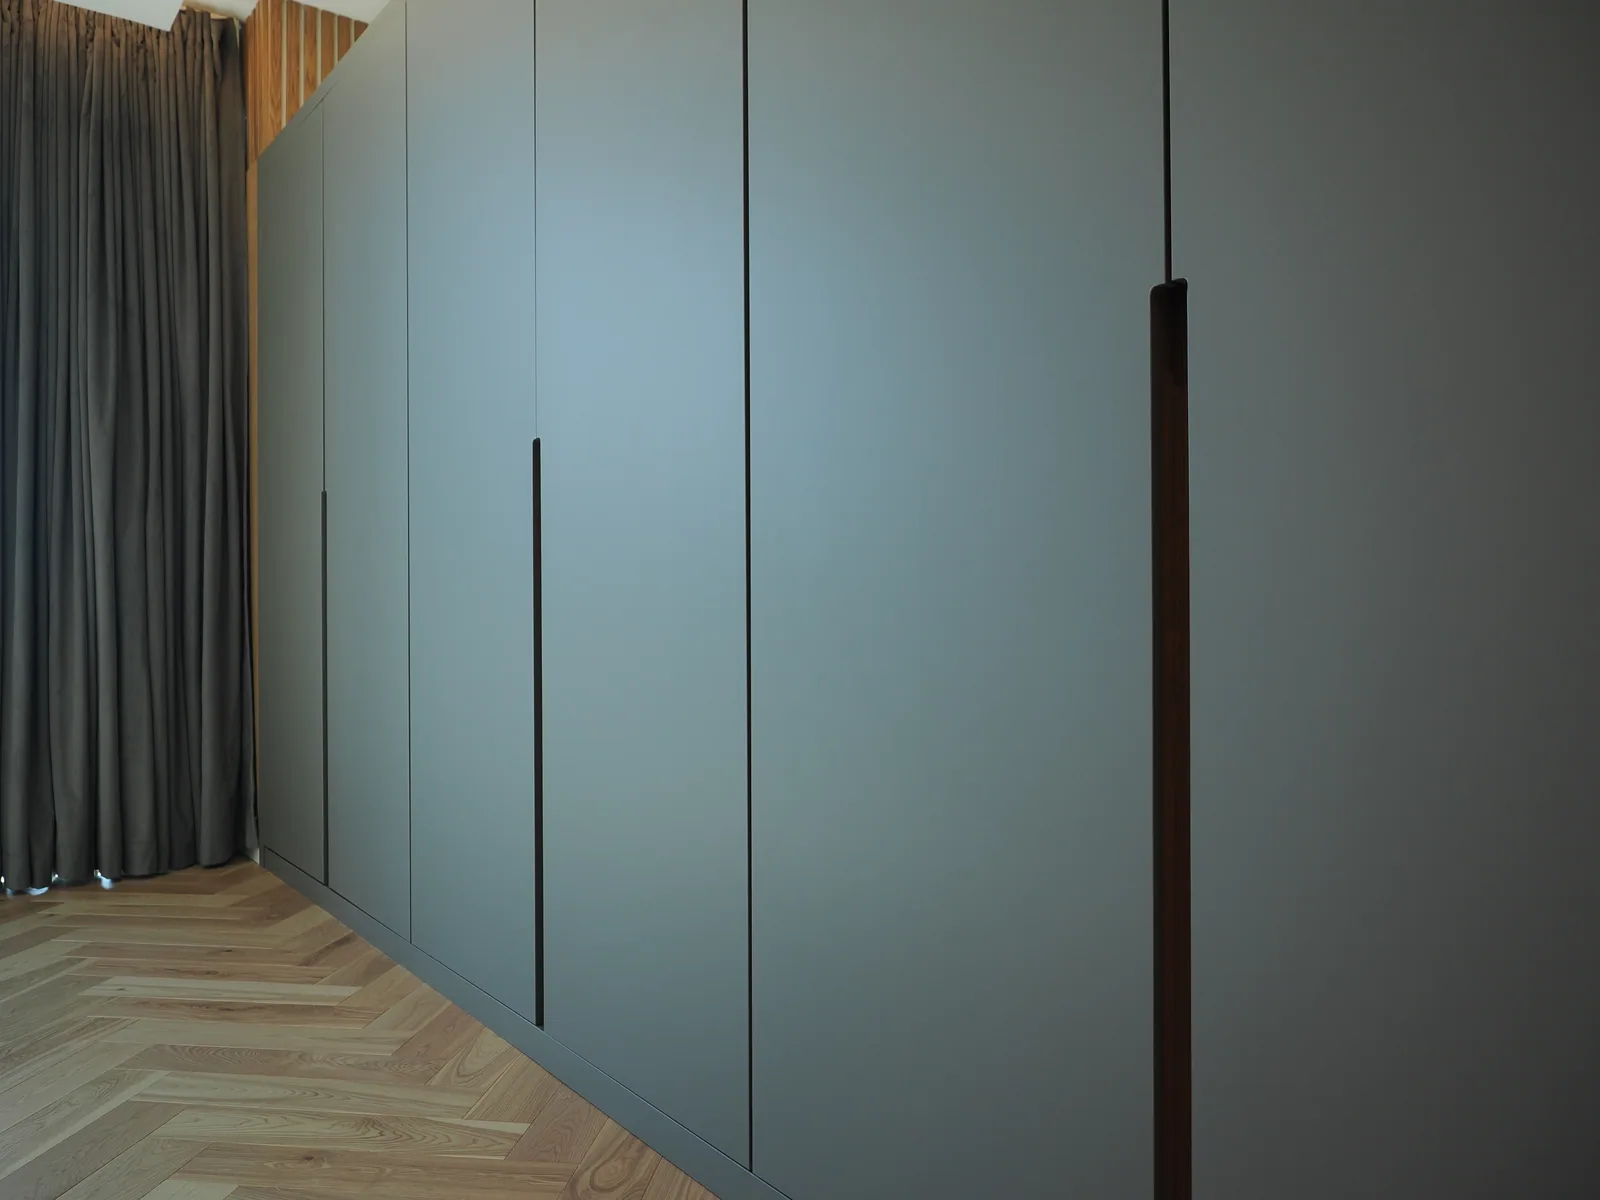
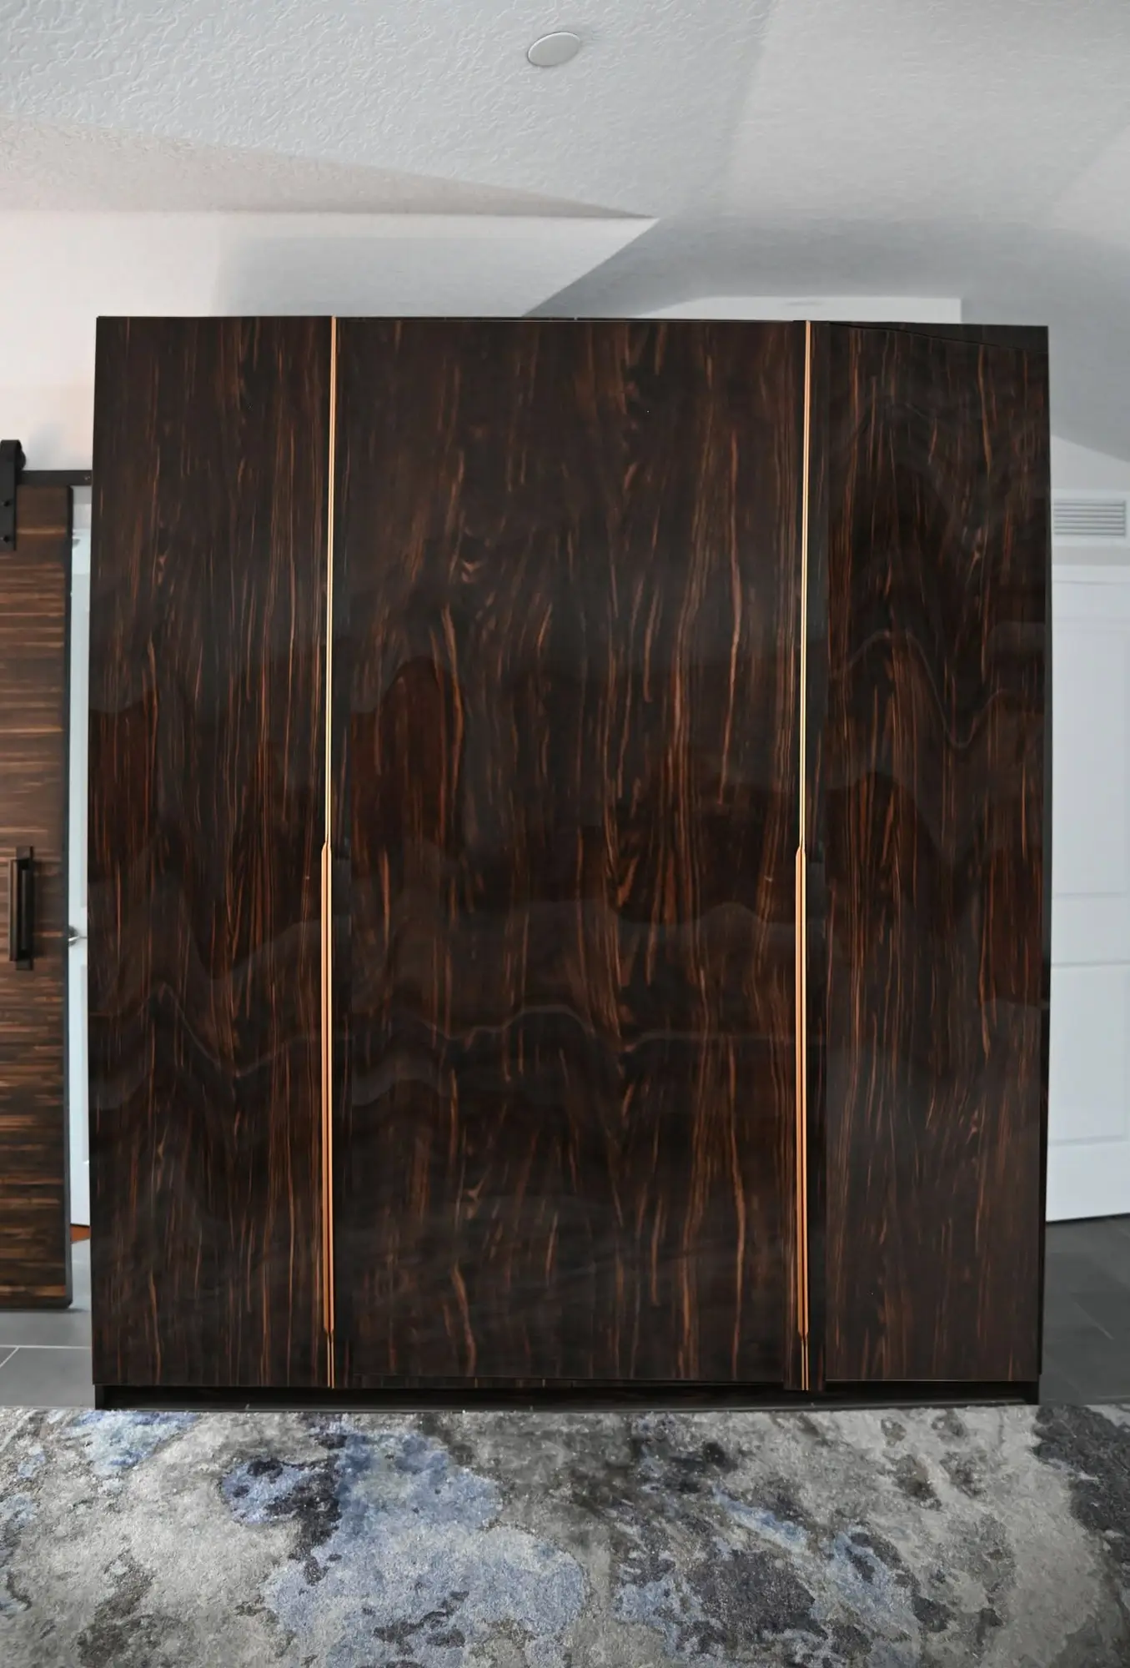
A vertical wood headboard wall, compact bedside storage and full-height slate-blue wardrobe give the bedroom a connected cabinetry language.
Completed LeVika work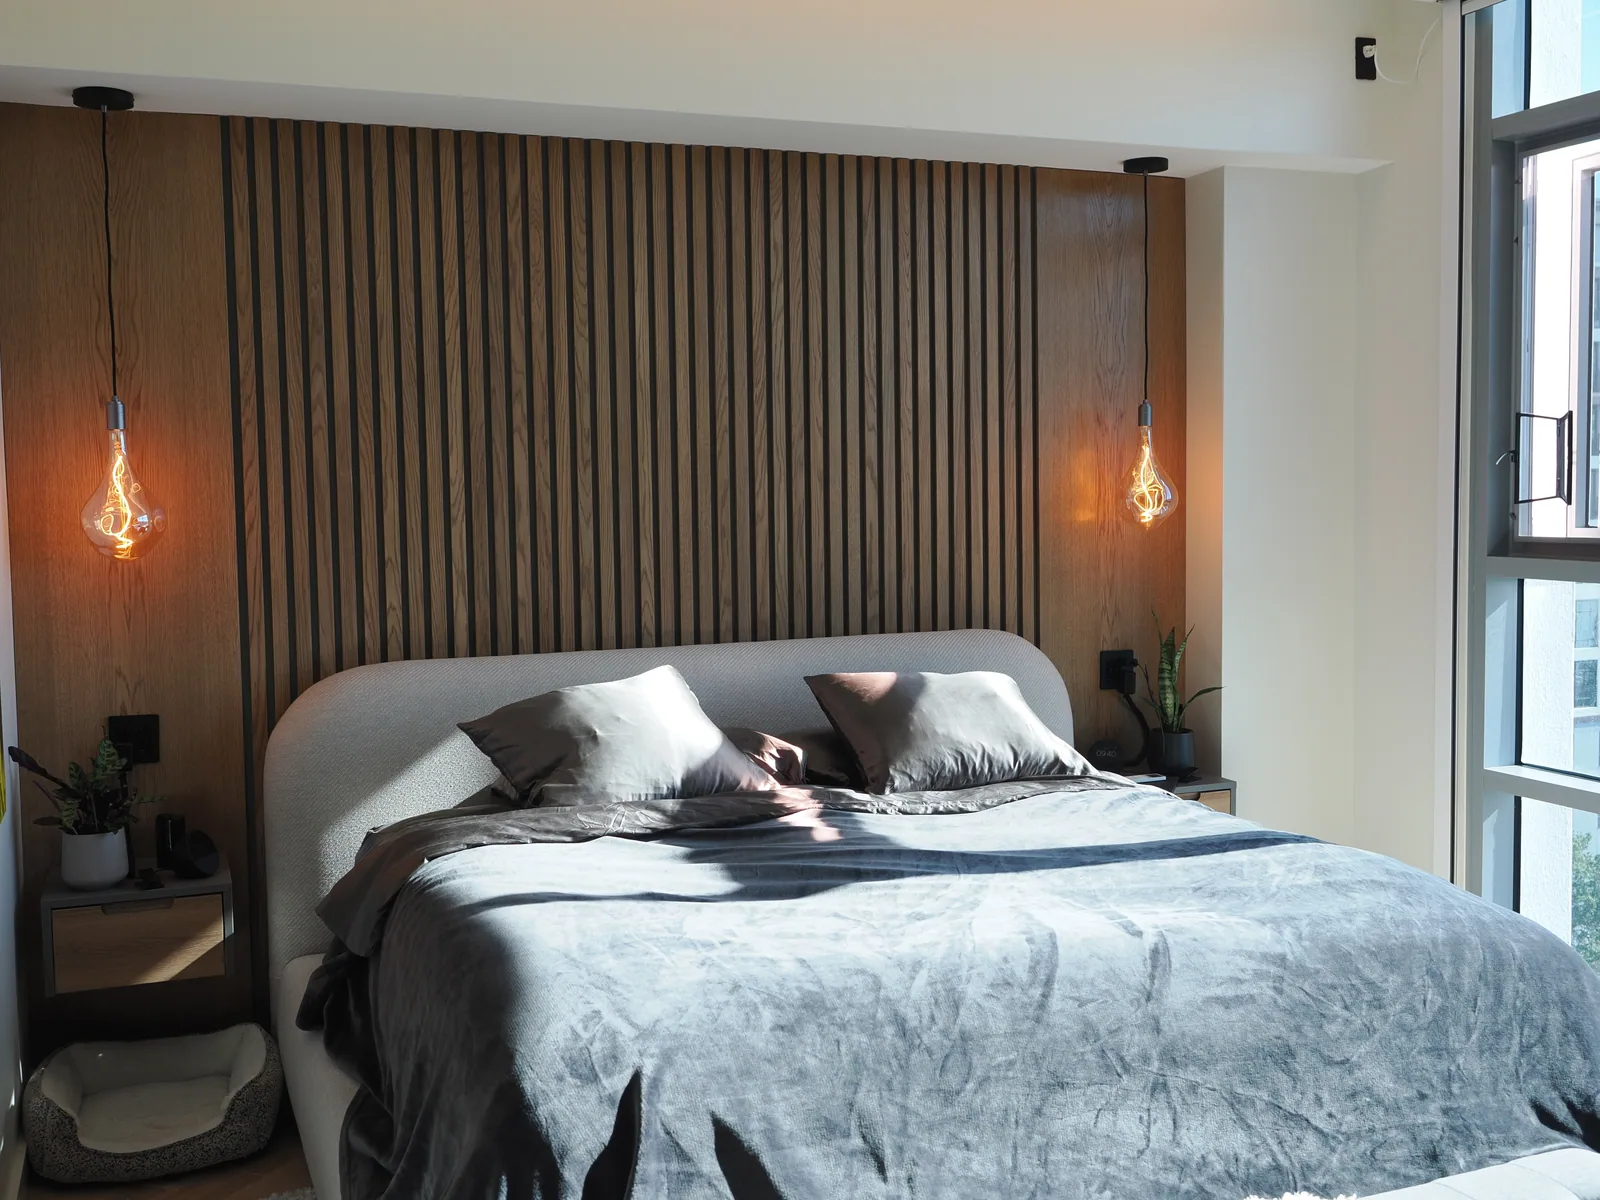
How can the headboard wall and wardrobe belong to the same room without matching literally?
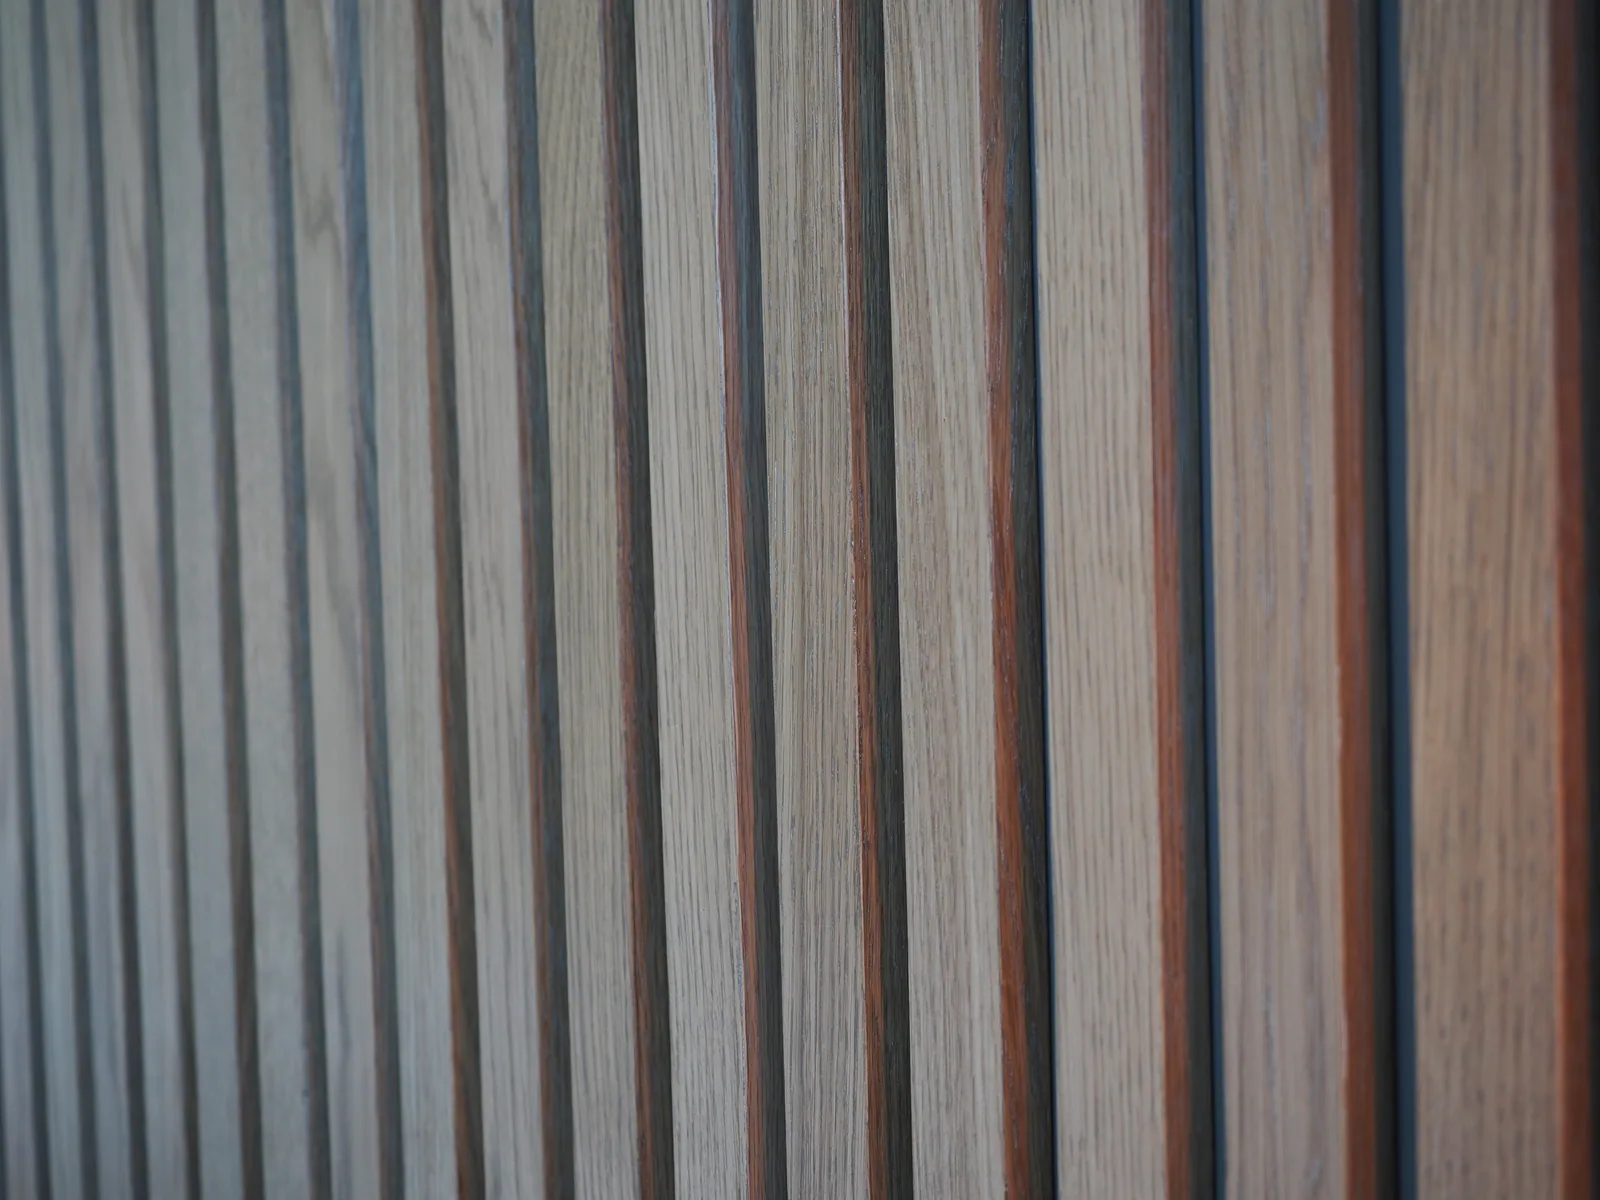
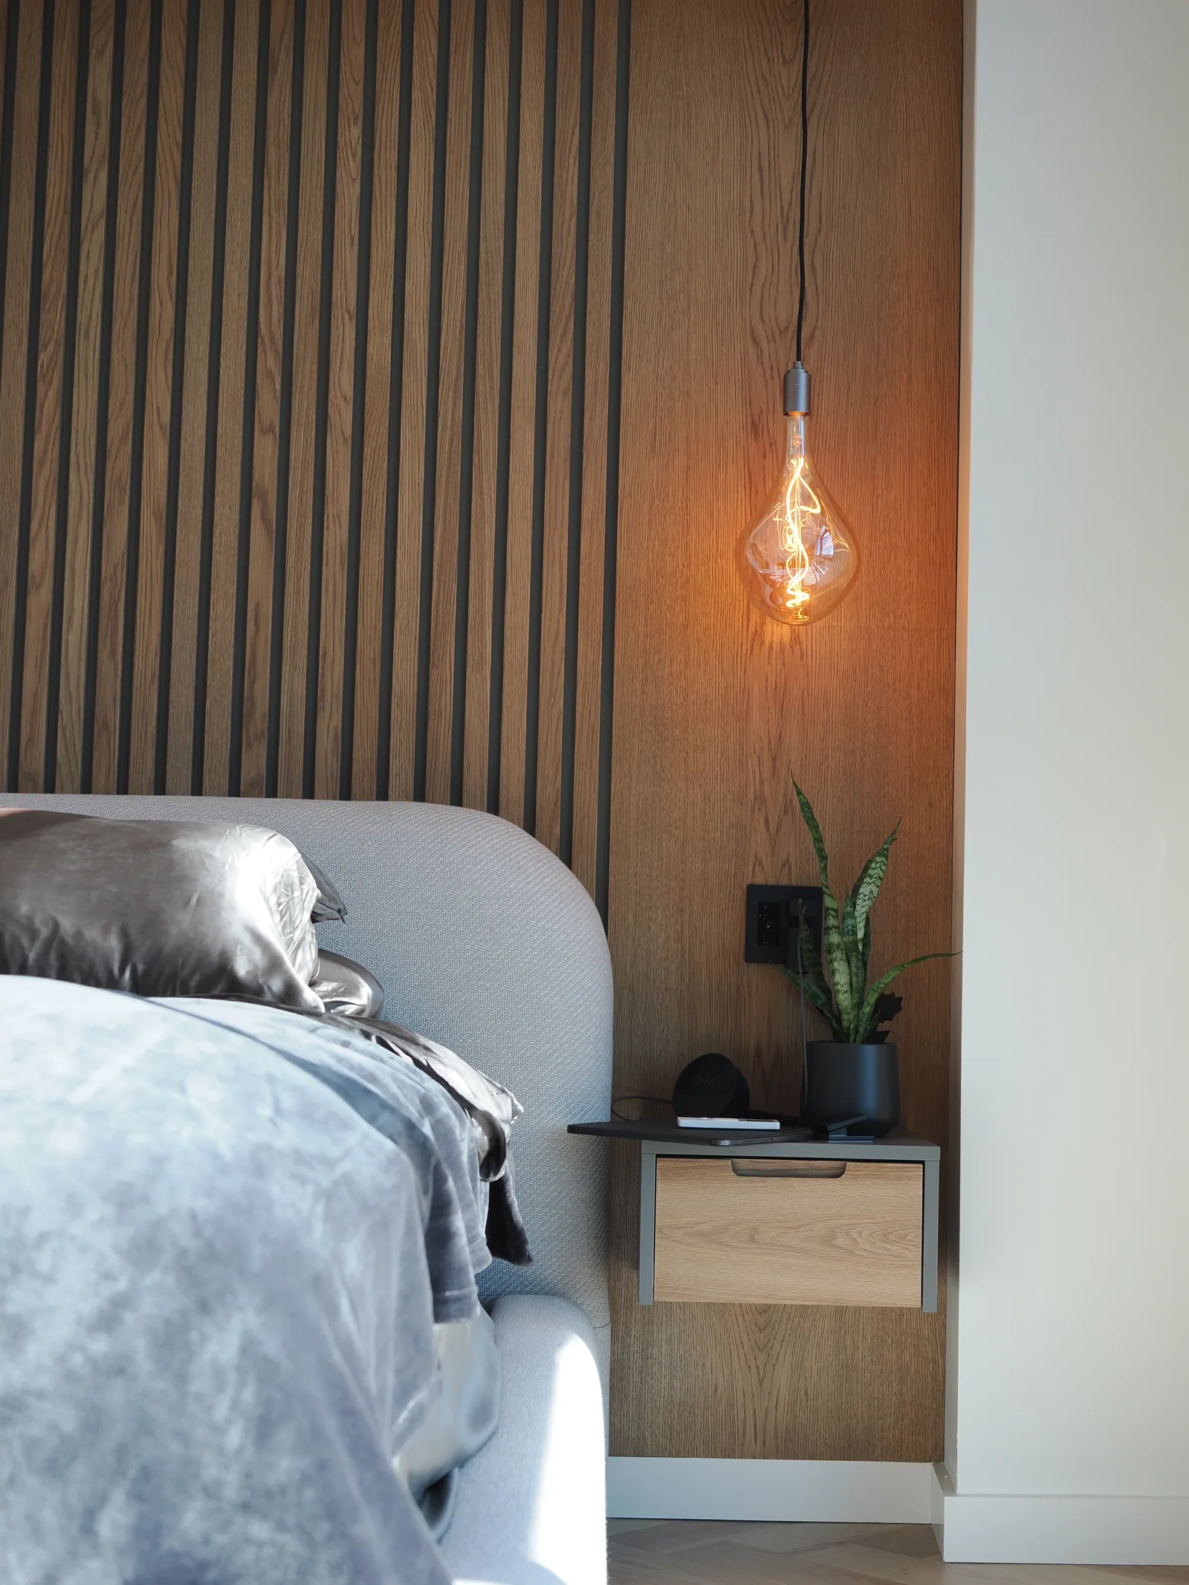
The slatted wall introduces a fine vertical rhythm behind the bed. The wardrobe uses broad, quieter planes, with long wood handles echoing the warm material nearby. Floating bedside drawers keep the smaller storage elements visually light. Close views show the contrasting scales of these details.
Explore the related bedroom cabinetry serviceRead the solution at room scale—and in the details.
The visible result depends on decisions made before production.
Room conditions and fixed interfaces are documented before production.
Storage and visual priorities are translated into one cabinetry plan.
Materials and details are approved in room context—not as isolated samples.
Fabrication and installation proceed from approved measurements, drawings and scope.
Compare another response to the same project type.
Plan a related room around your own constraints.
Share the room, ZIP code, timing and investment range. The case is inspiration; your brief determines the right design response.