
Sort
Assign hampers or landing space before laundry reaches the machines.
Custom cabinetry designed in 3D and installed across Central Florida
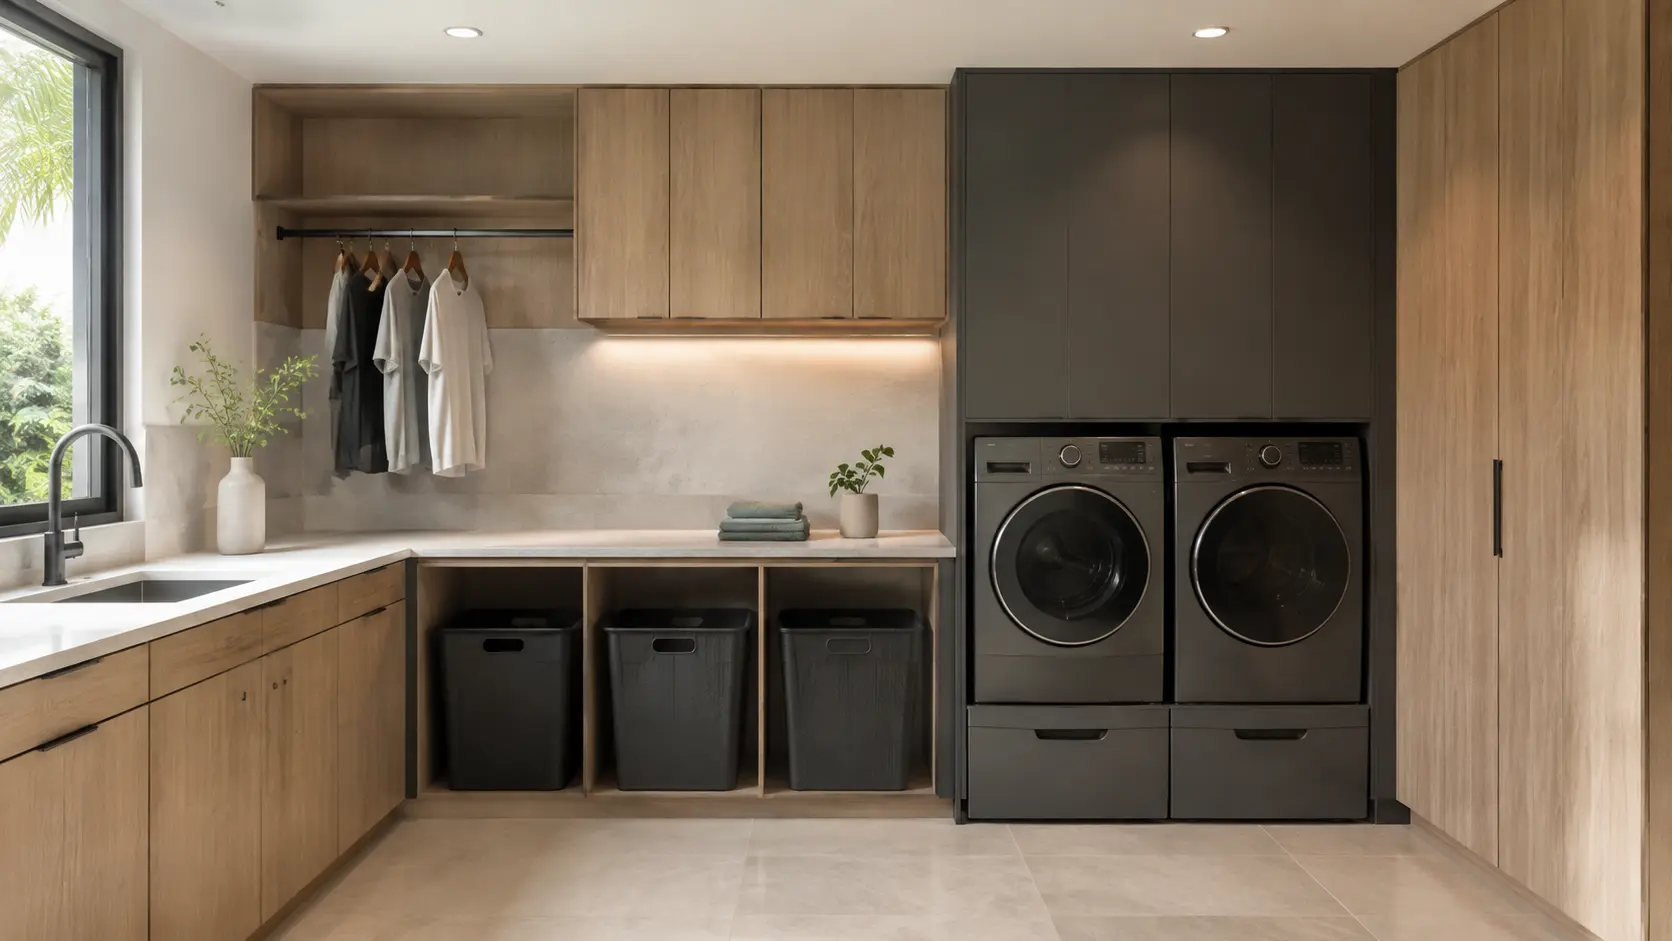
LeVika organizes appliances, folding, hanging, hampers and cleaning storage around the sequence of the work—not around leftover cabinet space.
 LEVIKA / CUSTOM CABINETRY
The cabinet plan should shorten the routine and keep the frequently used tools where each task happens.
Assign hampers or landing space before laundry reaches the machines.
Protect manufacturer clearances, doors, controls, ventilation and service access.
Create a reliable surface and hanging zone that do not block circulation.
Separate detergents, cleaning tools, linens and household overflow by frequency and safety.
This design direction combines working clearances and concealed household storage with a quieter architectural palette.
When every wall contains equipment or a door, standard cabinets often leave the most useful vertical space unresolved.
Use height for infrequently accessed items while daily supplies stay reachable.
Protect folding space from becoming a permanent storage shelf.
Allocate brooms, vacuum, pet supplies or cleaning tools instead of improvising later.
Where laundry meets mudroom use, separate shoes, bags and outerwear from clean-laundry tasks.
Appliance specifications and utility locations are design inputs, not details to solve during installation.
Check appliance doors, cabinet fronts and room doors in their open positions.
Keep shutoffs and service connections accessible after cabinetry is installed.
Use the manufacturer's installation requirements for dryer and appliance enclosures.
Coordinate the utility sink, faucet, backsplash and work surface with storage below.
Cabinet volume, sink coordination, tall utility storage and the number of connected functions determine the useful investment conversation.
Individual project-fit review · No approved laundry starting range is available; appliance, sink and adjacent-trade scope drive the project.
Machine type and installation clearances
Counter and sink requirements
Tall cleaning or linen storage
Mudroom or pet-storage integration
Utility and site coordination
Clear answers help decide whether custom cabinetry is the right solution before detailed design time begins.
Only after manufacturer clearances, ventilation and service access are verified.
Compact utility rooms often benefit most when vertical storage and task surfaces are planned together.
Utility relocation is never assumed; it is coordinated or excluded explicitly in the scope.
Share appliance models, approximate room dimensions and the tasks the space must support for a practical project review.
Practical guidance connects the room, the risk and the next useful project step.
Explore the planning guides