See the level of work before discussing the project.
These completed residential references show cabinetry detail, material control and room-scale execution. Project capacity and trade terms are reviewed against the plans, schedule and scope.
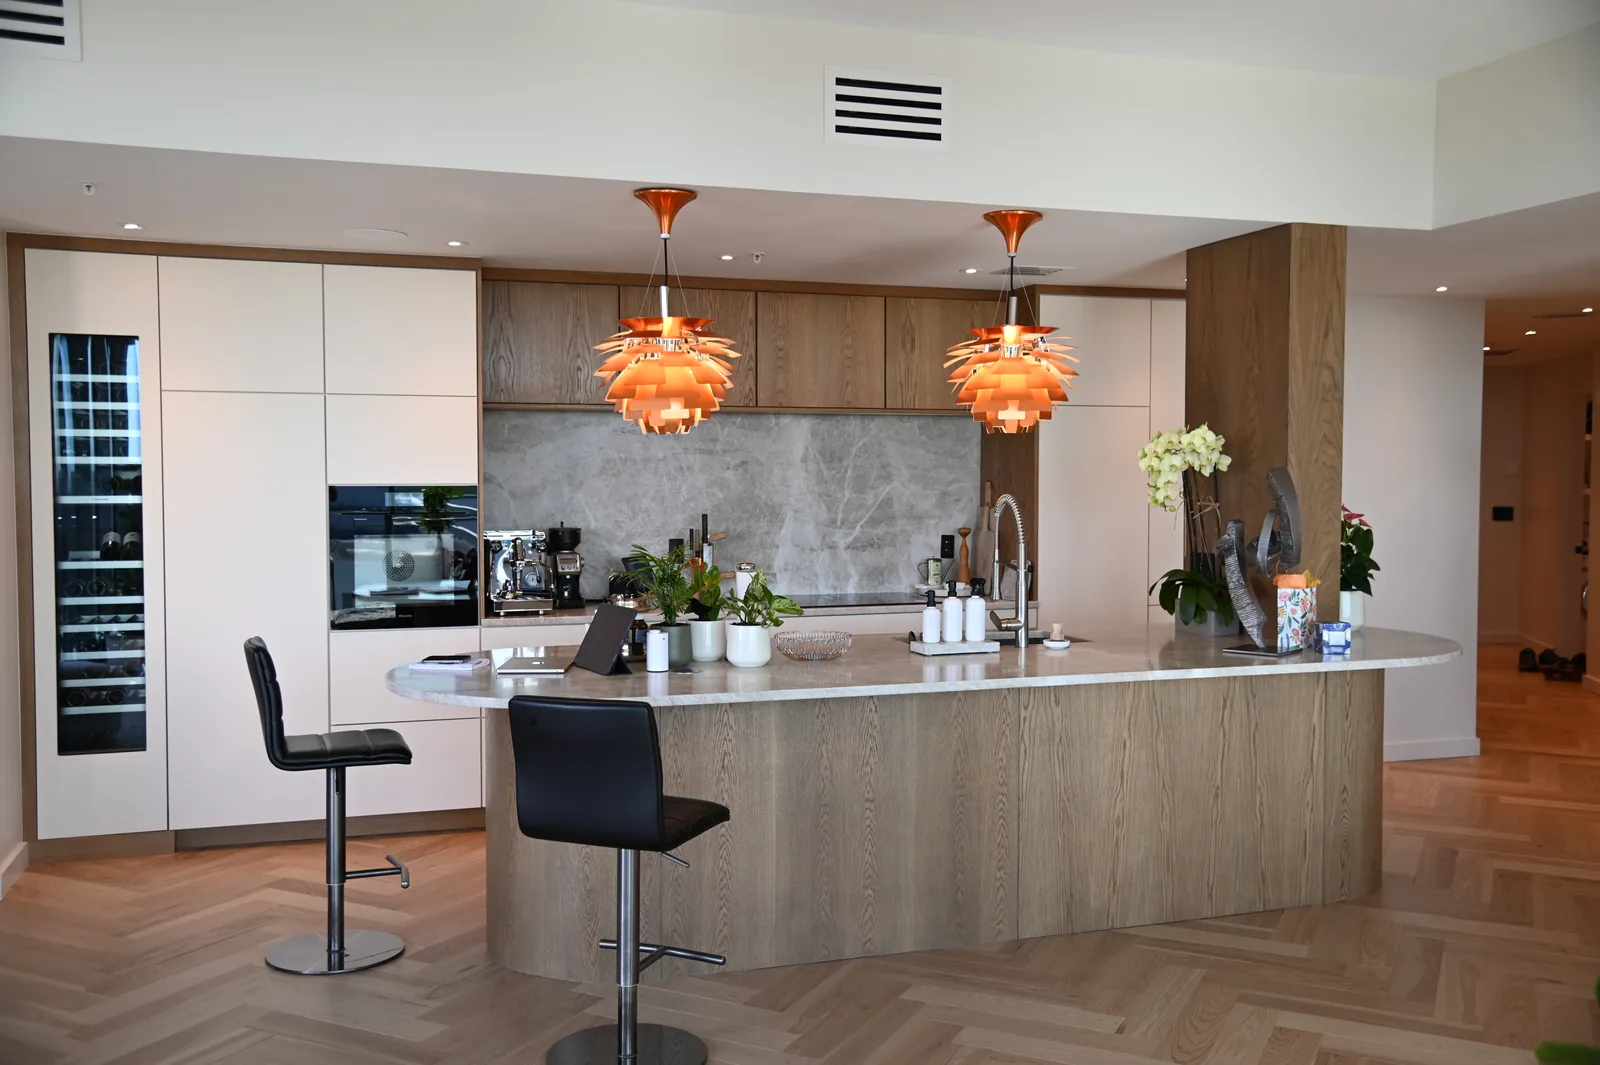
The room question: How can a storage-rich kitchen remain open to the room around it?
The tall white volumes consolidate appliances, while wood connects the working wall to the island. A rounded end softens the island’s outline; integrated light emphasizes the counter edge and preparation surface. The open pantry photograph shows useful storage behind the quiet exterior.
The room question: What should repeat across a home—and what should change with each room?
Wood gives the kitchen, vanities and bedroom a visible connection. Quieter slate-blue planes appear in the office and wardrobe. Each room uses that relationship differently: a working island, a desk niche, broad vanity drawers or a vertical headboard wall. The individual room pages show the details without treating every surface as an identical specification.
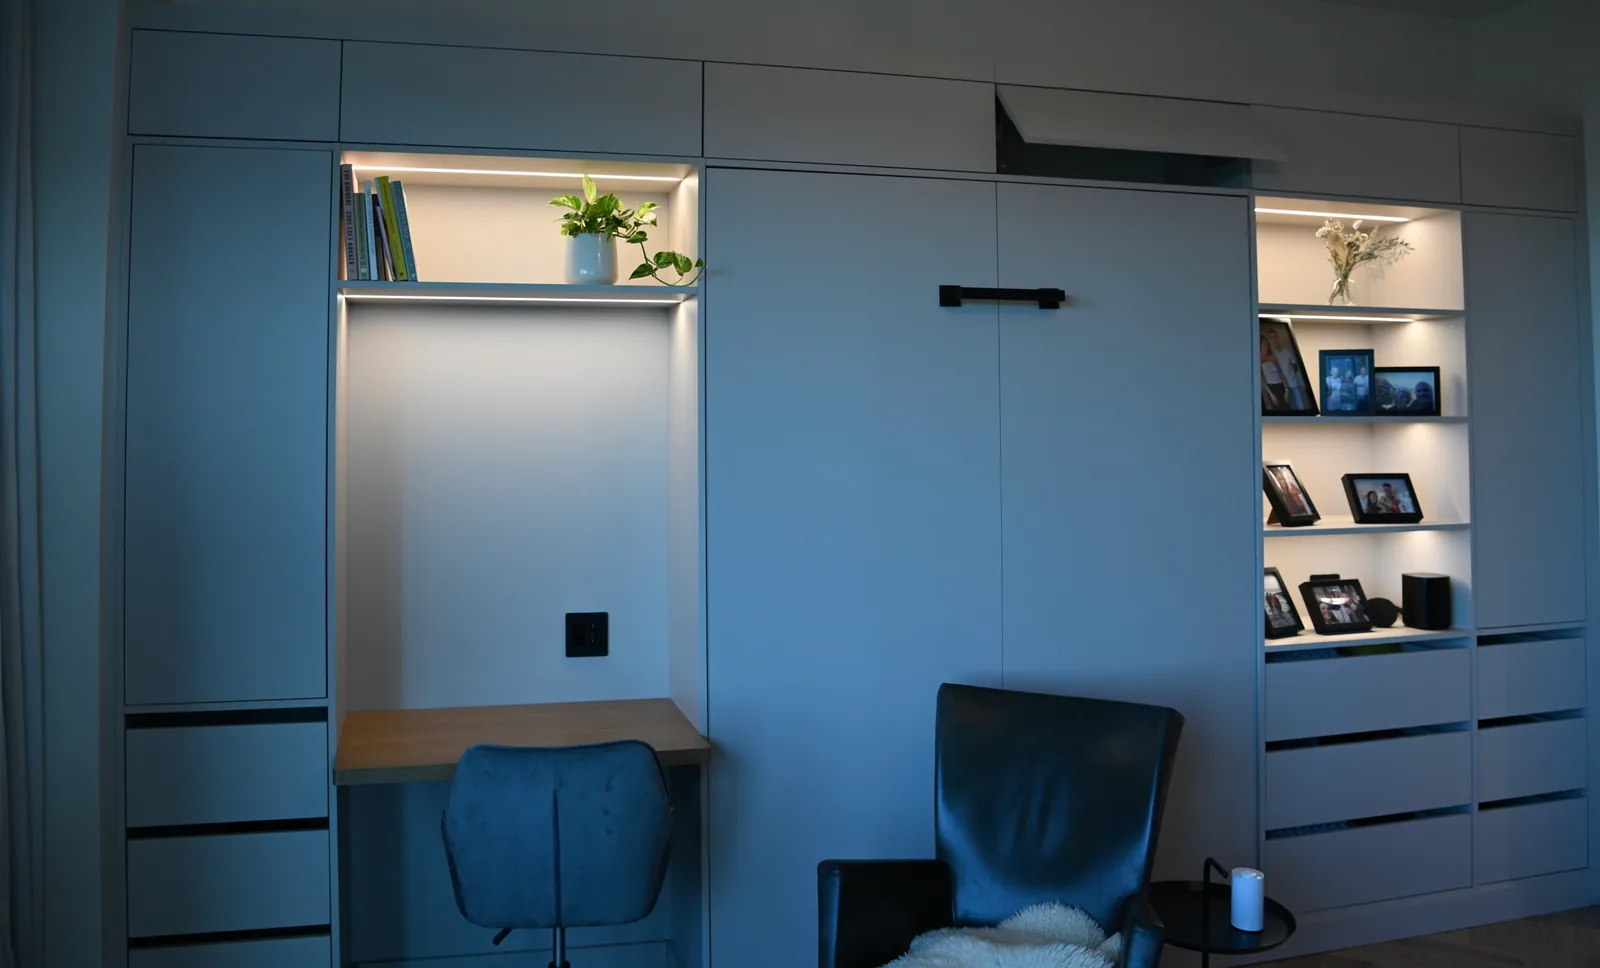
The room question: How can a desk and everyday storage share one calm elevation?
The desk sits inside a defined niche rather than competing with freestanding storage. Taller closed planes frame the working area, while open shelves introduce depth and display. The close view makes the desk surface and task light easy to read together.
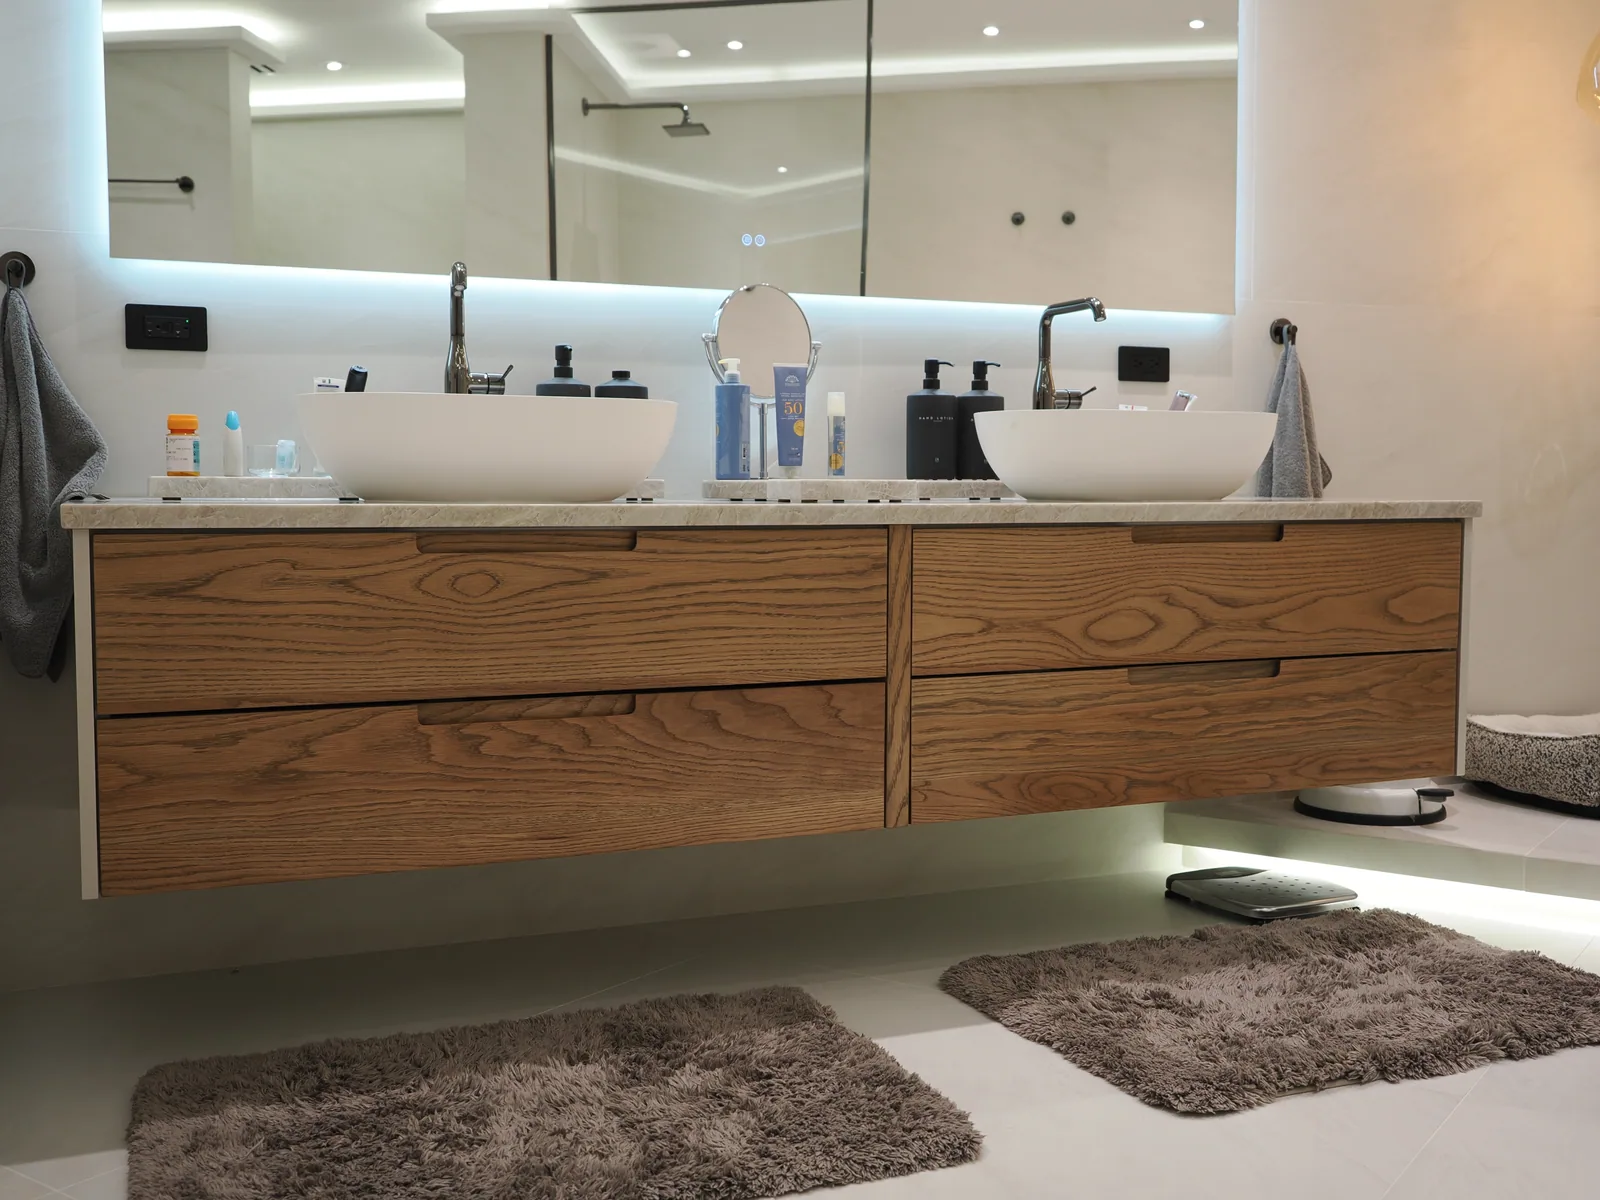
The room question: How can bathroom storage feel substantial without making the room visually heavy?
The wall-mounted cabinet leaves the floor visible beneath it. Long drawer fronts make the grain part of the design, while the pale counter and white basins keep the upper part of the composition light. These photographs show the cabinetry exterior; fixtures, support and plumbing are coordinated for each new project.
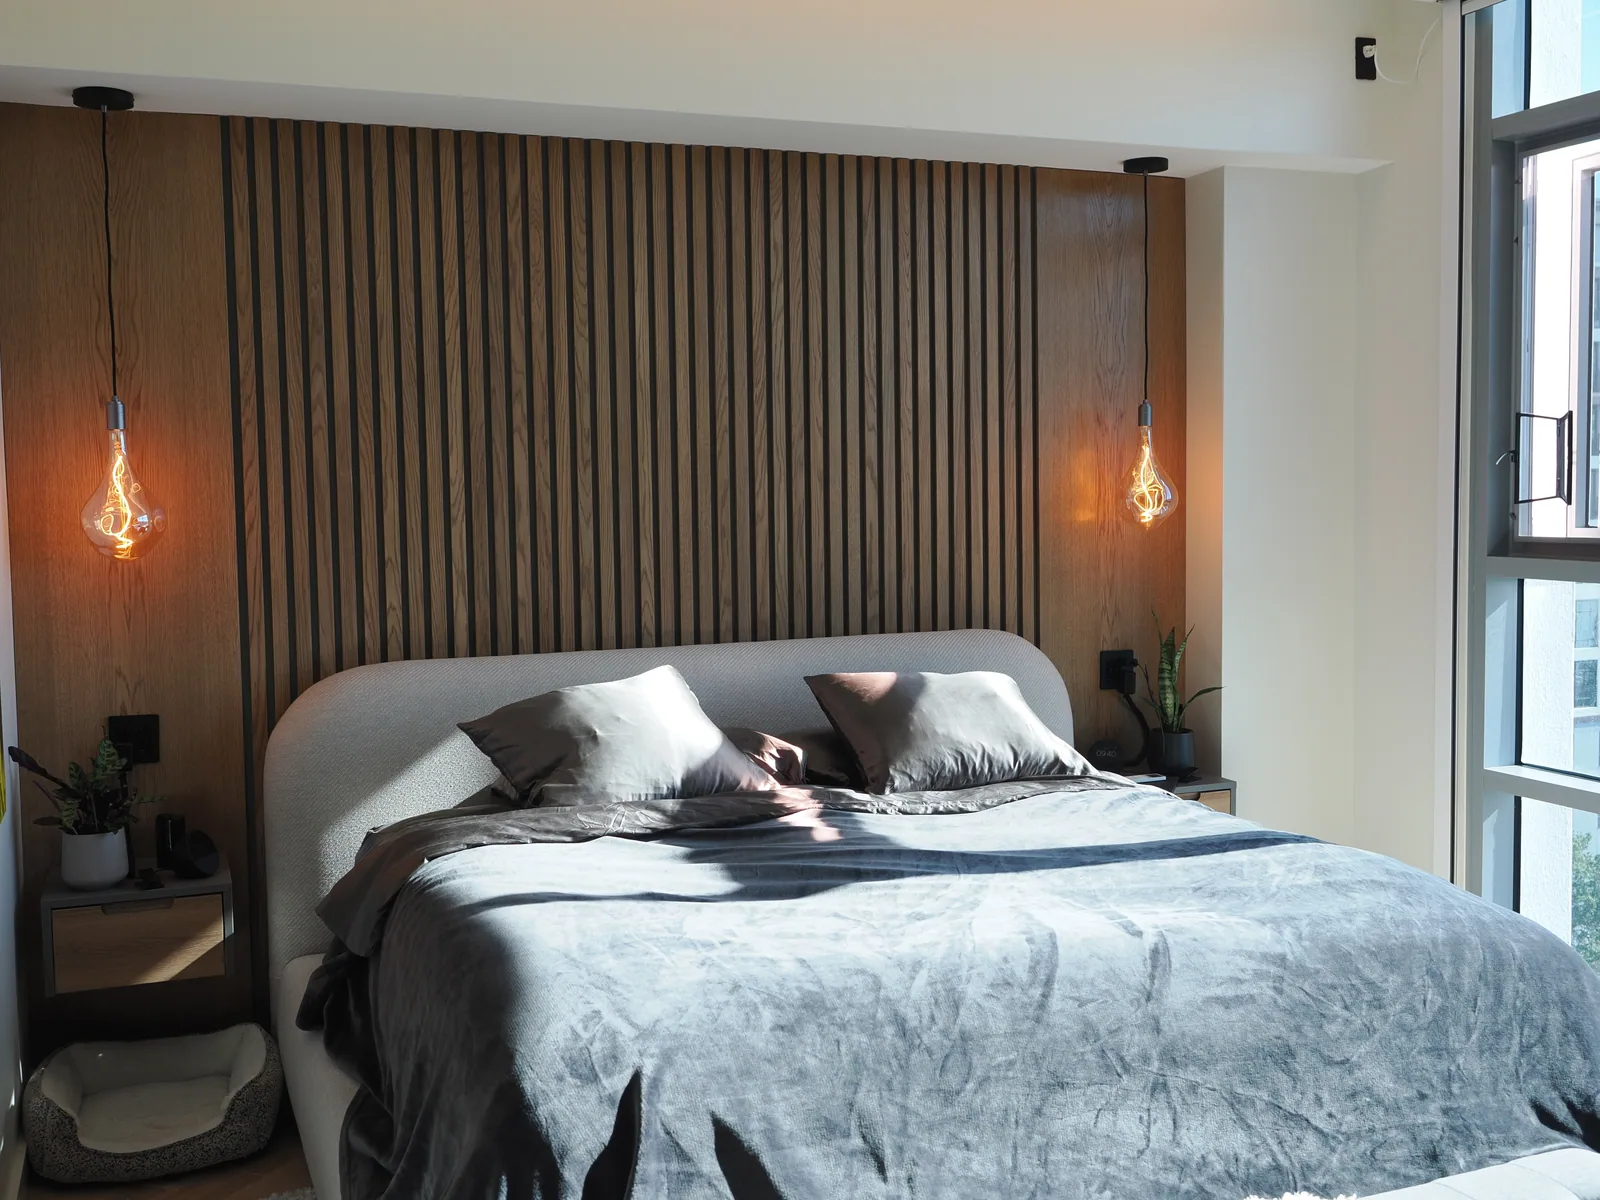
The room question: How can the headboard wall and wardrobe belong to the same room without matching literally?
The slatted wall introduces a fine vertical rhythm behind the bed. The wardrobe uses broad, quieter planes, with long wood handles echoing the warm material nearby. Floating bedside drawers keep the smaller storage elements visually light. Close views show the contrasting scales of these details.
The room question: How can a tall display wall have depth without becoming visually chaotic?
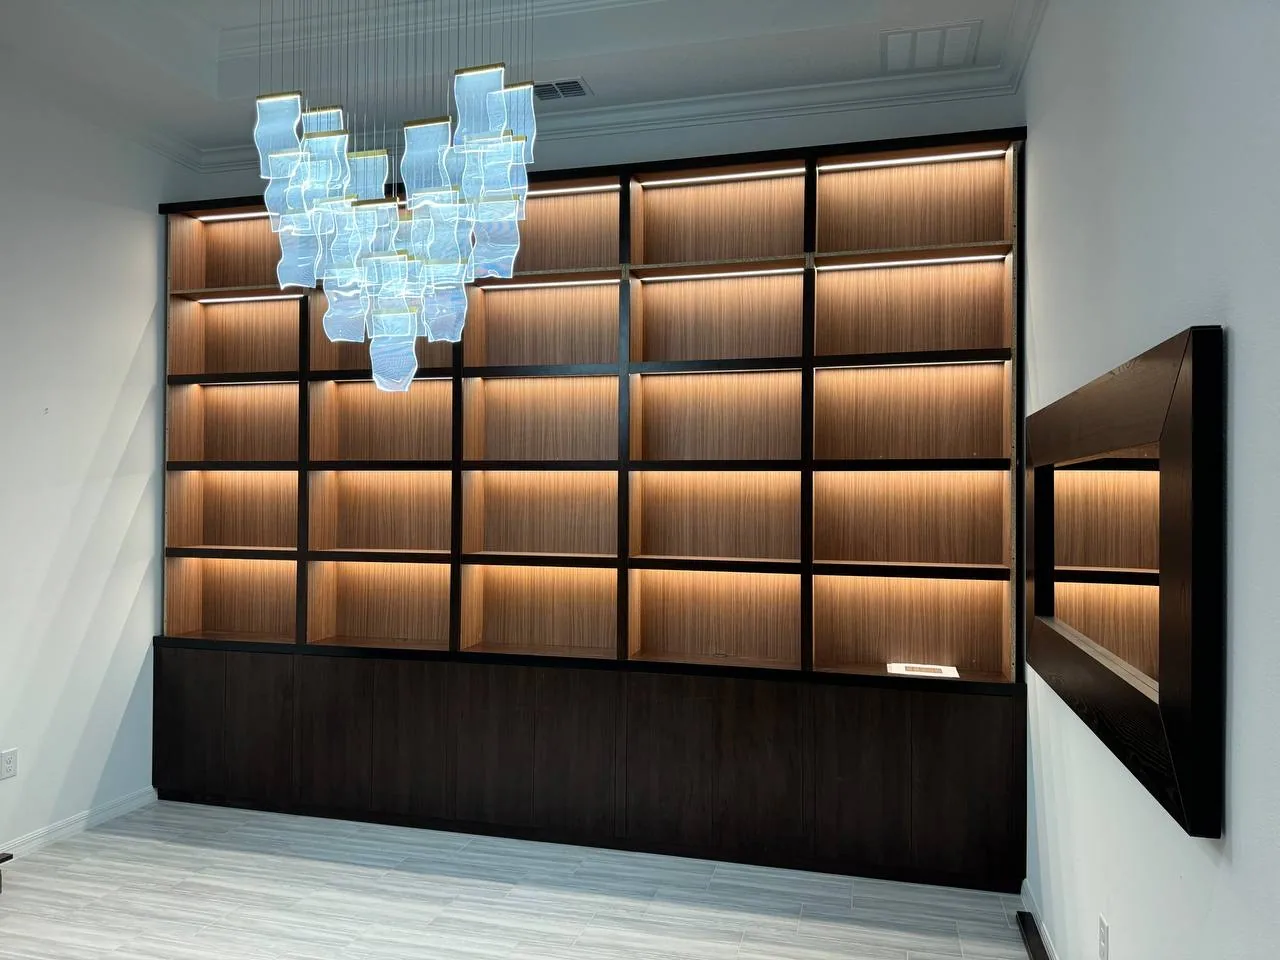
Repeated shelf bays establish an easy-to-read structure. Integrated lighting brings the backing forward, and the darker base anchors the open display above. The full-height view shows how the individual bays read as one architectural wall, with a ladder giving the composition a library character.