
Plans & room count
Send the governing drawings, affected rooms or units and mark what is preliminary.
Custom cabinetry designed in 3D and installed across Central Florida
Use this completed LeVika project to examine room-scale detail, material control and the decisions a professional team would need to document on a related scope. A full-height library pairs an ordered grid of illuminated shelves with closed storage below. Warm backing contrasts with the darker framework.
Completed project / trade reference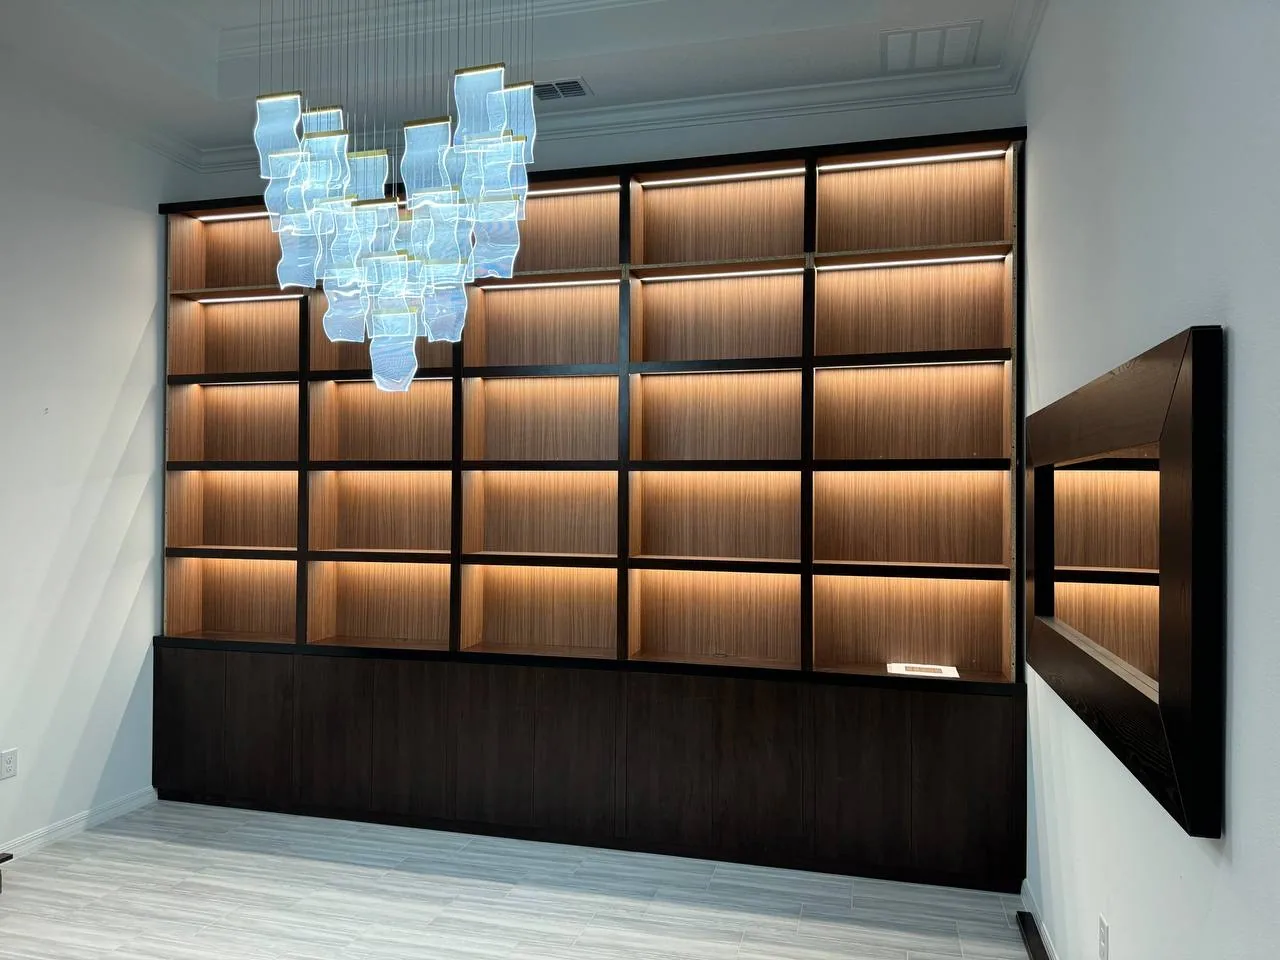
How can a tall display wall have depth without becoming visually chaotic? The completed response—repeated shelf bays establish an easy-to-read structure. Integrated lighting brings the backing forward, and the darker base anchors the open display above. The full-height view shows how the individual bays read as one architectural wall, with a ladder giving the composition a library character.—gives the project team a concrete reference for discussing design intent before scope, capacity or schedule are assumed.
Review coordination capabilities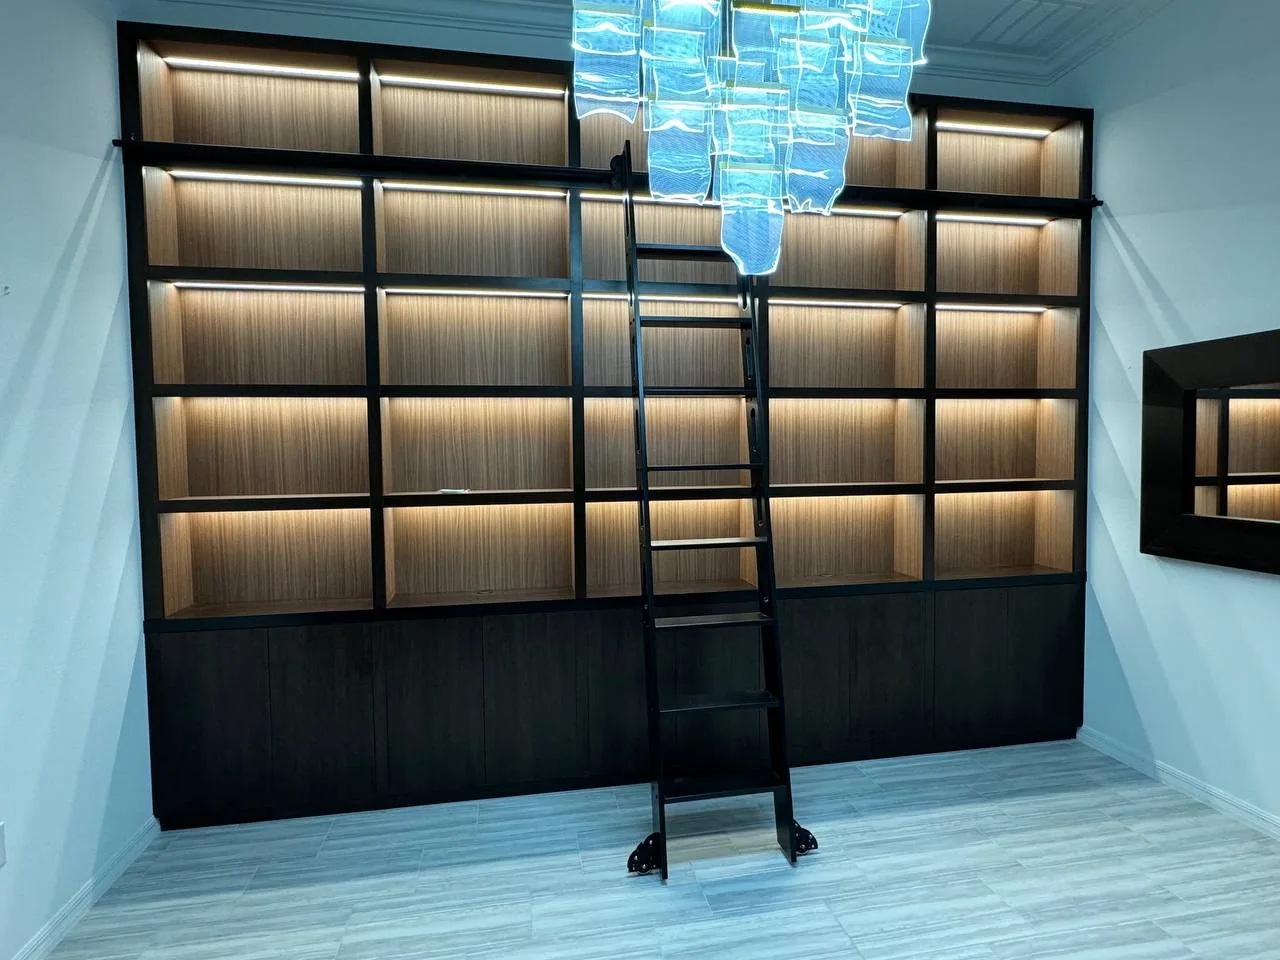
Room conditions and fixed interfaces are documented before production.
Storage and visual priorities are translated into one cabinetry plan.
Materials and details are approved in room context—not as isolated samples.
Fabrication and installation proceed from approved measurements, drawings and scope.
Completed work demonstrates a level of execution. The new project's information determines scope, capacity, commercial terms and schedule.
Send the governing drawings, affected rooms or units and mark what is preliminary.
Include appliance data, material intent and the standards the cabinetry package must coordinate with.
Name who can answer RFIs, approve details and release the package.
Provide location, site stage, access and the actual required-on-site window.
Submit plans, room or unit count, finish intent, schedule and required-on-site context for a capacity review.
Practical guidance connects the room, the risk and the next useful project step.
Explore the planning guides