
Warm illuminated closet
Hanging rails, drawers and shelves occupy distinct zones in a compact wood-finish closet, with warm lighting outlining the storage.
Completed LeVika work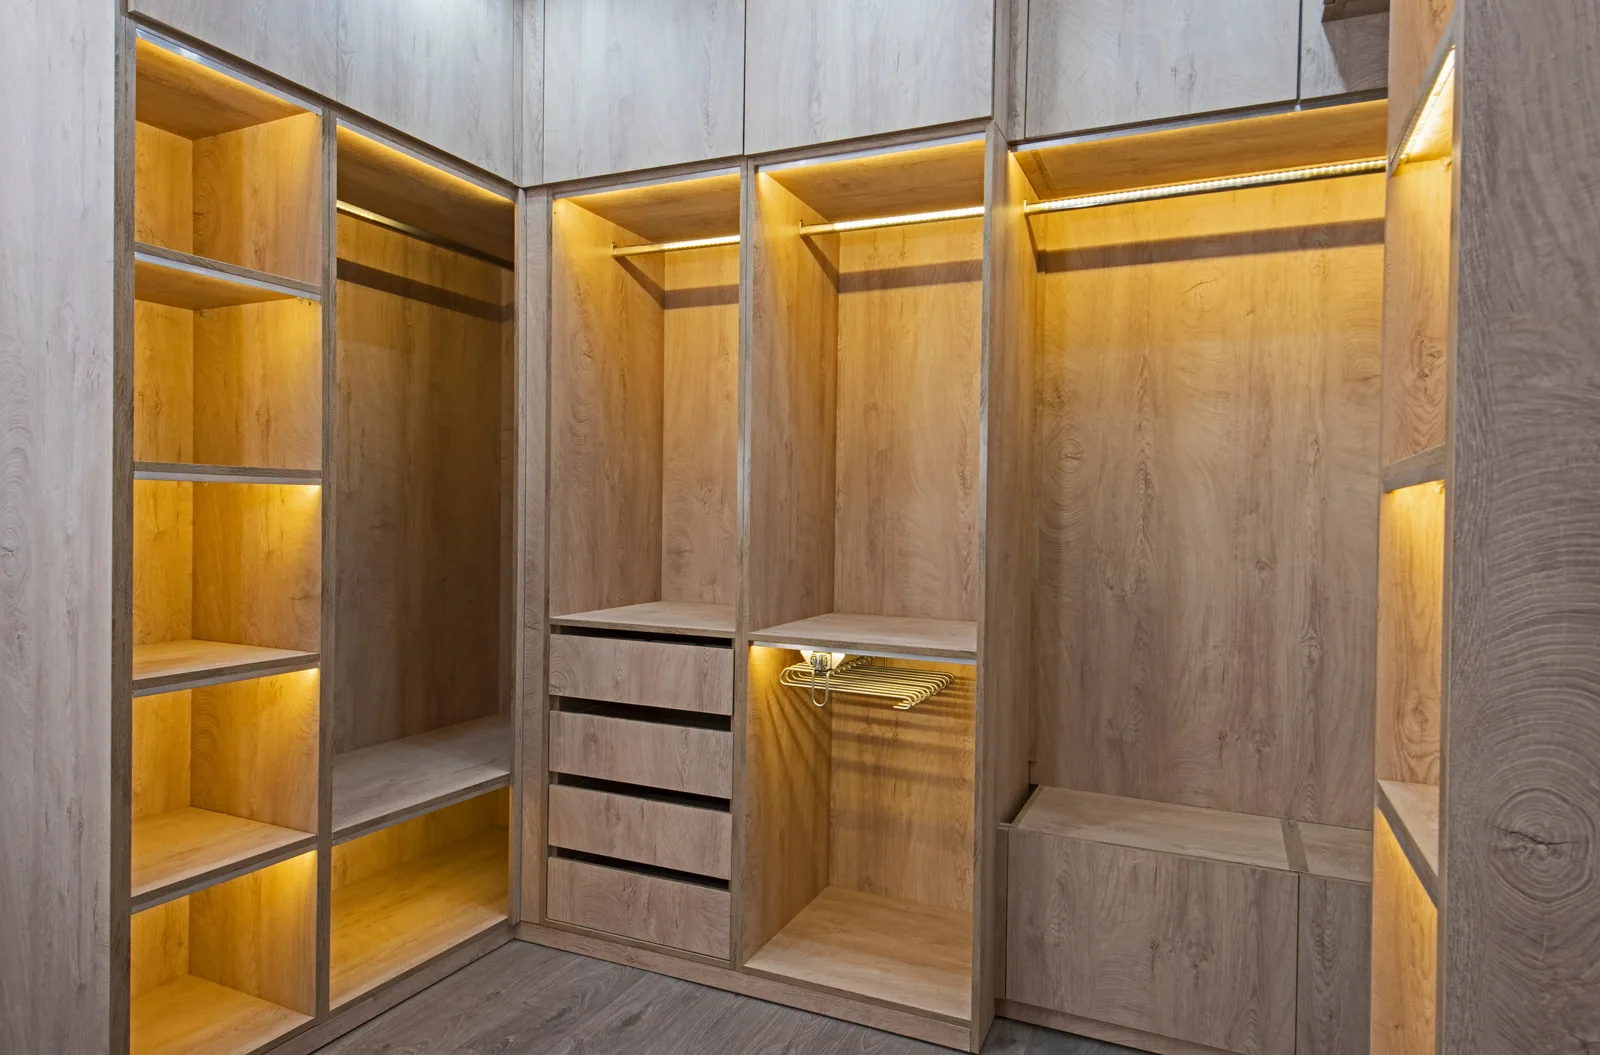
How can several storage functions remain easy to distinguish in a compact room?
Vertical bays separate hanging space from drawers and open shelves. The warm finish gives the room continuity while lighting makes each section readable. This completed-work photograph is a visual reference; internal dimensions and the finish specification are established separately for each order.
Explore the related closet system serviceThe visible result depends on decisions made before production.
Room conditions and fixed interfaces are documented before production.
Storage and visual priorities are translated into one cabinetry plan.
Materials and details are approved in room context—not as isolated samples.
Fabrication and installation proceed from approved measurements, drawings and scope.
Compare another response to the same project type.
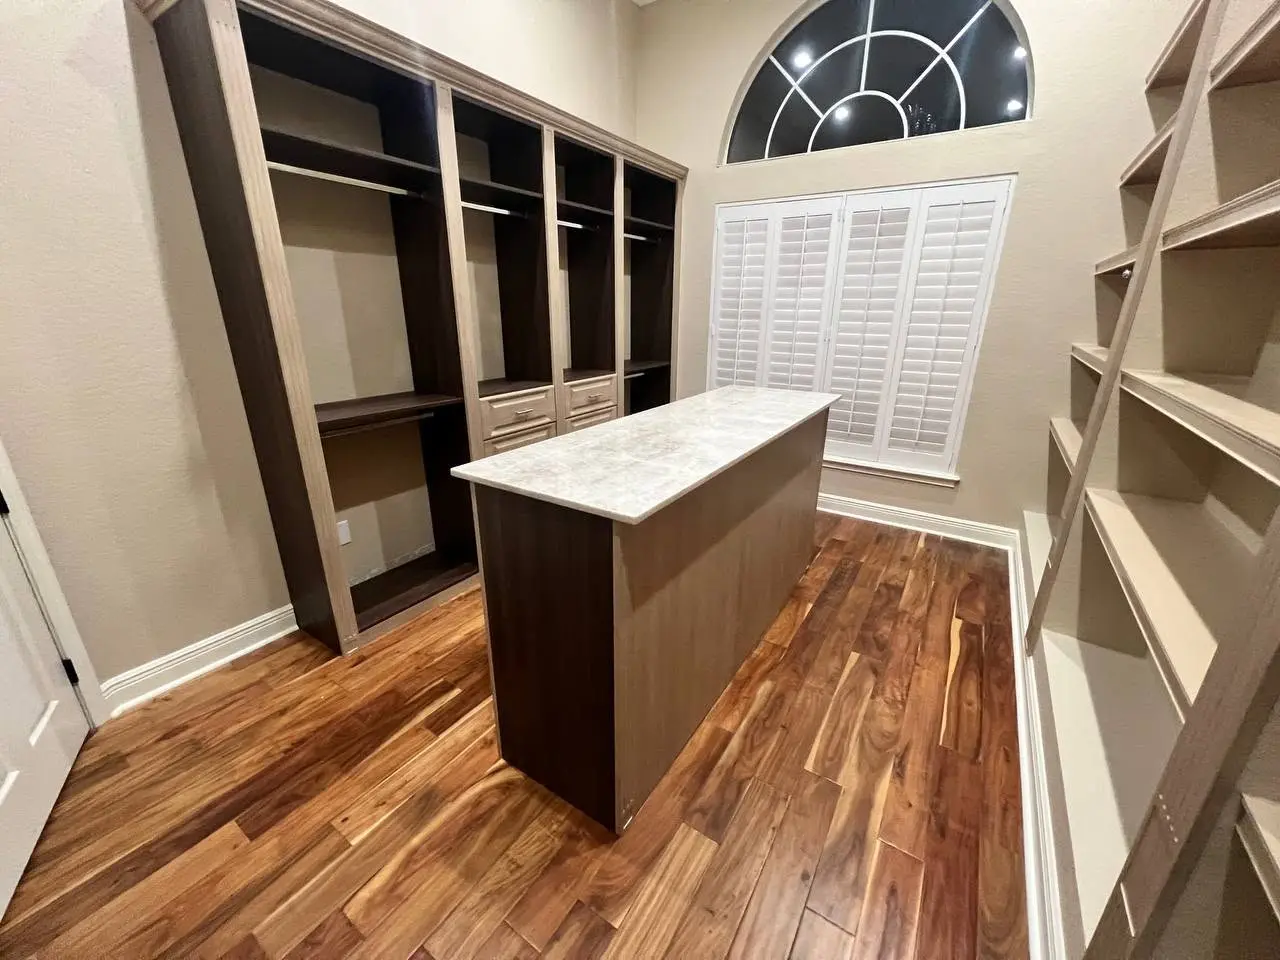
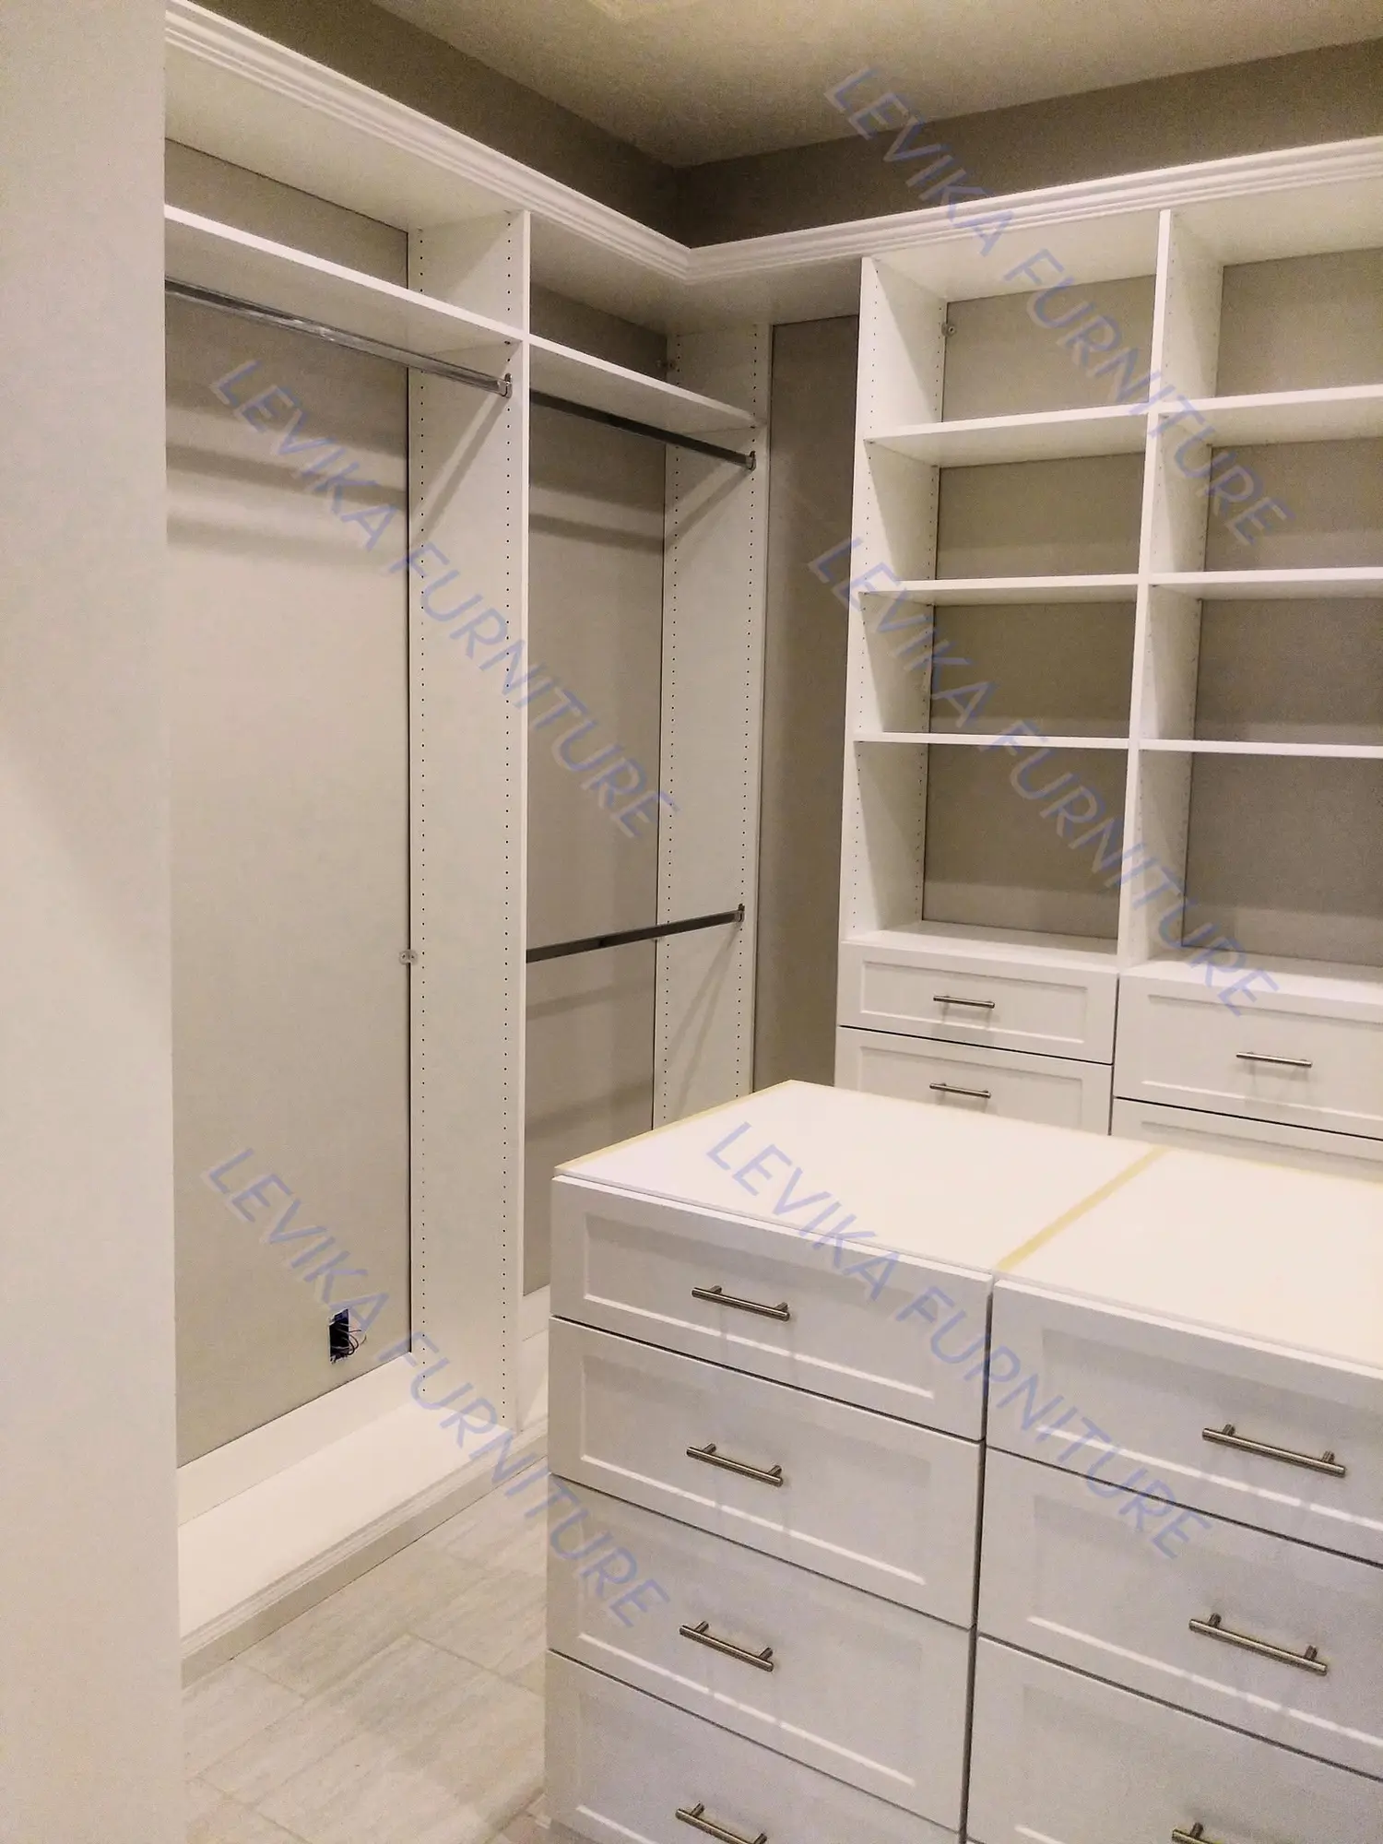
Plan a related room around your own constraints.
Share the room, ZIP code, timing and investment range. The case is inspiration; your brief determines the right design response.