
L-Shaped vs. U-Shaped Kitchen: Which Layout Fits Your Room?
Neither an L-shaped nor a U-shaped kitchen is automatically more efficient. The useful comparison is what each layout does with your doors, windows, appliances and traffic—not how many cabinet boxes fit on the drawing.
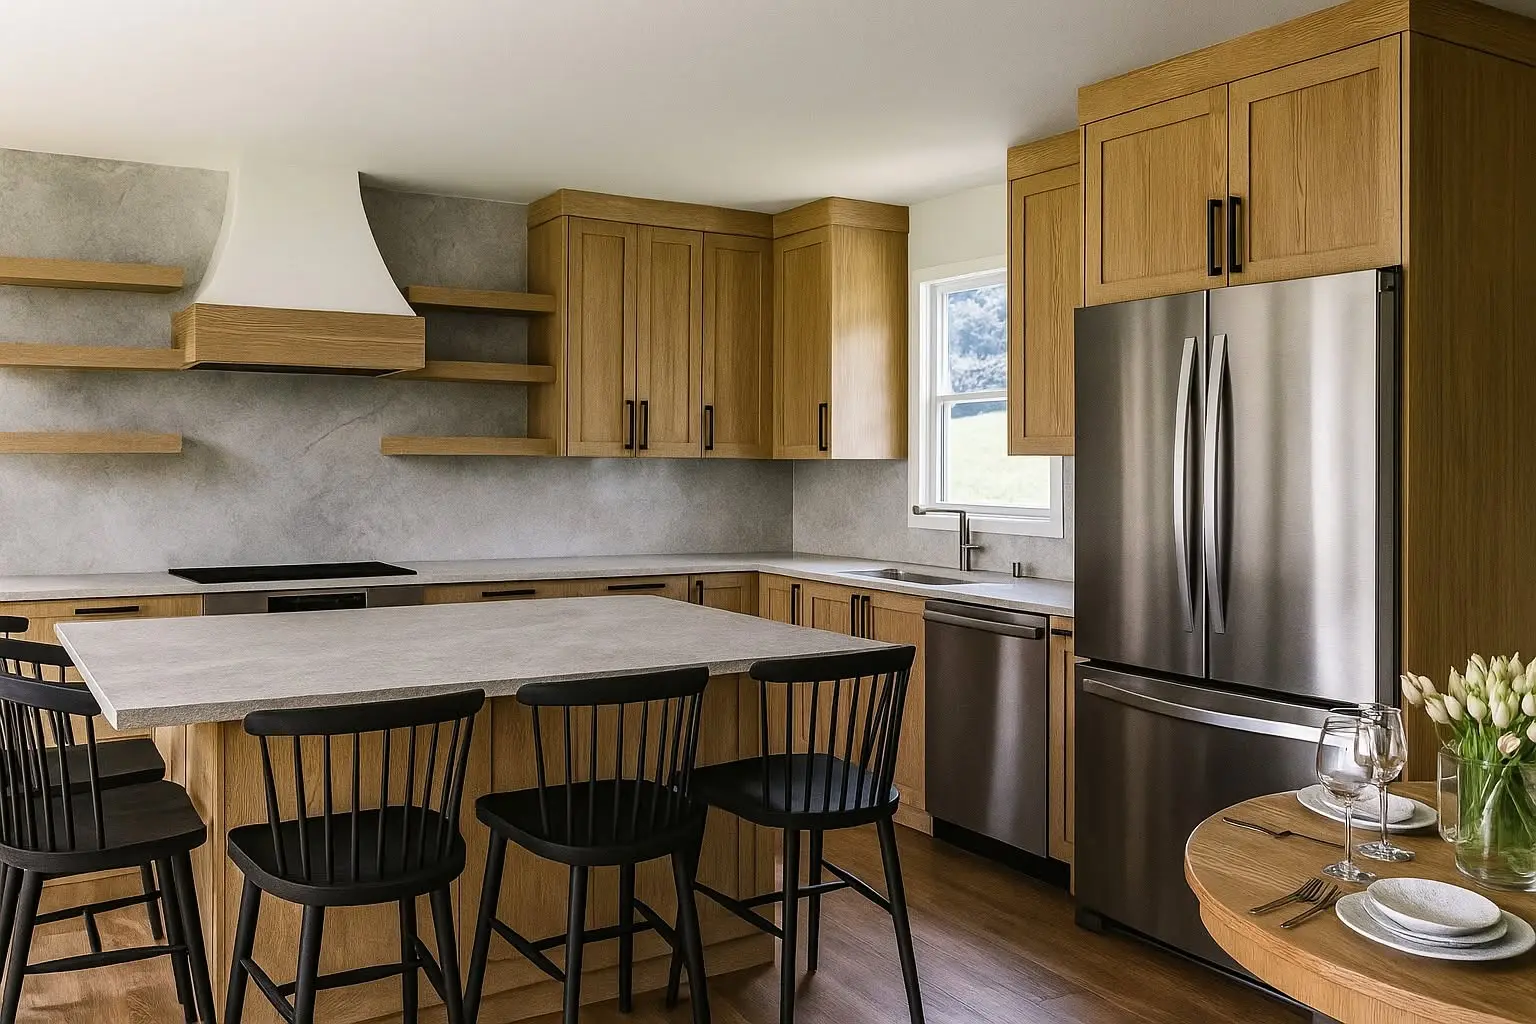
Use an L to keep a side of the room open
An L-shaped arrangement concentrates cabinets along two adjoining walls. It can leave a clearer connection to dining or living space and give you more flexibility about a table or island. The trade-off is that important functions may be farther apart, depending on the wall lengths. Before adding an island to recover storage, test the room without it. A comfortable working kitchen with a clear route through it can be more useful than a crowded kitchen with one extra feature.
Use a U when three working sides have a purpose
A U-shaped arrangement gives three sides a cabinetry role and can create a defined working area. It also introduces more corner conditions and can narrow the route into the kitchen. Decide what belongs on each side: preparation, washing, cooking or tall storage. Avoid giving a third run space simply because a wall is available. Test an open dishwasher, a person at the sink and someone entering the room together, rather than reviewing each condition in isolation.
Compare usable storage, not total frontage
Two layouts with similar cabinet frontage can store very different things. A corner, a shallow cabinet and a drawer bank do not solve the same problem. Put your cookware, plates, food and cleaning items into a simple inventory. Assign each category a practical location in both layouts. Identify anything that ends up behind another item or across the main traffic route. This exercise exposes whether a layout genuinely improves access or merely appears fuller in a rendering.
Keep the 3D comparison fair
Start both options from identical room dimensions and openings in the Studio. Keep appliance assumptions and the intended storage capacity consistent. Save separate versions so you can compare the same camera views. Placement warnings help identify conflicts but do not certify accessibility, code compliance or appliance installation. Record why you prefer one version: a clearer entrance, better preparation surface or easier pantry access. Bring that reasoning, not only the selected screenshot, to the design review.
Your next useful steps.
Three questions to bring.
- Where does through-traffic cross the work area?
- What happens when the dishwasher is open?
- Does the third cabinet run earn its space?
Your measured room, appliance installation documents and side-by-side planning concepts. The project photograph is a layout reference, not a universal clearance standard.