
Does the Kitchen Work Triangle Still Matter?
The sink, refrigerator and cooking area remain useful reference points, but a three-point diagram cannot describe every modern kitchen. Use it as one check alongside storage, preparation, cleanup and household traffic.
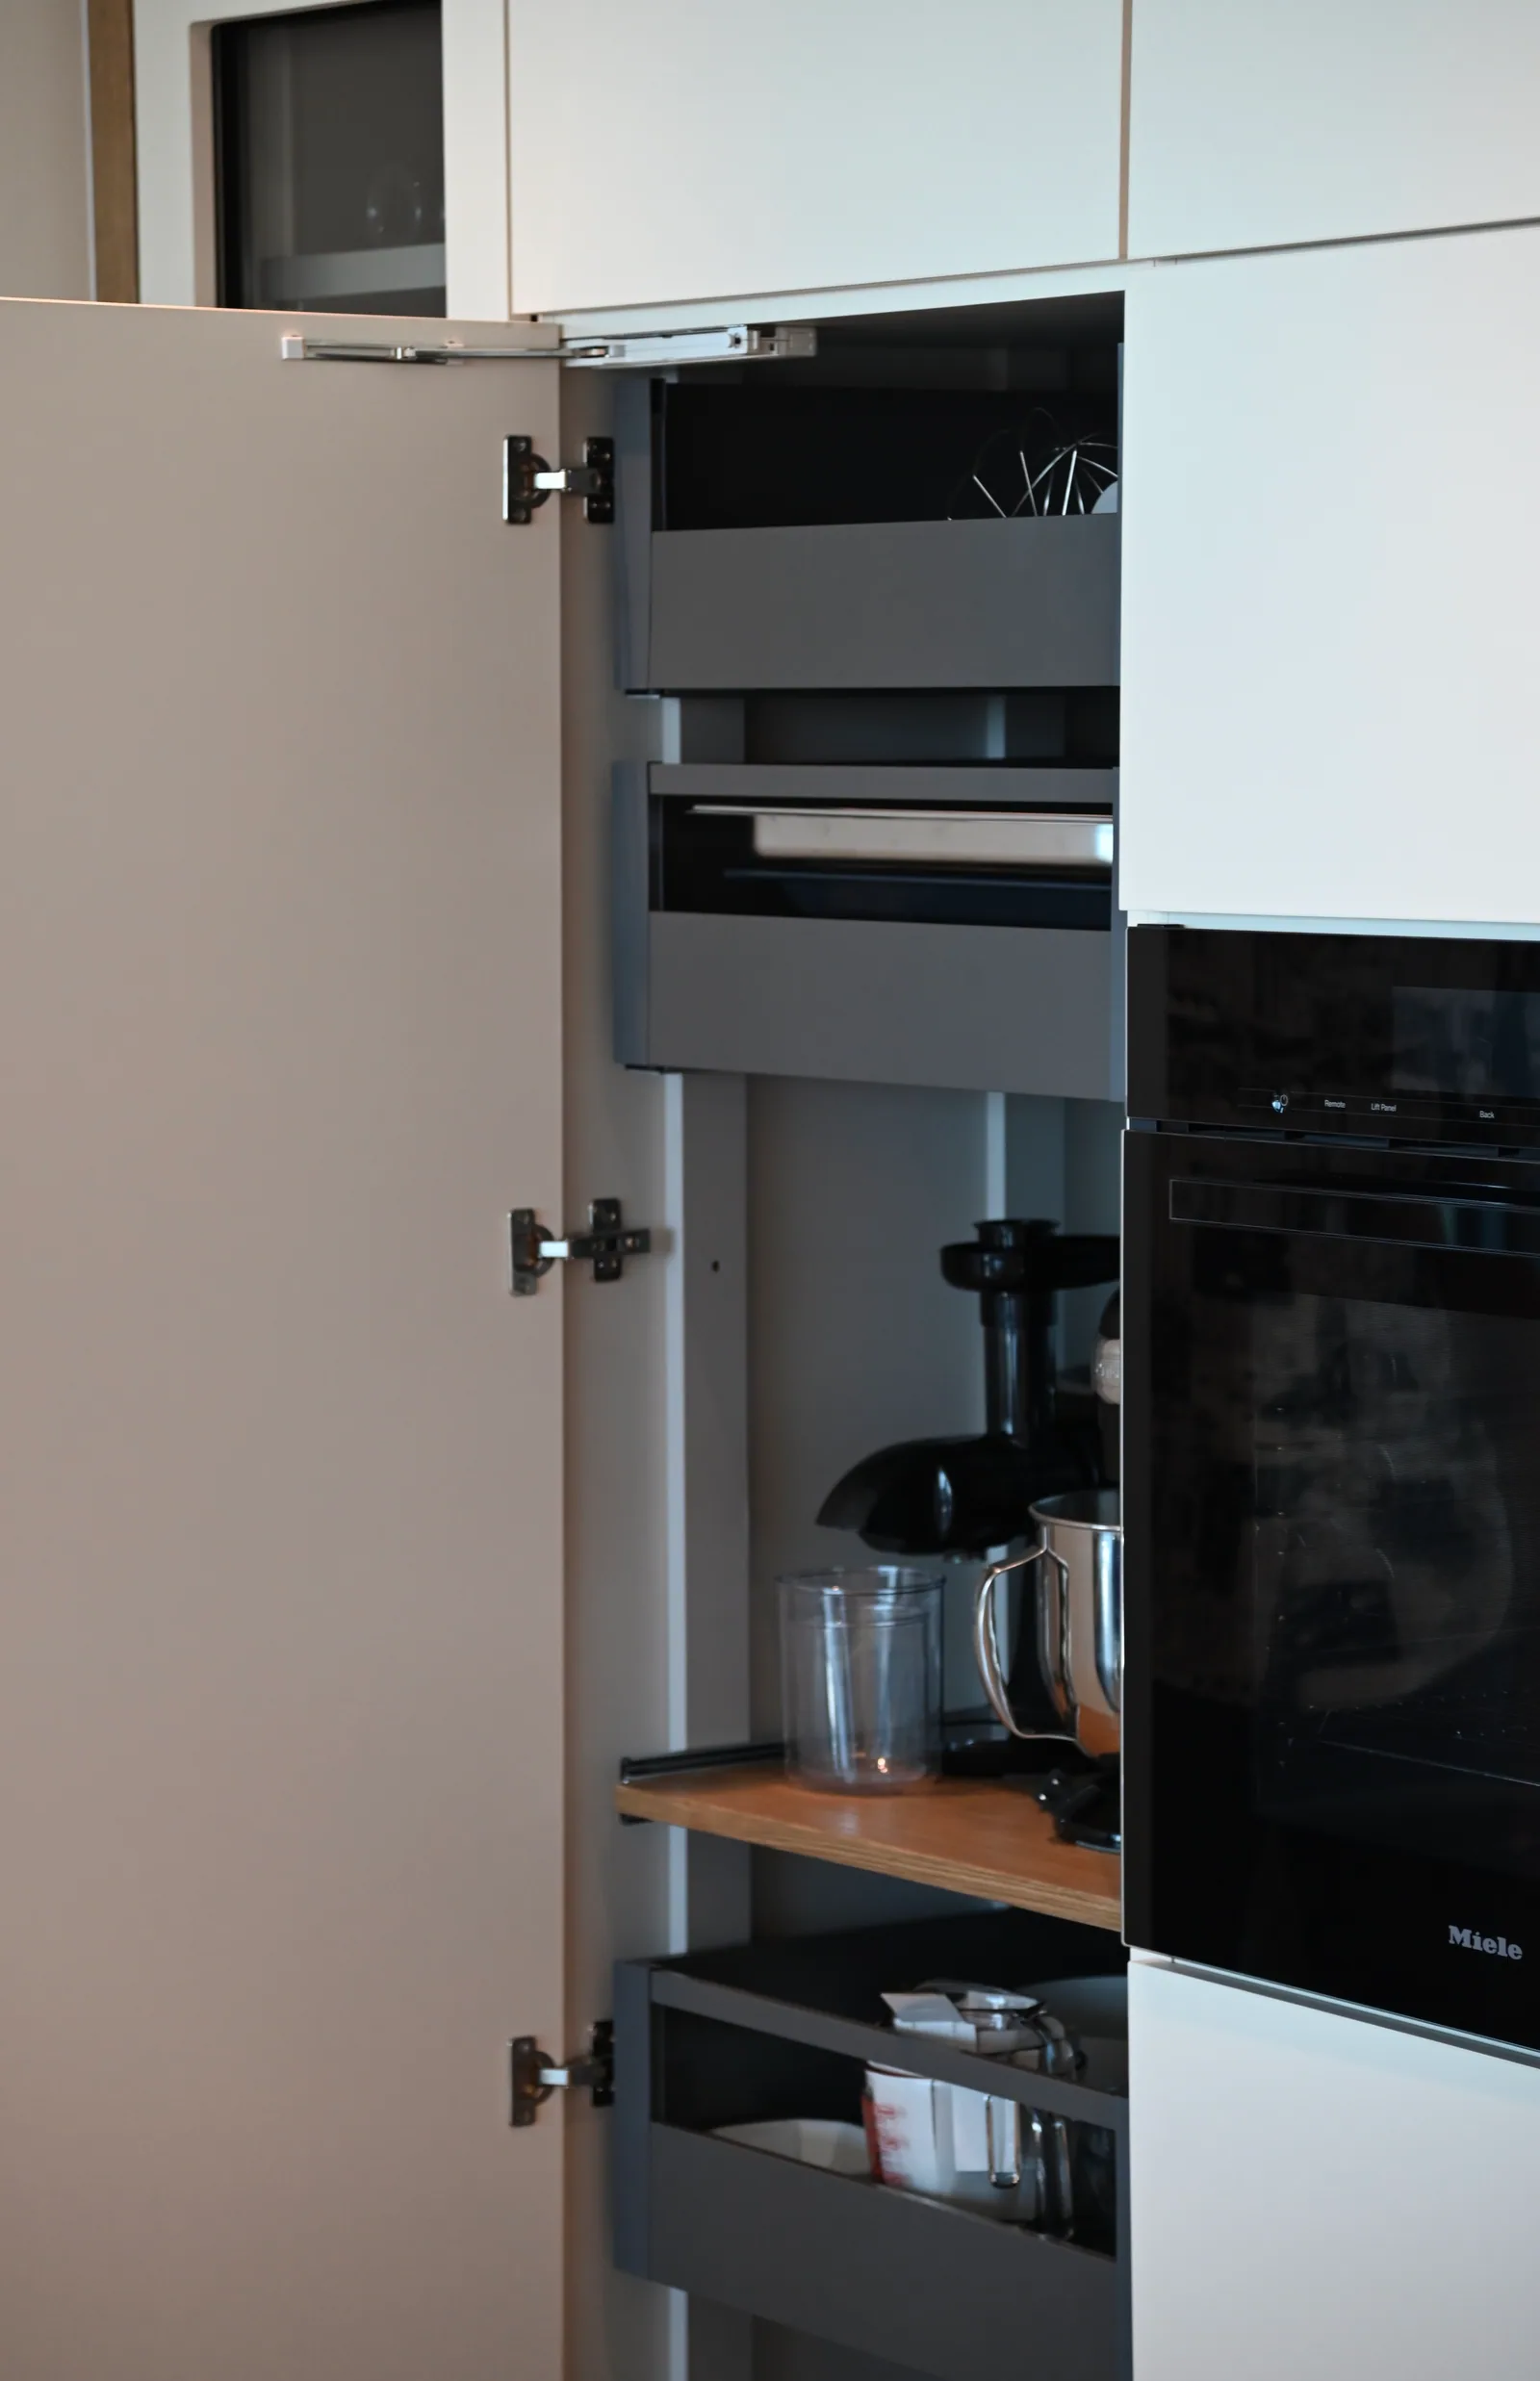
Trace a real sequence
Choose a familiar meal and follow the movement from ingredient storage through preparation, cooking and serving. Then trace cleanup in the other direction. Notice where items must be carried and where the same space supports several activities. A compact relationship between three appliances can still leave the pantry, bins or landing space poorly placed. The most useful diagram records what people actually do rather than trying to make the room resemble an idealized geometric shape.
Add the people and extra equipment
A second cook, a beverage station or a separate oven changes the room's working relationships. Mark activities that can happen independently and those that need access to the same area. Include children or guests passing through without assuming that they will stay outside an invisible triangle. Review open doors and drawers, especially at the boundaries between work zones. The question is whether simultaneous use is comfortable and understandable, not whether a single distance formula has been satisfied.
Use several views before deciding
Compare the plan, storage elevations and a simple 3D view. The plan reveals routes; elevations reveal useful storage and equipment relationships; the 3D view helps communicate scale. Keep the same appliance specifications when comparing alternatives. Bring any conflicts to the designer for room-specific resolution. The triangle can flag an obviously inconvenient arrangement, but it should not force a poor island position or remove a valuable preparation surface merely to produce a neater diagram.
Your next useful steps.
Three questions to bring.
- Where do bins, landing space and the pantry fall on our cooking route?
- What happens to the route when a second person cooks?
- Is any island position chosen only to make the triangle look neat?
Planning guidance that treats the work triangle as one check among several. Room-specific conflicts are resolved with the designer using your actual appliances.