
Small Kitchen Layout Ideas That Add Real Storage
In a small kitchen, count usable storage rather than cabinet fronts. A carefully organized drawer or accessible pantry can be more helpful than another box placed where it is difficult to open.
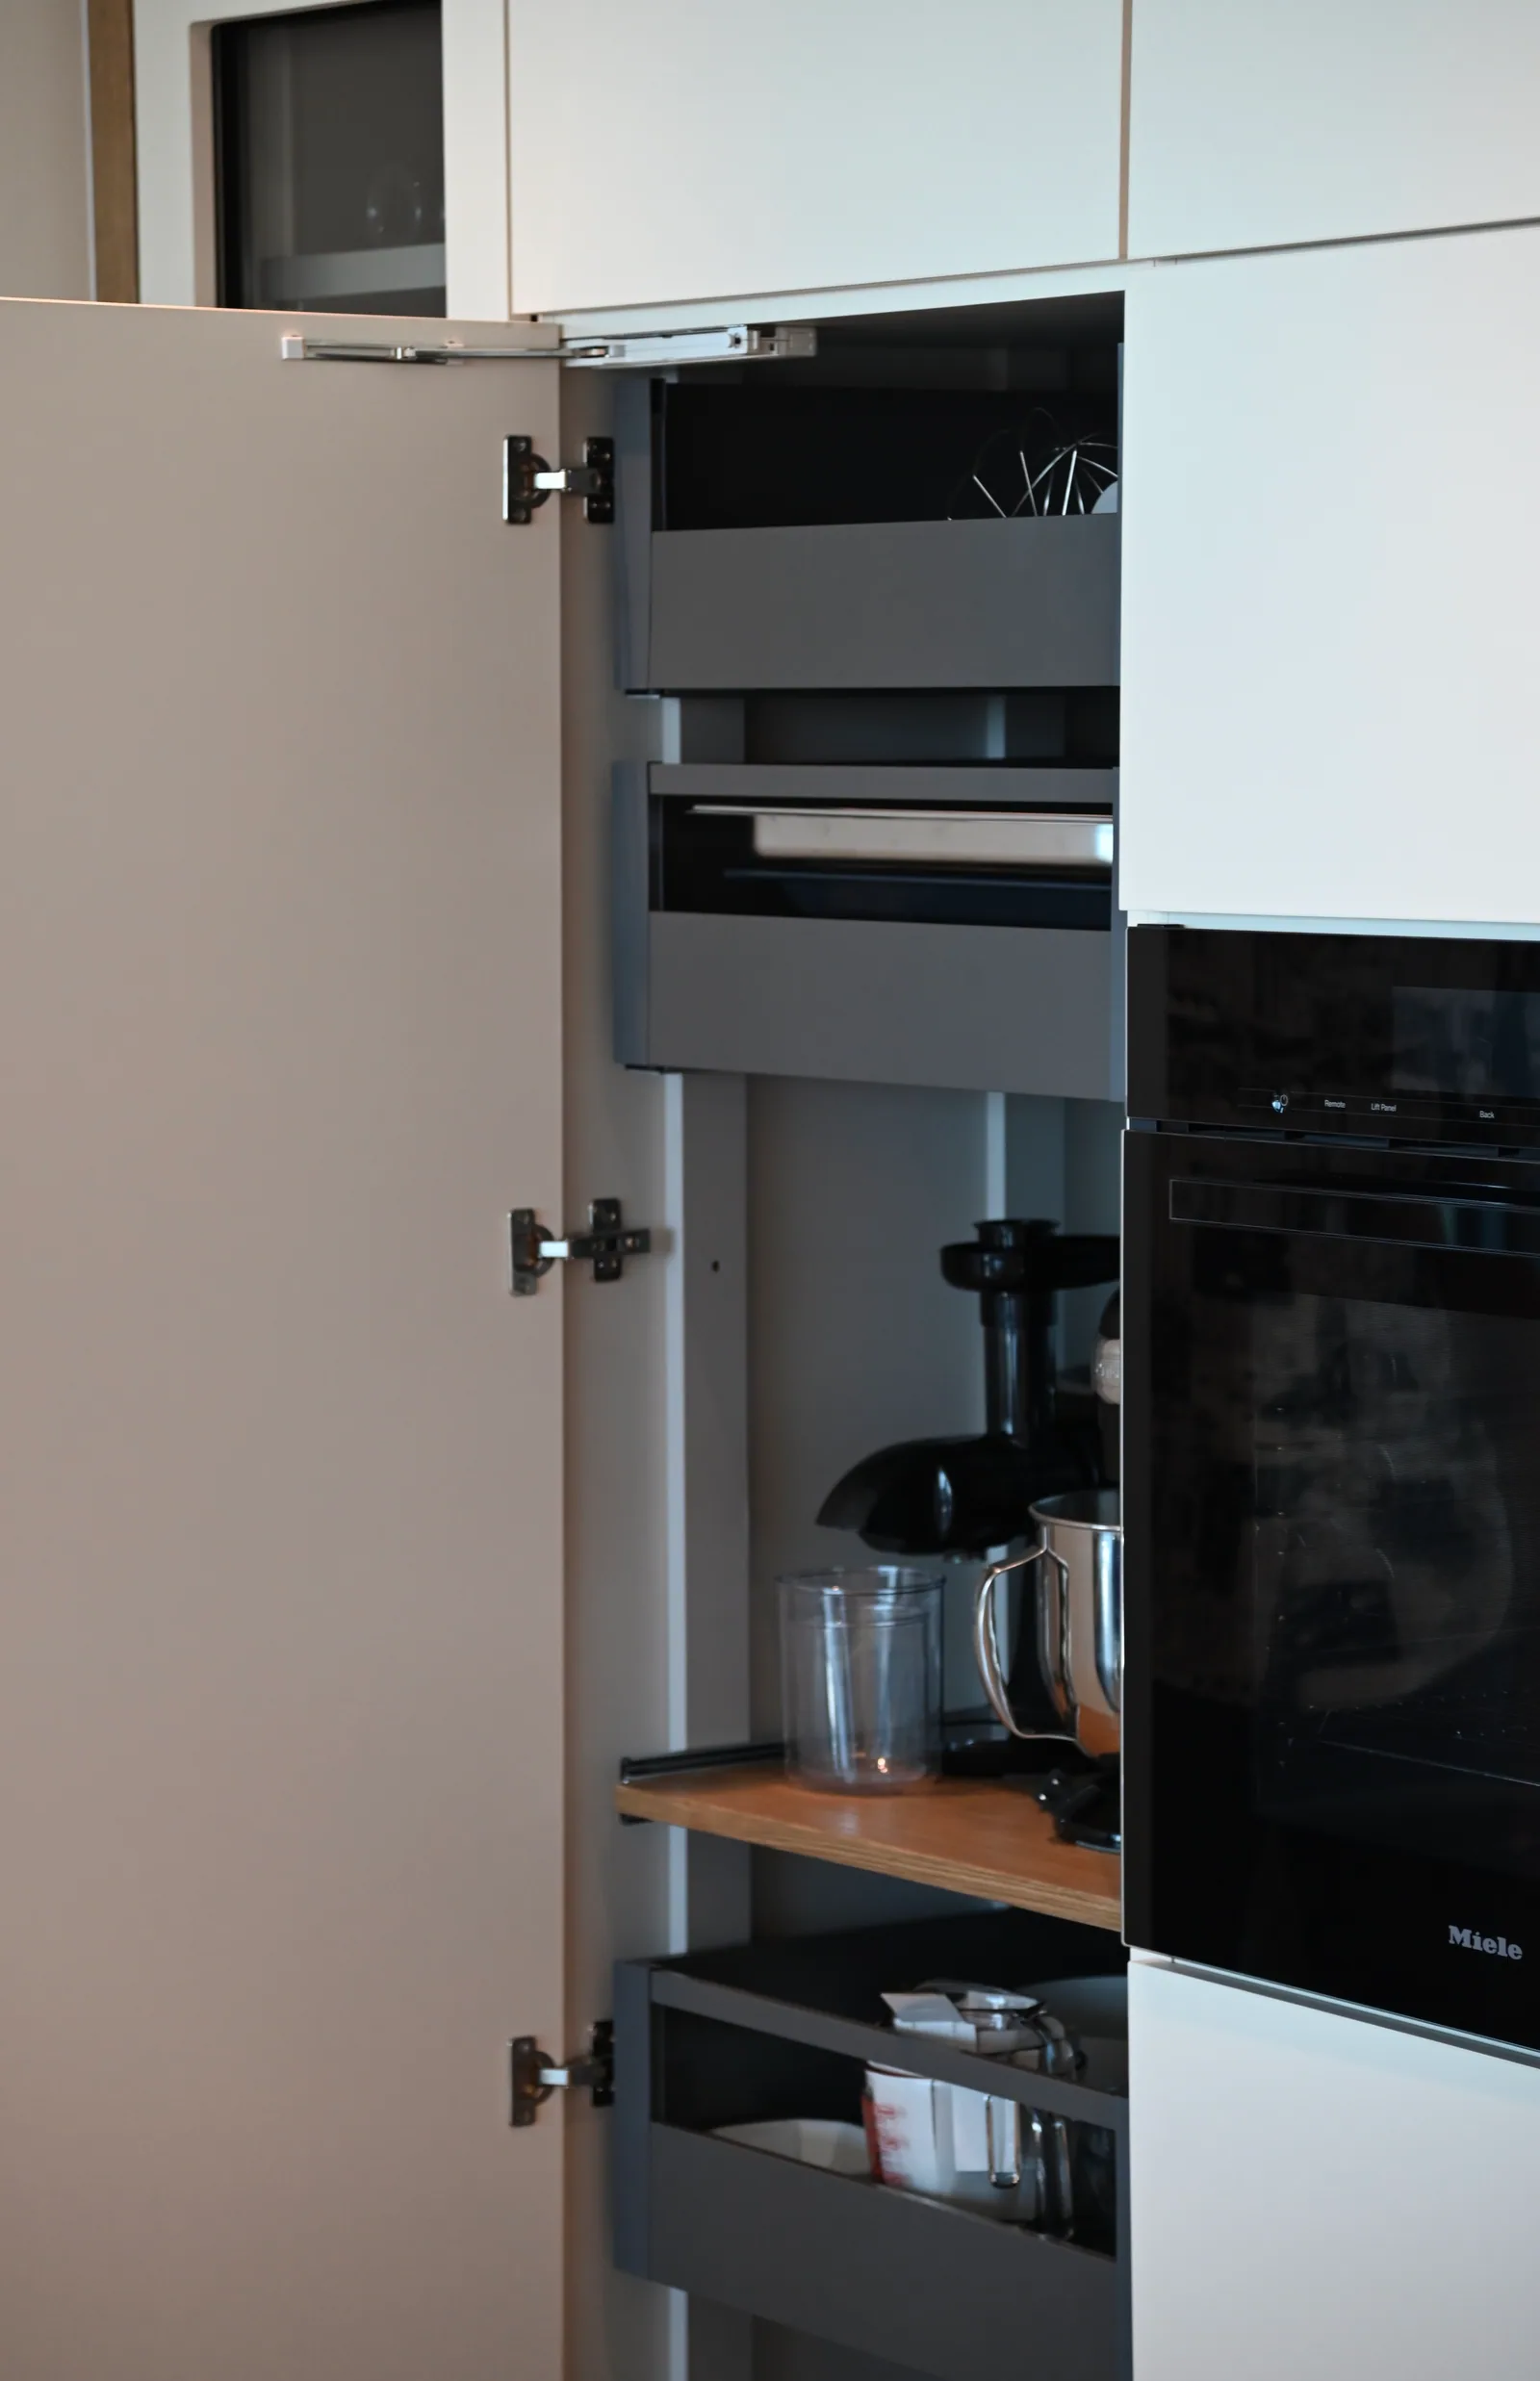
Measure the inventory
Group cookware, dishes, food containers and small appliances by size and frequency of use. Identify items that can live elsewhere and those that must remain close at hand. Measure awkward pieces before choosing internal fittings. This prevents a tidy elevation from hiding compartments that do not fit the household's belongings. Review usable interior dimensions with the supplier, because the outside cabinet width alone does not describe the space left after construction and hardware.
Protect the valuable surfaces
Keep preparation space near the tasks it serves. Adding a tall cabinet can increase storage while removing a counter that the room genuinely needs. Compare the tradeoff on the same plan and show where displaced activities will move. Review corner access, appliance door movement and the entrance route before filling every gap. A small room can be easier to use when one awkward storage position is omitted rather than forced into an already constrained layout.
Choose interiors deliberately
Drawers, shelves and specialized pull-outs solve different problems. Ask which items each proposed fitting will hold, how they are reached and what remains visible when it is open. Avoid filling the budget with accessories that do not address a specific need. Test the plan with normal countertop items included, then review lighting and adjacent-room sightlines. LeVika's completed kitchens can supply useful detail references, but the final arrangement should follow the dimensions and priorities of this room rather than a scaled-down copy of a larger kitchen.
Your next useful steps.
Three questions to bring.
- Which belongings must stay within reach, and which can live elsewhere?
- Would a new tall cabinet cost us a counter we need?
- What exactly will each proposed pull-out or insert hold?
Storage guidance for compact kitchens. Usable interior sizes depend on the chosen construction and hardware, so they are confirmed with the proposal.