
Where to Splurge and Where to Save in a Custom Kitchen
Spend first on the functions that motivated the project. A useful alternative preserves those priorities and explains precisely which material, interior or decorative detail changes.
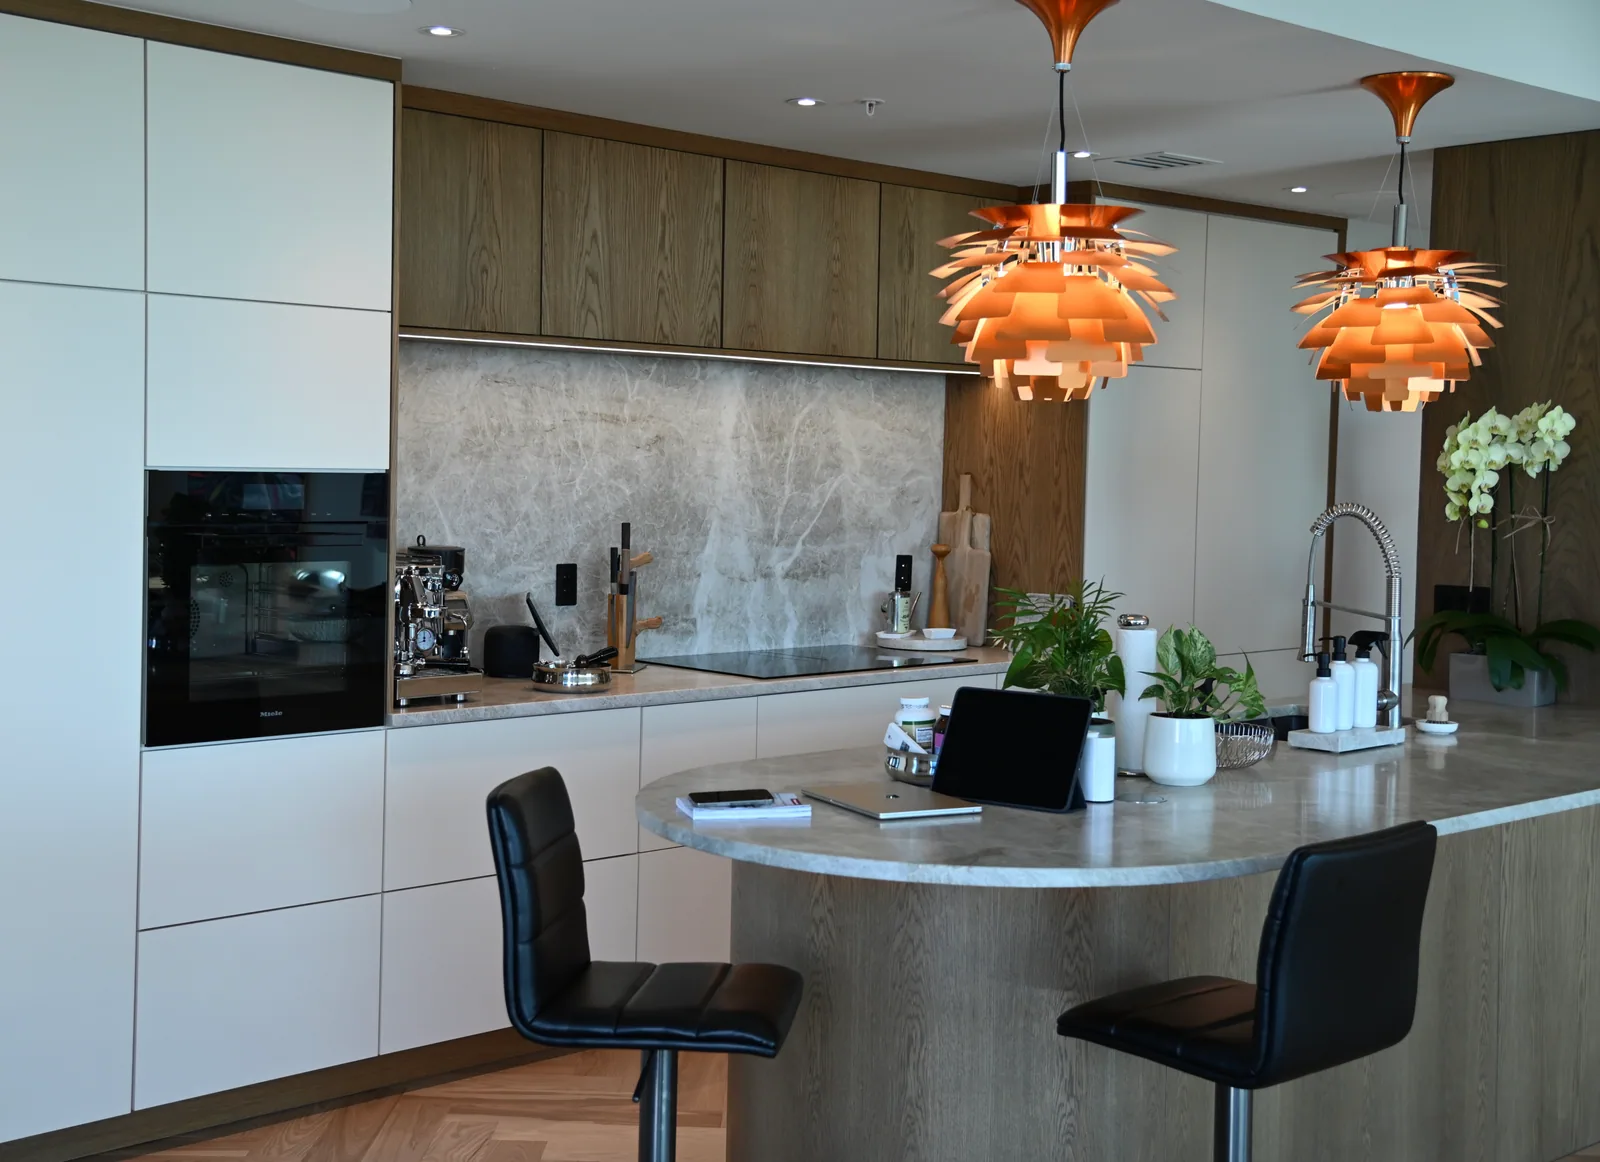
Protect high-impact daily use
Identify the storage that you reach repeatedly and the layout problems you are trying to solve. An accessible cookware arrangement or a properly coordinated appliance wall may matter more to your routine than an additional decorative treatment. Ask the designer to show the difference between essential function and an optional enhancement. Avoid cutting a practical feature without identifying where its contents or activity will move. A saving is not helpful if it recreates the original frustration.
Simplify with intention
Compare door details, finish combinations and less frequently used interiors. A simpler treatment can be coherent when it follows the overall design rather than looking like an accidental omission. Ask for physical samples or revised elevations where the appearance changes. Consider whether repeating a selected detail reduces unnecessary variation, but do not assume a particular saving without a revised quote. LeVika should confirm the actual effect on the specification, price and schedule.
Approve the alternative as a complete package
Review the revised room, not only the discounted line item. Check whether a change affects handles, exposed panels, adjacent finishes or appliance interfaces. Keep the original priorities beside both proposals so the comparison remains grounded. Record the selected option in the current drawings and estimate. There is no universal list of worthwhile luxury upgrades: the right allocation depends on your use, the architecture and the project-specific choices available. A good decision preserves value you can describe in everyday terms.
Your next useful steps.
Three questions to bring.
- Which storage do we reach every day, and which only occasionally?
- Which simplification still looks intentional rather than cut?
- Does the saving move a problem somewhere else in the room?
Prioritisation guidance, not a price list. The actual effect of any simplification is confirmed in a revised quote and drawings.