
A Guide to Modern Cabinet Door Profiles
Door profiles affect the rhythm of a kitchen at both room scale and close range. Compare them on a representative cabinet arrangement rather than judging a small sample without its surrounding lines.
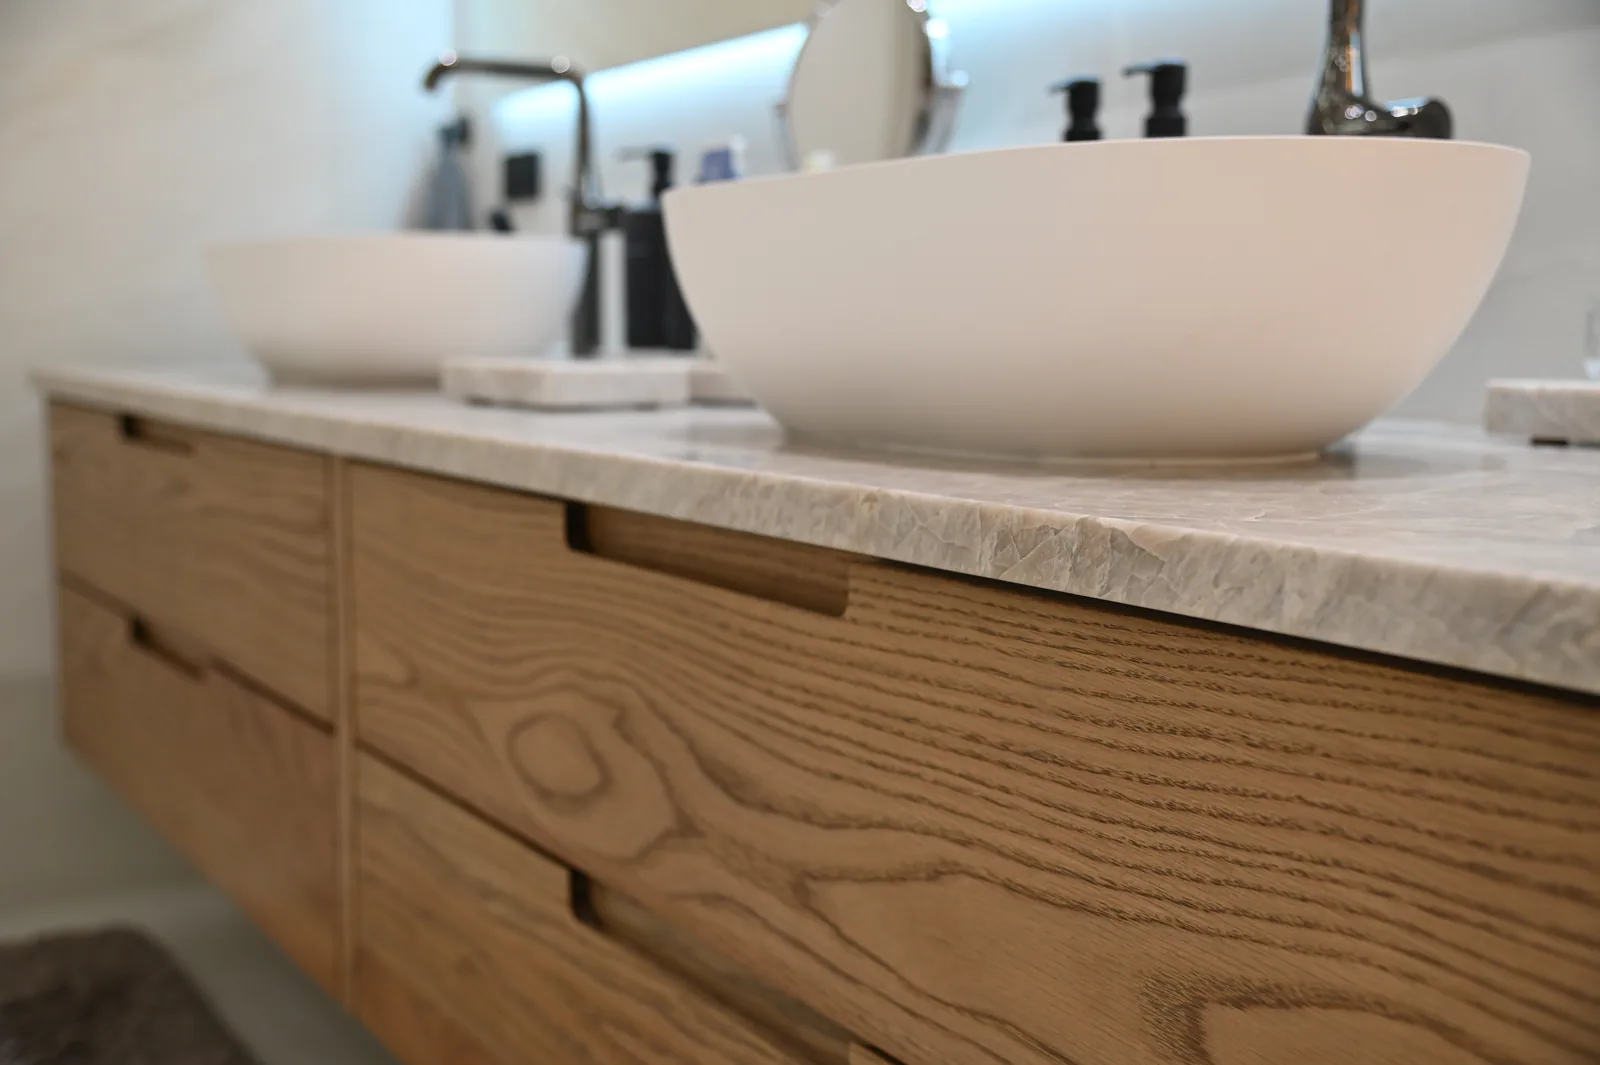
Read the profile in proportion
A flat front, a framed door and a slimmer framed variation create different amounts of visible detail. Look at the relationship between the profile, drawer heights and the overall cabinet run. A narrow drawer can make the same profile appear busier than it does on a tall door. Ask to see the chosen profile on the sizes actually proposed for your kitchen. Product names alone do not establish the precise rail widths or construction details.
Connect profile and finish
Review the selected surface treatment, grain direction where relevant and visible edges. Compare the door beside the counter and wall materials so the combination feels intentional. A profile that looks quiet in one finish can become more prominent in another lighting condition. Consider the cleaning routine around detailed areas without assuming that any design is universally maintenance-free. Ask how the proposed finish system and substrate work together for this particular door.
Confirm consistency across the room
Check tall units, appliance panels, exposed sides and any adjoining built-ins. Decide where a profile repeats and where a simpler supporting plane is appropriate. Use completed LeVika work and Studio modules as references for character, not as automatic manufacturing specifications. Before approval, record the exact profile, material, finish and handle arrangement. This makes later substitutions easier to evaluate and prevents a familiar style name from concealing a detail that differs from the sample you selected.
Your next useful steps.
Three questions to bring.
- How does the profile look on our narrowest drawer and tallest door?
- Does it read differently in our chosen finish and light?
- Where should the profile repeat, and where should panels stay plain?
Style guidance. The approved drawings record the exact profile, material, finish and handles; completed work and Studio modules show character only.