
Wood & slate, room to room
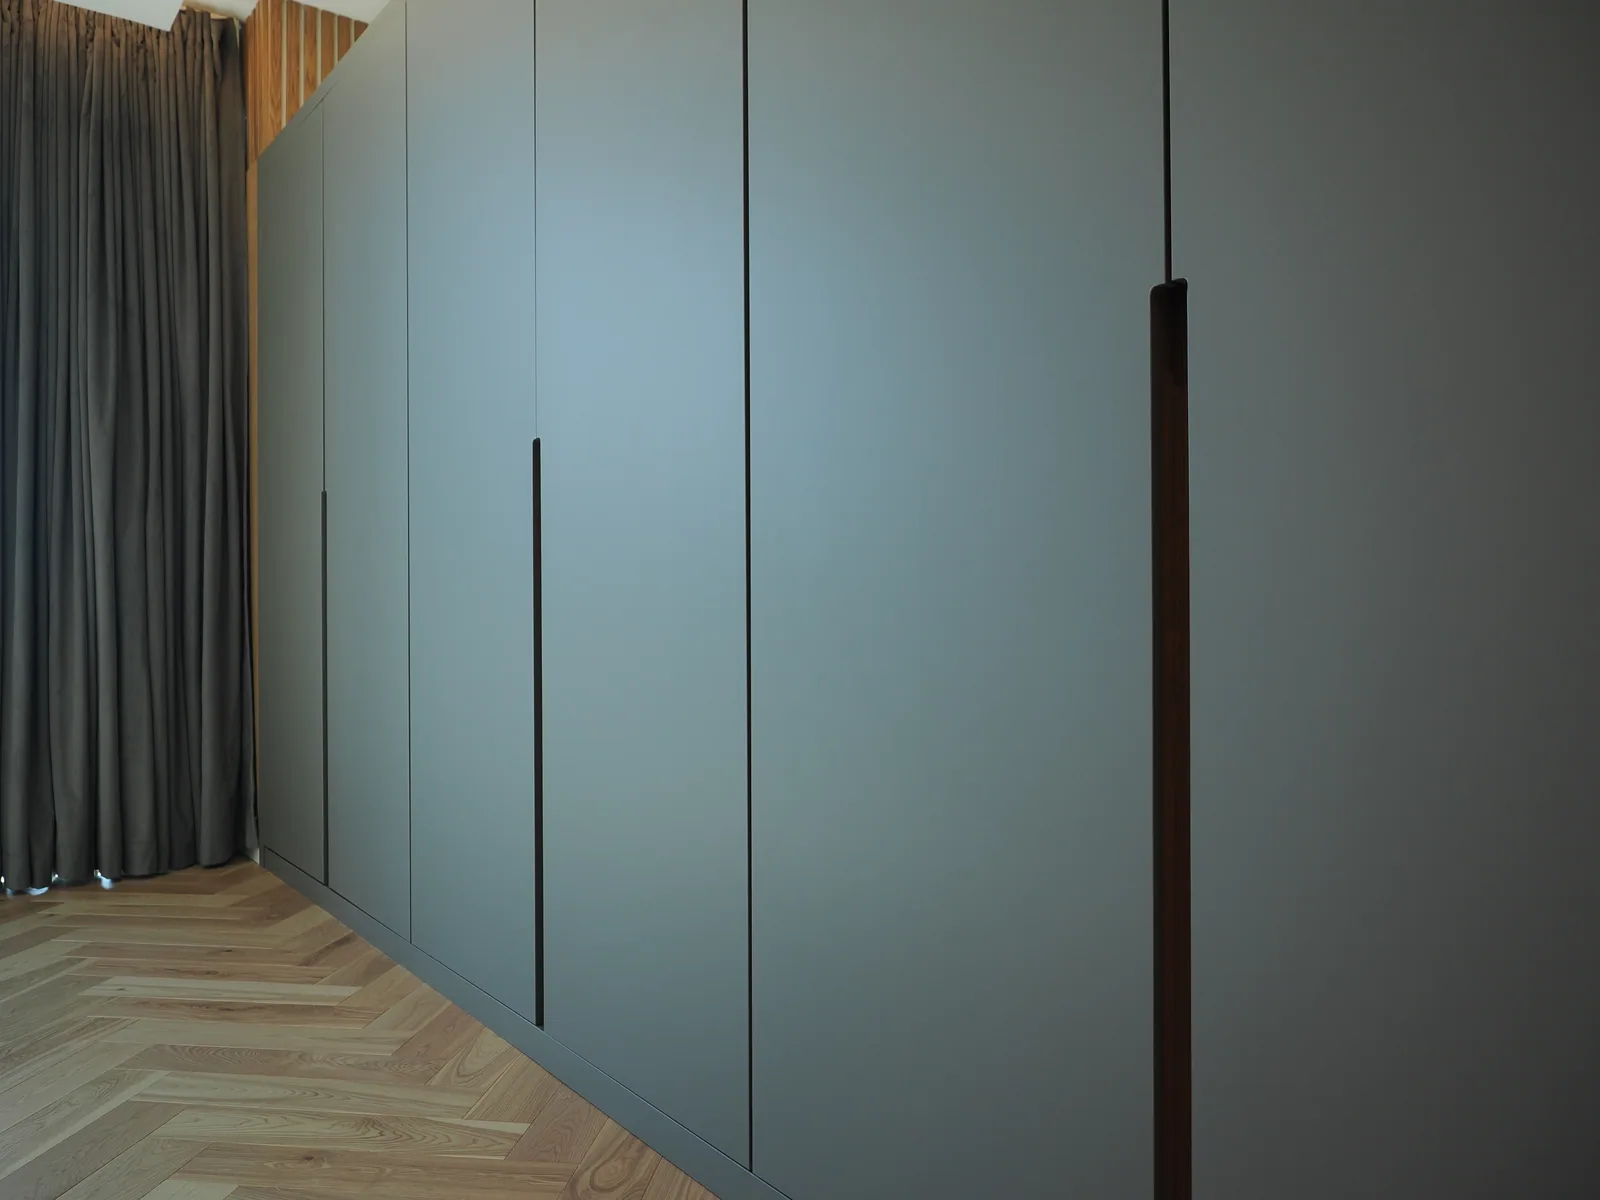
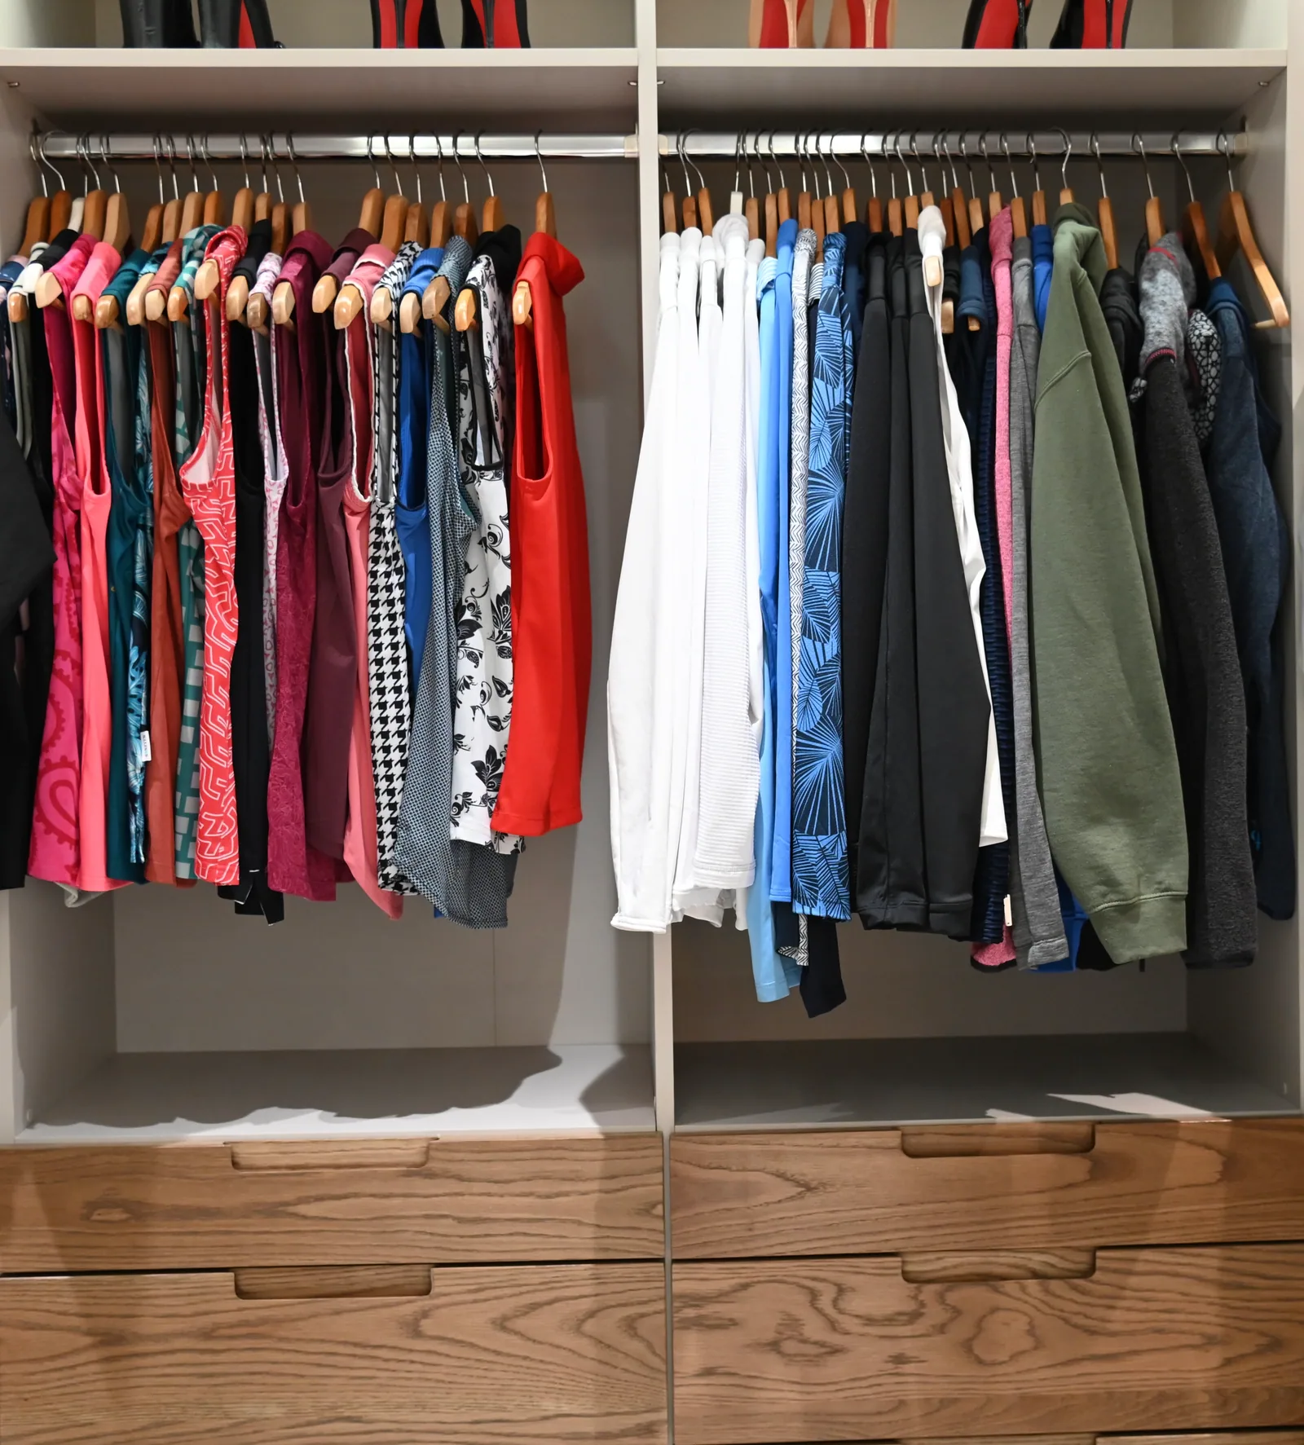
Follow a coordinated cabinetry collection through the kitchen, office, bathroom, bedroom and closet. Wood and slate-blue surfaces connect the rooms without repeating the same storage arrangement everywhere.
Completed residential collection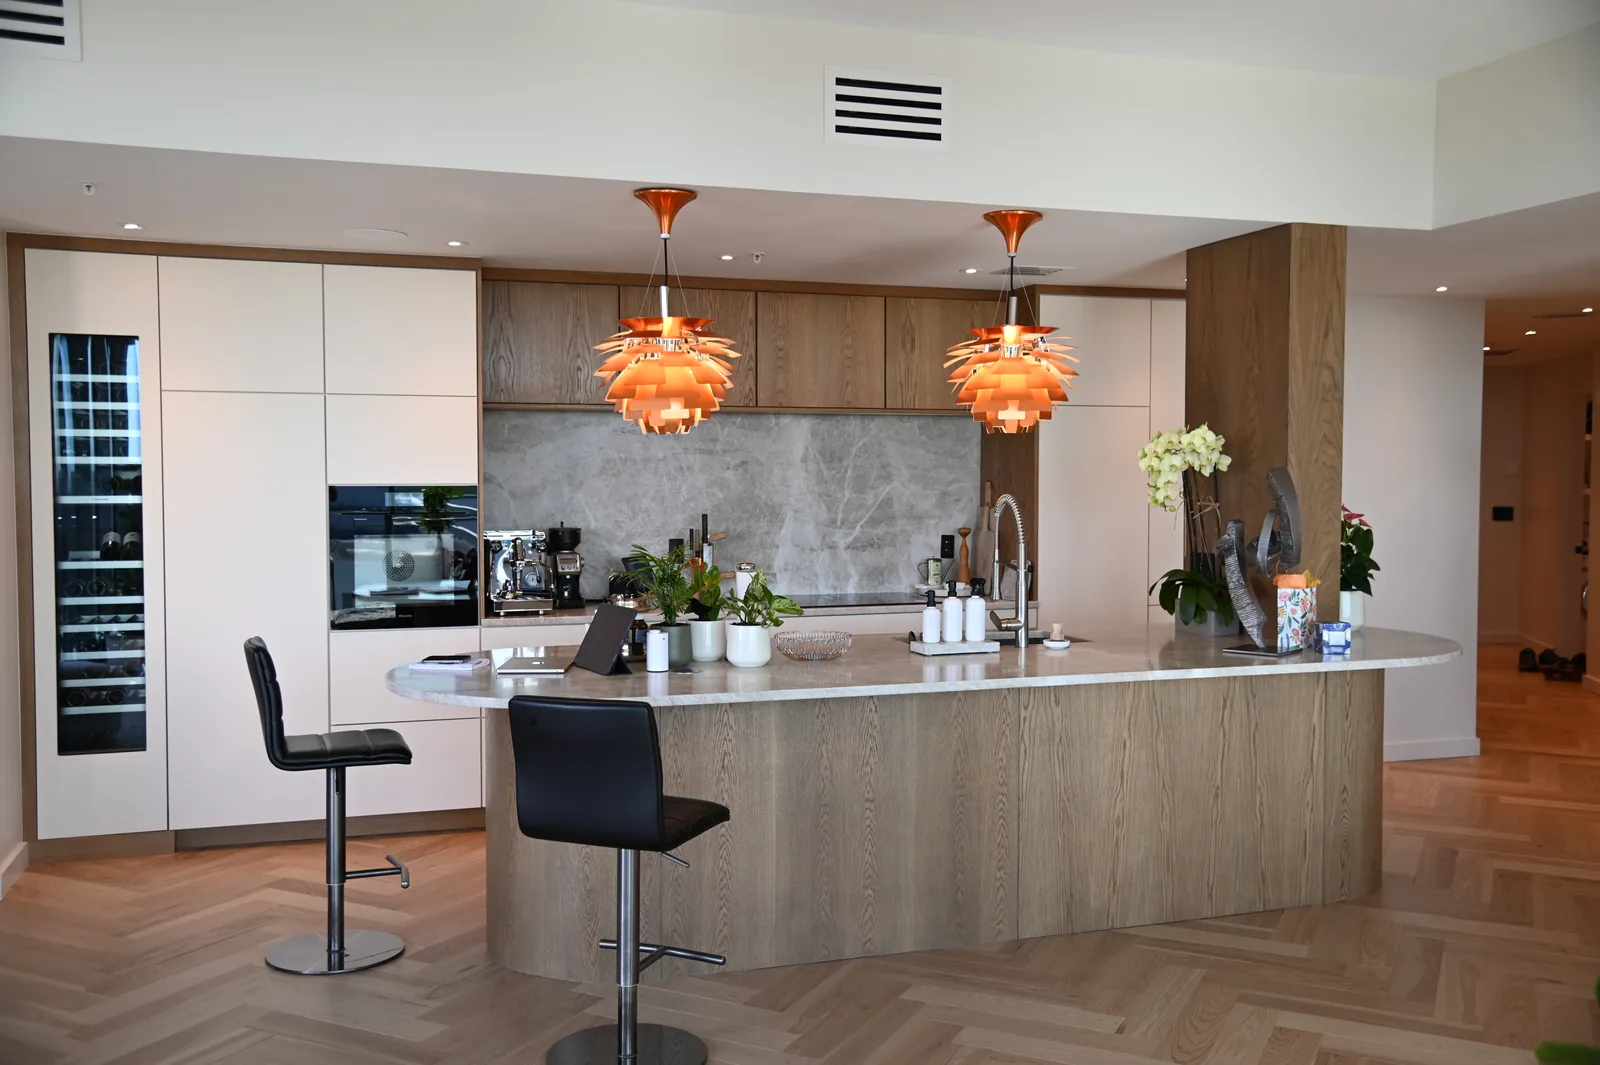
What should repeat across a home—and what should change with each room?
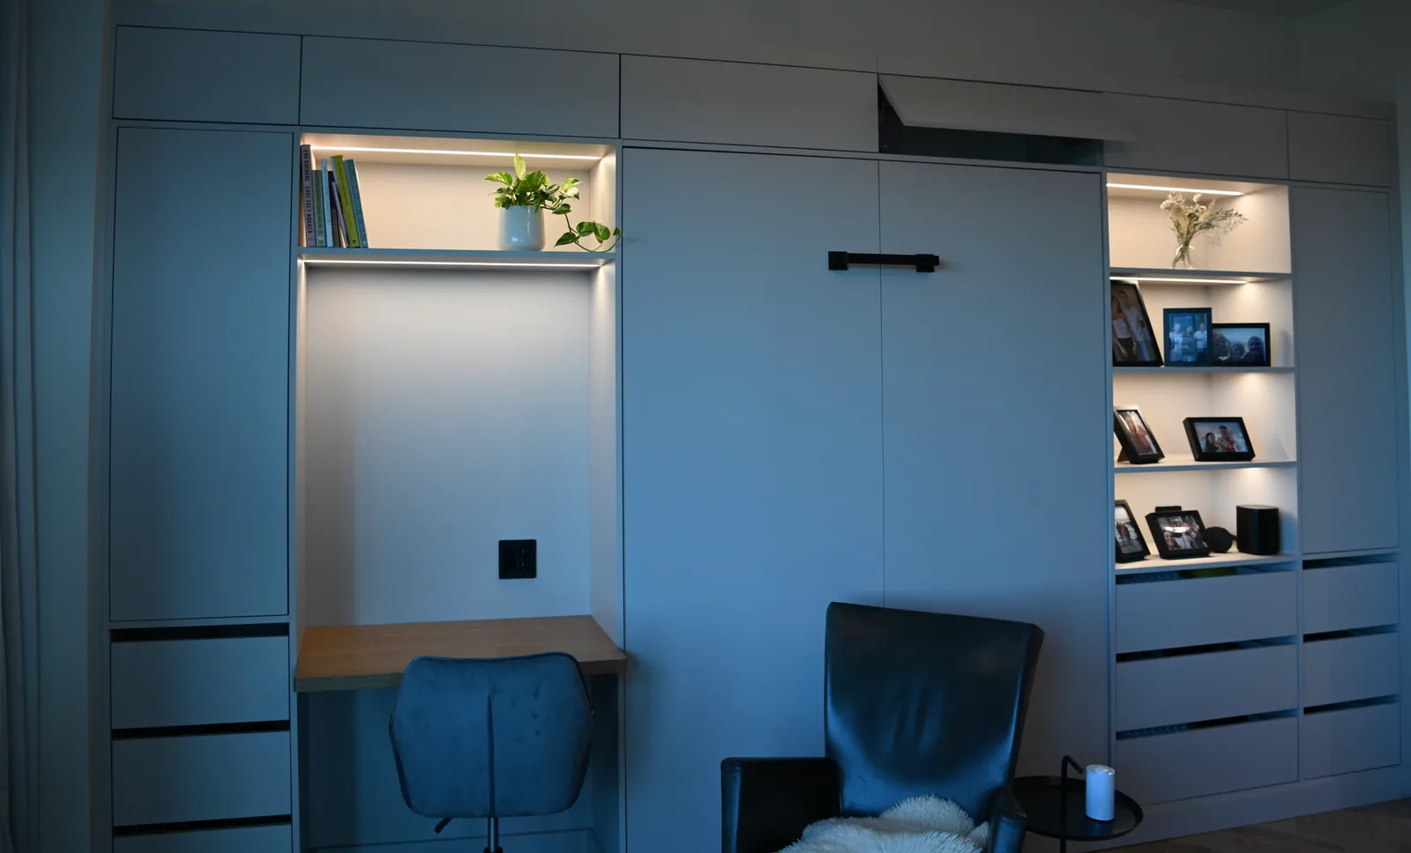
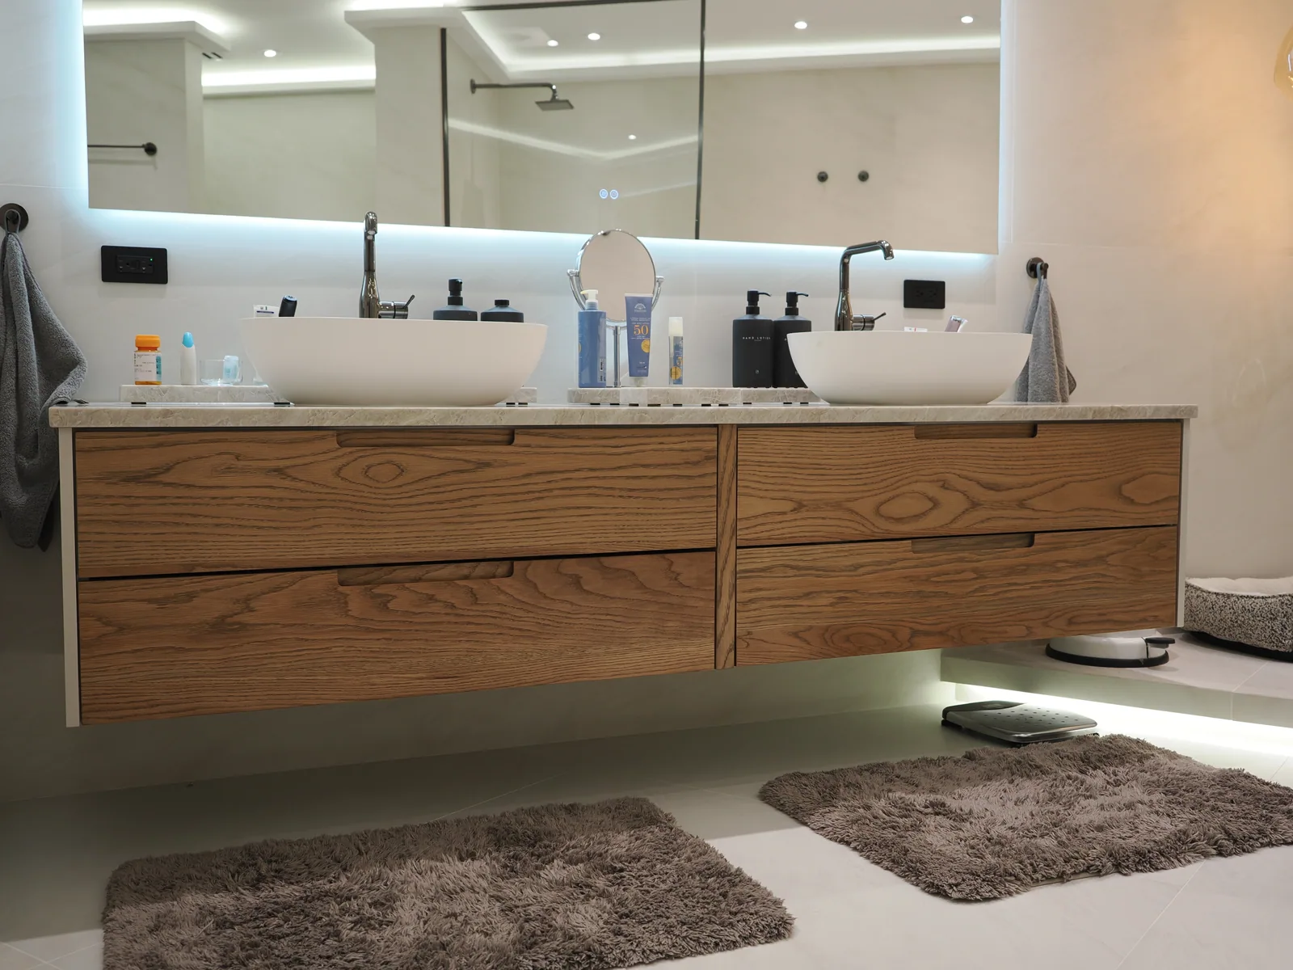
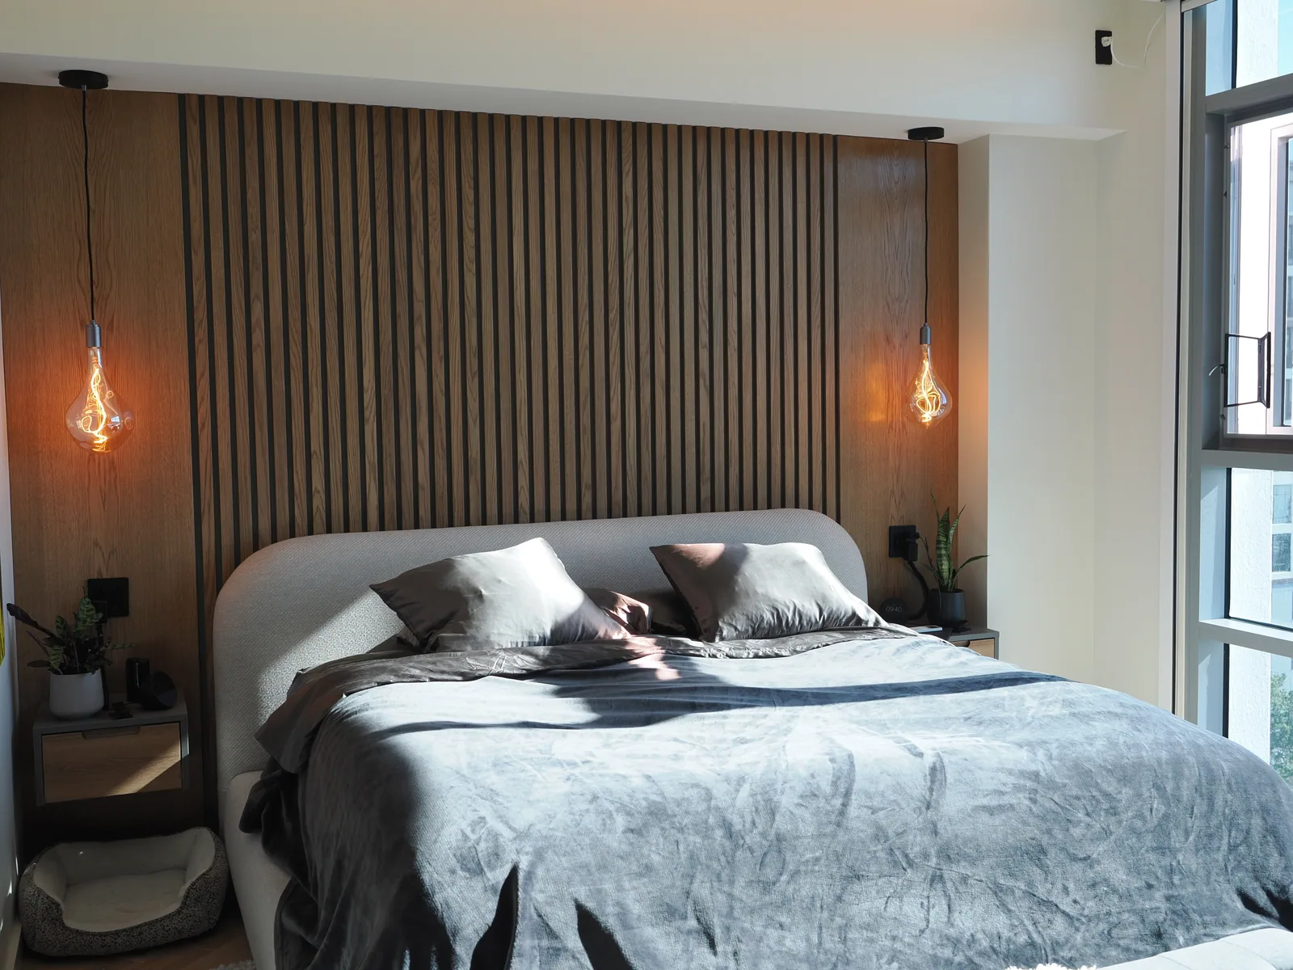
Wood gives the kitchen, vanities and bedroom a visible connection. Quieter slate-blue planes appear in the office and wardrobe. Each room uses that relationship differently: a working island, a desk niche, broad vanity drawers or a vertical headboard wall. The individual room pages show the details without treating every surface as an identical specification.
Explore the related whole-home cabinetry serviceRead the solution at room scale—and in the details.
The visible result depends on decisions made before production.
Room conditions and fixed interfaces are documented before production.
Storage and visual priorities are translated into one cabinetry plan.
Materials and details are approved in room context—not as isolated samples.
Fabrication and installation proceed from approved measurements, drawings and scope.
Plan a related room around your own constraints.
Share the room, ZIP code, timing and investment range. The case is inspiration; your brief determines the right design response.