
From Saved 3D Concept to Preliminary Estimate
A saved concept can make an estimate discussion more concrete, but it is not an automatic price calculation. LeVika still needs the scope, specifications and project conditions behind the image.
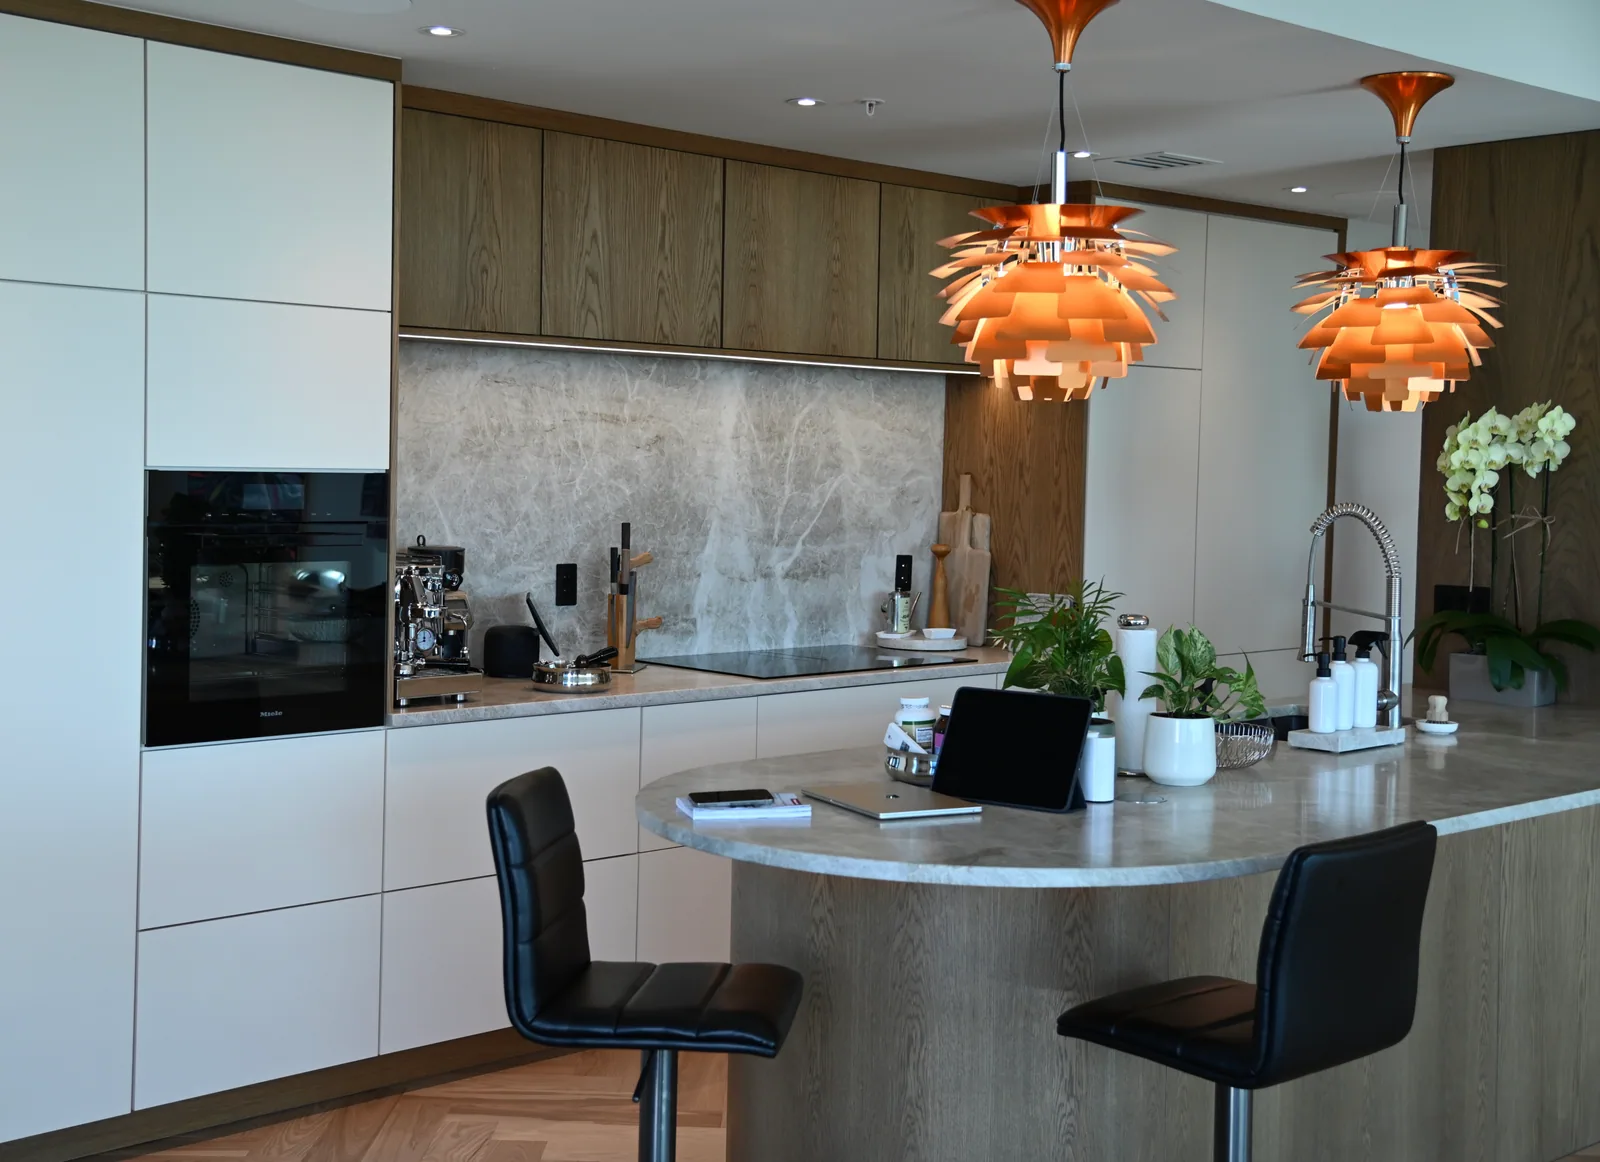
Preserve the exact concept
Save the room with a recognizable name and include its project reference or export in the intake. Add a note about the version you want reviewed. If you explored several layouts, identify the preferred one and explain the remaining tradeoff. A screenshot can show the overall intention, while a structured export can retain more of the room's planning information. Neither establishes that all dimensions, furniture details or materials are ready for production.
Add what the model cannot explain
Provide photos, appliance model information, the property location and a description of the work required. Identify finishes and interior fittings that are still undecided. Mark any item shown for context but excluded from LeVika's scope, such as work by another trade. Explain site access and timing concerns. This prevents a visually complete scene from being interpreted as a fully specified order with every visible object included in the price.
Review the estimate assumptions
Ask which parts of the concept are represented in the preliminary proposal and which require further measurement or design. Compare the cabinet arrangement, material assumptions, delivery and installation responsibilities. If the proposal changes the concept, record the reason and update the reference used for the next review. The objective is a traceable path from visual intent to a scoped estimate, followed by verified drawings and approval. Do not treat a saved project ID or an exported PDF as a contract or a final manufacturing instruction.
Your next useful steps.
Three questions to bring.
- Which saved version should LeVika review?
- Which objects in the scene are context only, outside LeVika's scope?
- Which parts of the concept does the preliminary estimate include?
Describes how a LeVika 3D Studio concept feeds the project review. A saved project, export or PDF is neither a quote nor a manufacturing instruction.