
How Panel-Ready Appliances Change a Kitchen Layout
Panel-ready equipment must be planned with the appliance specification, not treated as a standard cabinet with a decorative front. The visual continuity depends on details that are often invisible in a wide rendering.
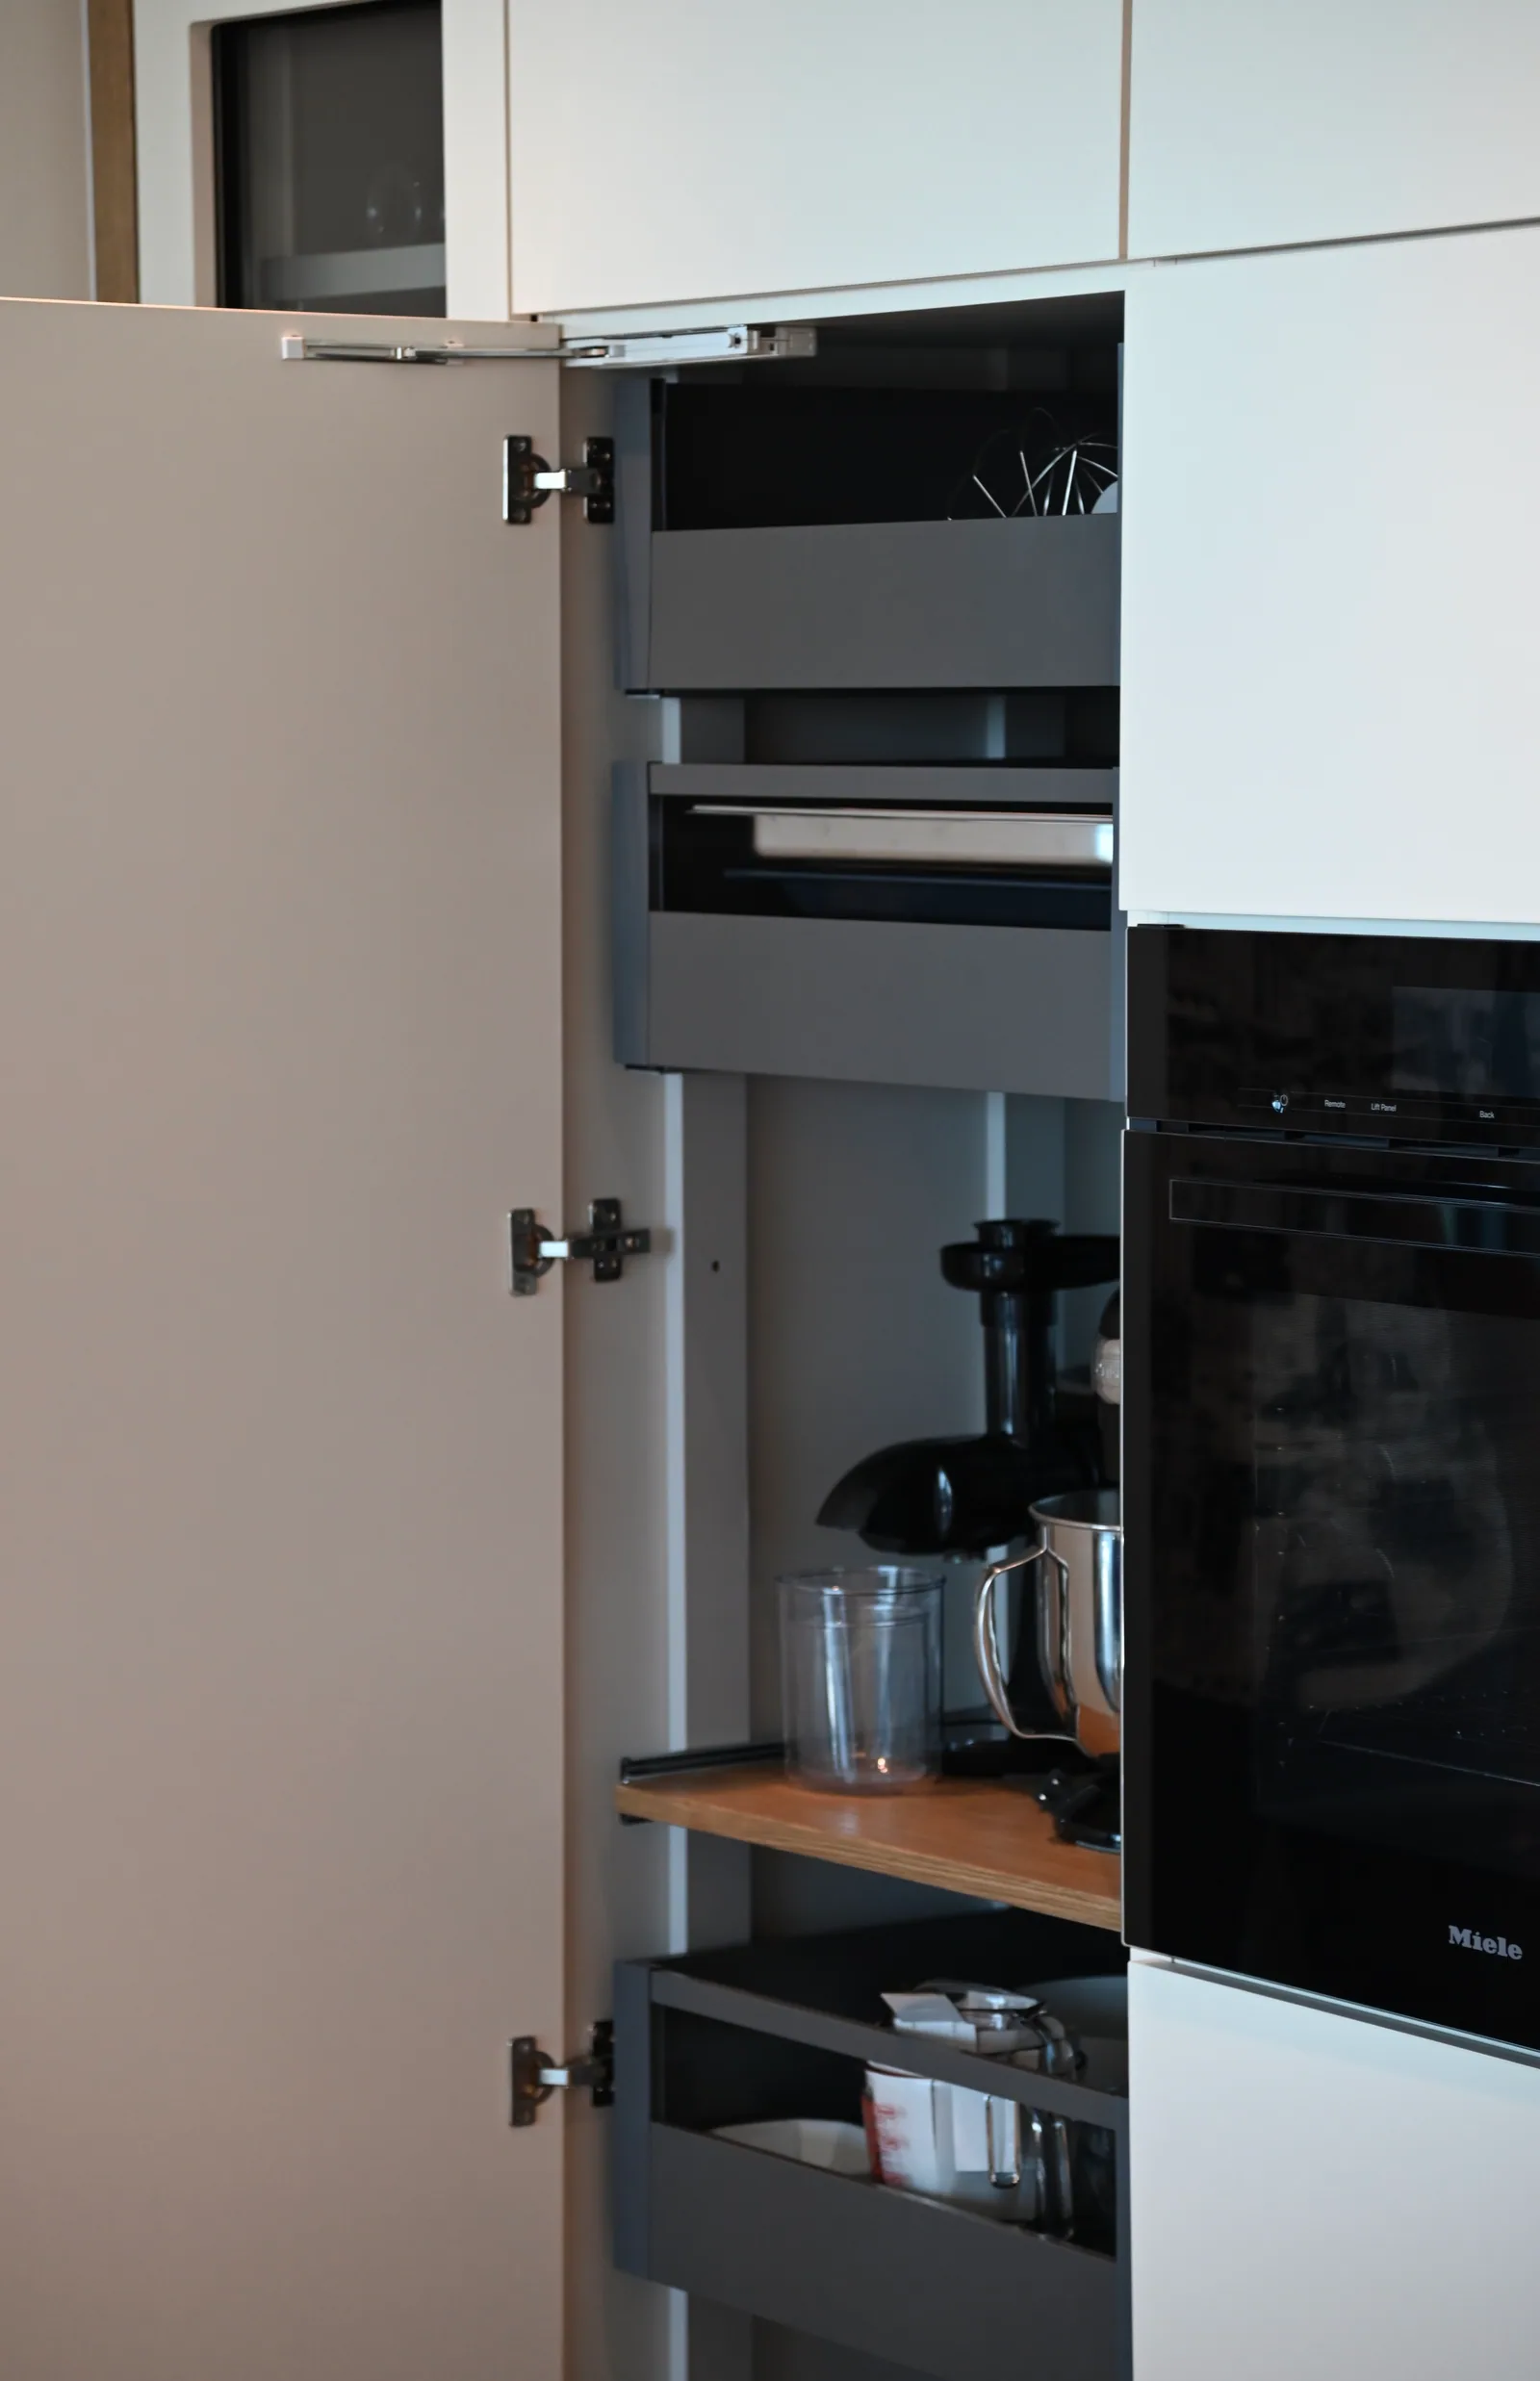
Start with the exact model
Collect the manufacturer's installation information, including the required enclosure, panel specification, opening movement and service needs. Mark the appliance model as confirmed or provisional. A change to equipment later can affect the surrounding cabinetry even when the advertised appliance width looks similar. Share the current documents with the people preparing drawings. Do not ask the cabinet maker to manufacture from a retail photograph or a general product category such as integrated refrigerator.
Review alignment and movement together
Compare the proposed panel lines with neighboring doors and drawers. Include the handle, toe area and adjacent wall in the opening review. A pleasing closed elevation does not prove that an appliance can open fully or be removed for service. Ask which party supplies the panel, installs it and makes final adjustments. Keep ventilation and access requirements tied to the specific manufacturer instructions rather than assuming hidden equipment can be enclosed like ordinary storage.
Record the approval boundaries
The appliance schedule, panel details and cabinetry drawings should identify the same model and revision. If a substitution is proposed, obtain a coordinated review before releasing the affected cabinets. Use the Studio to explore the overall composition, recognizing that its representative appliance objects do not reproduce every hinge or installation condition. The final result should combine a calm appearance with documented operating and service requirements. Neither goal should be sacrificed merely to make all fronts appear identical.
Your next useful steps.
Three questions to bring.
- Are our appliance models final, and do we have their installation documents?
- Who supplies, fits and adjusts each appliance panel?
- Can every appliance open fully and be pulled out for service?
Enclosure, ventilation and panel requirements come from the appliance manufacturer's instructions. The Studio's appliance objects are representative and do not show those details.