
How to Create Multiple Work Zones in a Large Kitchen
A larger kitchen can support several activities without making each task require a long journey. Organize zones around routines and the objects they need, then check the routes between them.
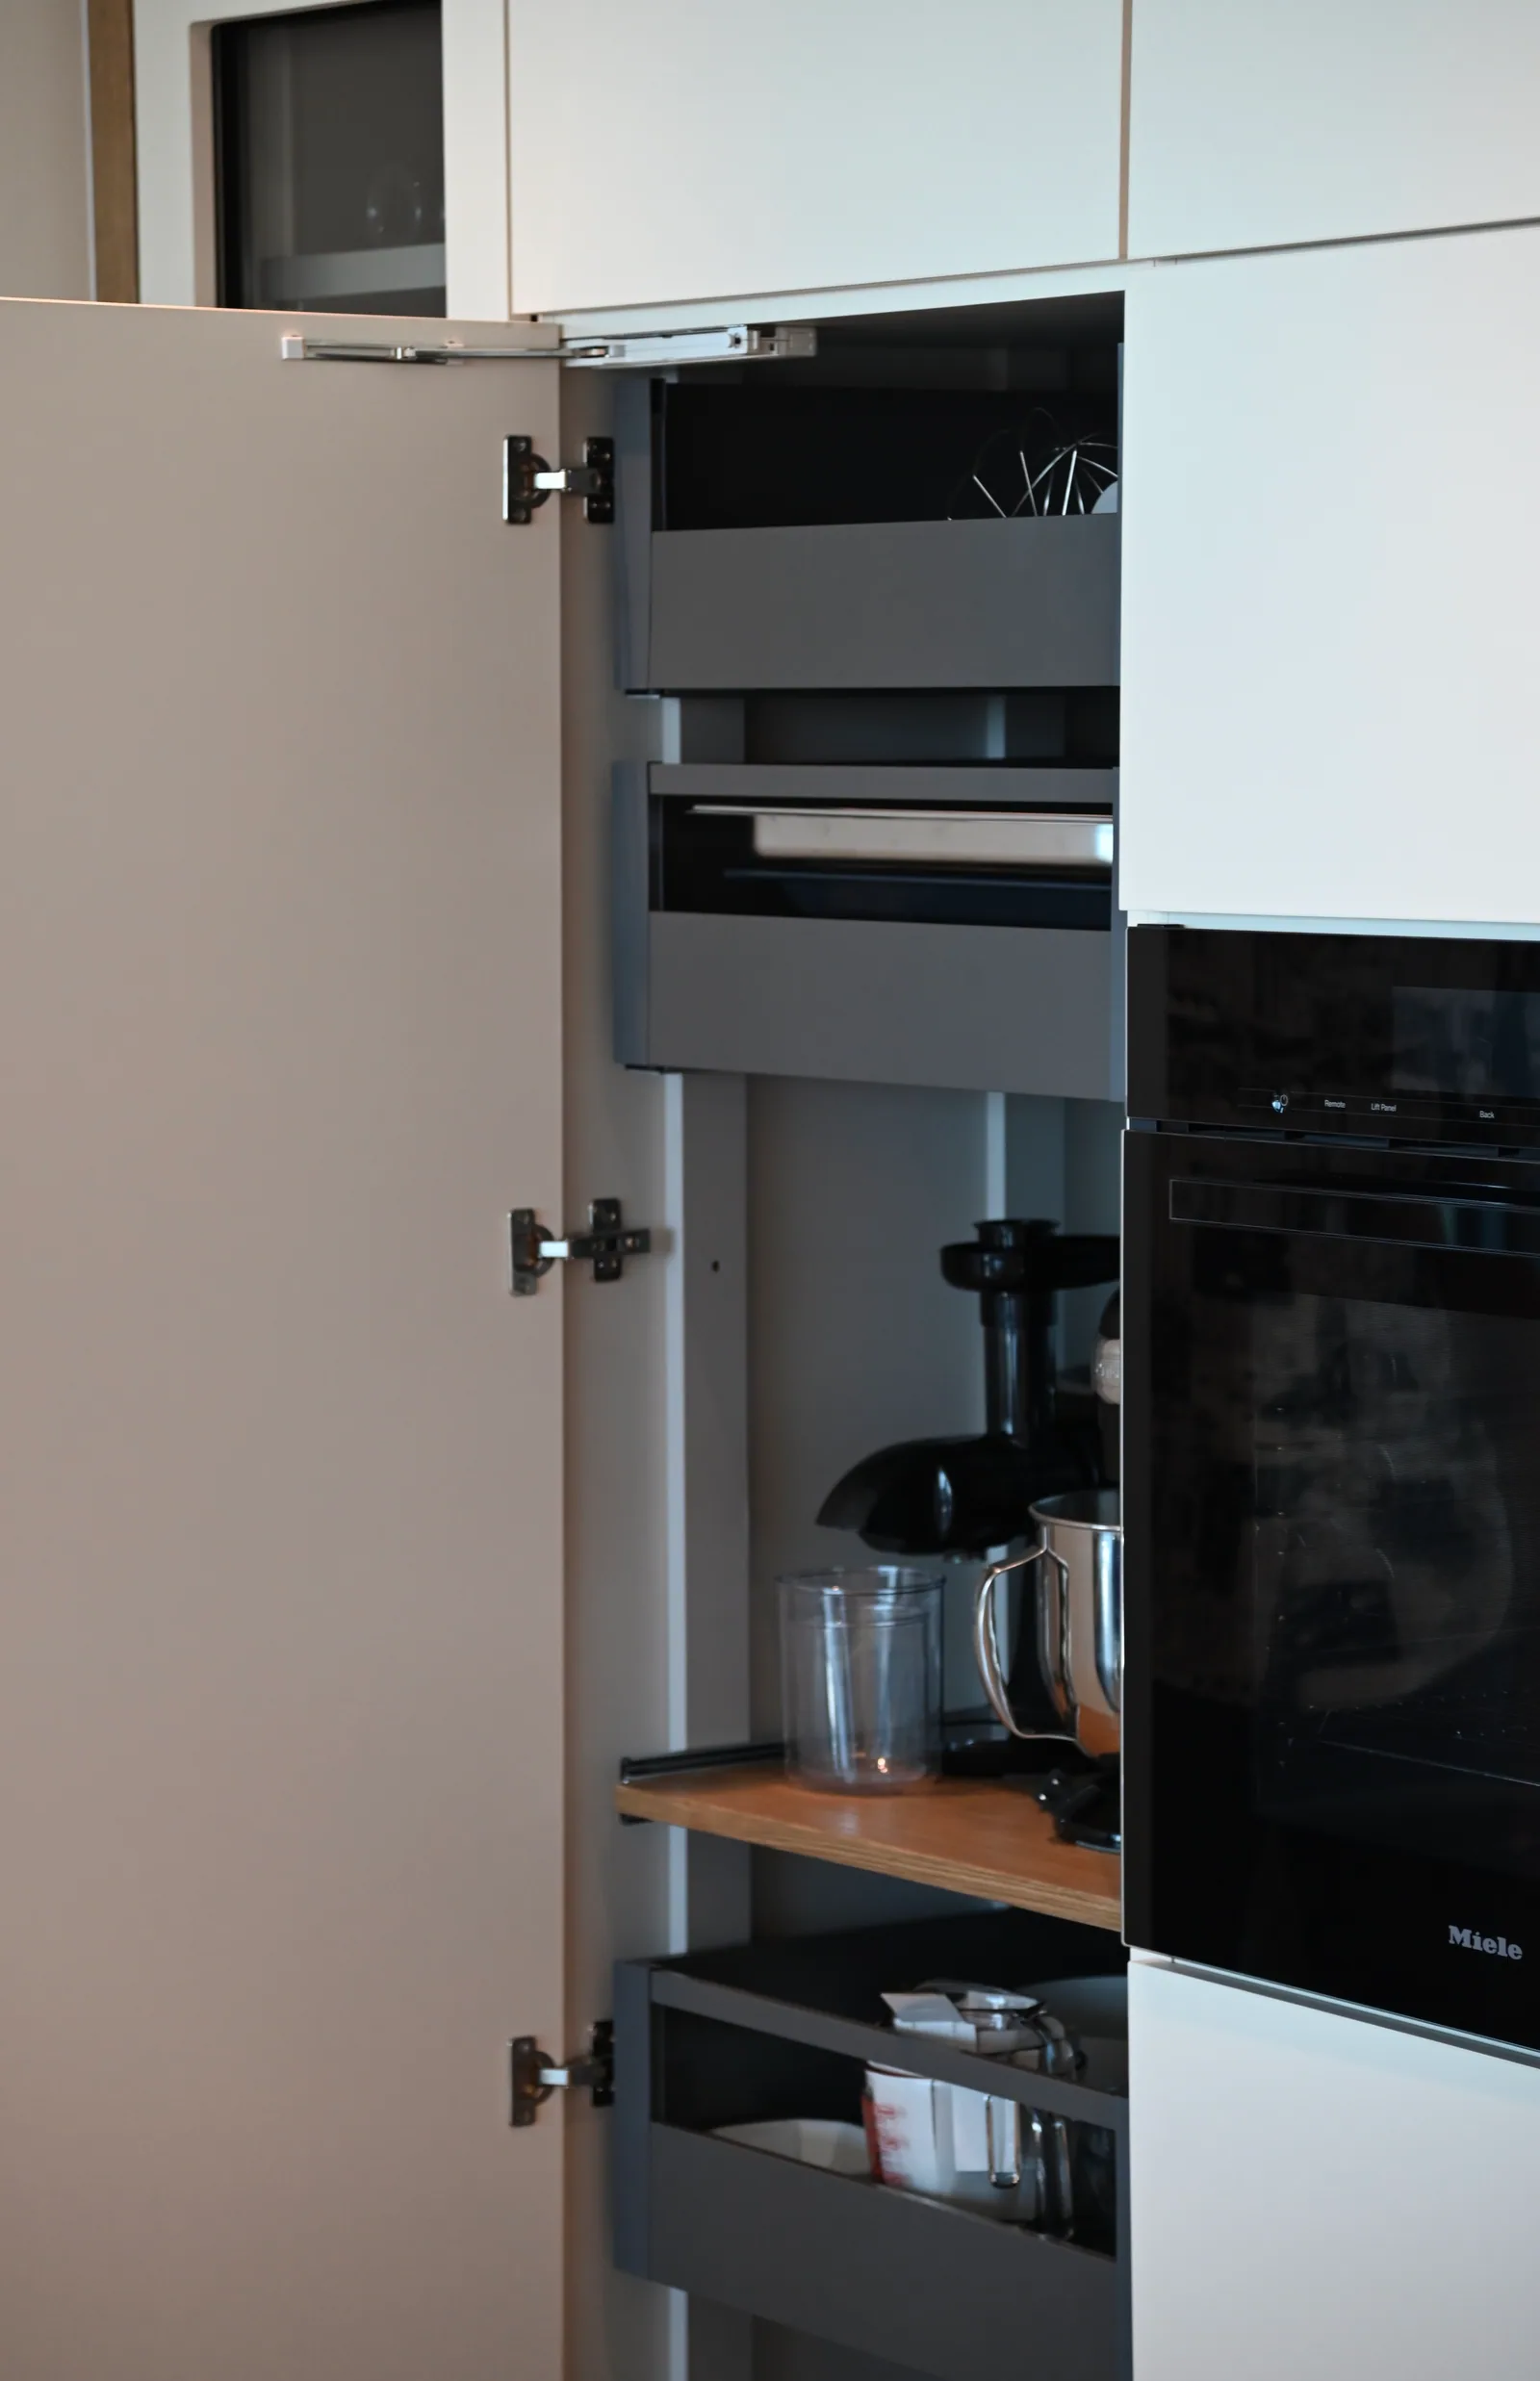
Identify independent activities
Map food preparation, cooking, cleanup, drinks and serving. Decide which activities happen together and which should remain outside the main working area. A beverage zone may let guests serve themselves without crossing cooking traffic. A baking area may need its own storage and work surface. Do not add a zone merely because there is an empty wall. Give it a purpose and identify the equipment, supplies and cleanup route that make it useful.
Share resources deliberately
Some zones can share a sink, refrigerator or landing surface; others compete for them. Trace a busy meal and note where users converge. Include open appliance doors, occupied seating and the routes to adjoining rooms. A second work surface is not automatically helpful if the relevant tools are across the kitchen. Ask the designer to show where each routine begins, where supplies are stored and how used items return to the cleanup area.
Keep the composition connected
Use cabinet proportions and a restrained material relationship to connect the zones visually. Functionally different areas do not need identical interiors. Review the kitchen from the dining and living spaces so the secondary zones do not become unrelated furniture fragments. Test alternative arrangements in the Studio using the same room dimensions, then confirm detailed clearances and appliance interfaces professionally. The outcome should be a large room that offers choices while still making the ordinary sequence of work feel direct and easy to understand.
Your next useful steps.
Three questions to bring.
- Which activities happen at the same time in our kitchen?
- Which zones share a sink, refrigerator or landing space, and do they compete for it?
- Does each secondary zone look like part of the kitchen from the living area?
Layout guidance for larger kitchens. Studio comparisons help with the concept; detailed clearances and appliance interfaces are confirmed professionally.