
How to Design a Kitchen Around the Way You Cook
Describe a normal meal from taking food out to putting dishes away. That sequence exposes useful cabinet decisions that a style board or an empty floor plan cannot show.
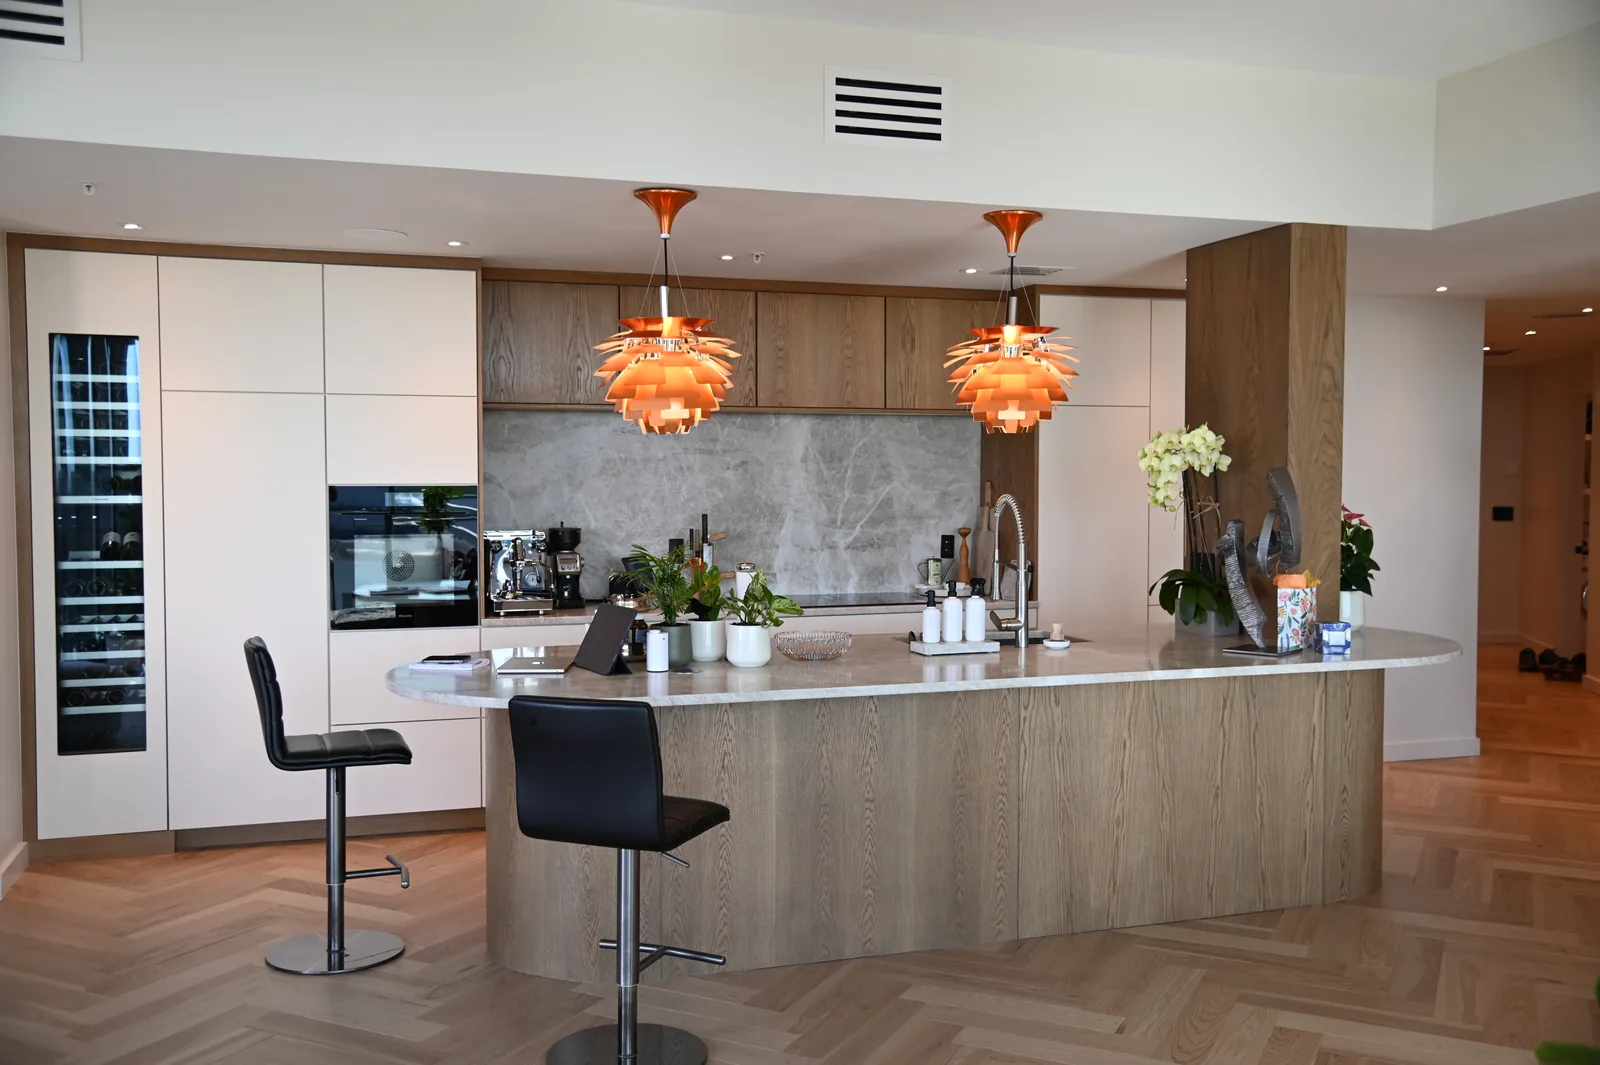
Map tasks and objects together
Write down where ingredients, preparation tools, cookware and serving pieces are needed. Include grocery unloading and cleanup, not only cooking. If you bake frequently, measure the equipment and containers you use. If two people prepare different meals, mark where their activities overlap. Group storage around these routines so an attractive cabinet arrangement does not require repeated trips across the room. The inventory should be specific enough to distinguish everyday tools from occasional equipment.
Test simultaneous activity
Sketch the refrigerator, sink, cooking area and dishwasher with their doors open. Imagine someone passing through while another person is unloading dishes. Include occupied seating and access to bins. These scenarios reveal conflicts that are easy to miss when everything is drawn closed. In the Studio, compare layouts using the same room information. Placement warnings help with the concept, but final appliance clearances and room requirements still need verification against the selected products and the actual site.
Turn habits into approval details
Ask the designer to show which drawer or cabinet serves each important routine. Confirm the usable interior, opening action and nearby work surface. Do not approve a storage accessory only because it looks clever in isolation. Test whether it helps your own workflow and whether the proposed hardware supports the intended items. Keep a short list of priorities beside the drawings so later aesthetic changes do not quietly remove the functions that motivated the project. The best arrangement is the one your household can explain through ordinary use.
Your next useful steps.
Three questions to bring.
- Where do groceries land, get prepared and get put away?
- What happens when two people cook while someone unloads the dishwasher?
- Which drawer or cabinet serves each of our top three routines?
Planning guidance based on daily routines. Studio placement warnings help test a concept; appliance clearances are confirmed against the selected products and the actual room.