
Modern Custom Kitchen Ideas for Florida Homes
Modern cabinetry can feel warm and usable without a large collection of decorative gestures. Begin with the relationship between broad surfaces, practical storage and the rooms visible from the kitchen.
Choose a clear visual hierarchy
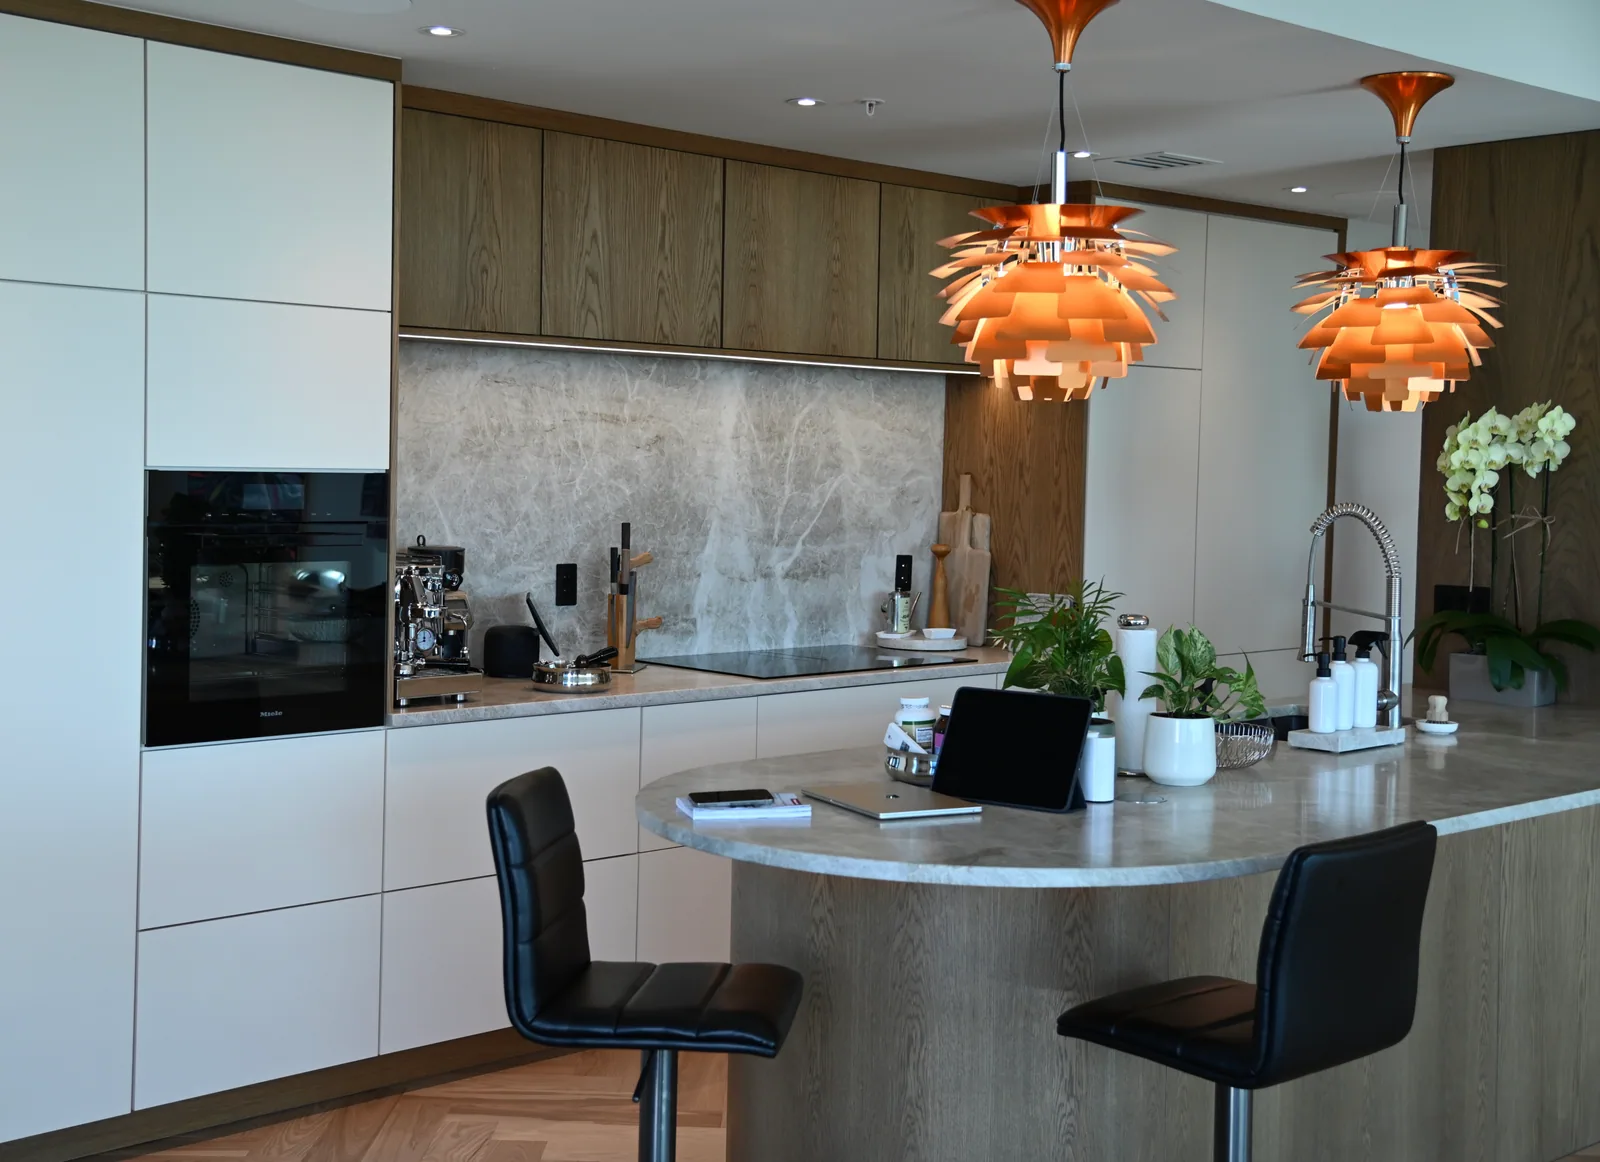
Select one feature to lead the composition: a wood island, a quiet appliance wall or a carefully detailed run of fronts. Let supporting surfaces remain simpler. The supplied LeVika wood-and-white kitchen demonstrates contrast between natural-looking grain and lighter planes; the photograph does not establish a particular material brand. Use the example to discuss proportion and contrast, then verify the actual finish system through samples and the project specification.
Make everyday objects part of the plan
List the items that stay on the counter and decide where each will be used. Concealing everything can make a kitchen inconvenient, while leaving every small appliance exposed weakens an otherwise calm design. Draw useful storage near the activity it supports. Review outlets and appliance ventilation with the responsible professionals rather than hiding equipment inside a cabinet without coordination. Modern styling works best when the room still explains itself to someone cooking in it.
Judge the room in its own light
View samples at different times of day beside the planned floor, counters and adjacent finishes. A pale surface or darker accent can look different from a screen image once reflected light changes. Consider what is visible from the entry and living area, including exposed island backs and tall cabinet ends. Use a 3D concept to test the balance of large forms. Confirm color, sheen and grain with physical samples before treating the rendering as an approval reference.
Your next useful steps.
Three questions to bring.
- Which single element should lead the kitchen's look?
- Which appliances and objects stay on the counter every day?
- How do our sample finishes look in morning and evening light next to the floor?
Design guidance illustrated by the supplied wood-and-white LeVika kitchen. Colour, sheen and grain are confirmed with physical samples; the photograph does not identify a specific material brand.