
Should Kitchen Cabinets Go All the Way to the Ceiling?
Full-height cabinetry changes storage, proportion and the way the kitchen meets the room. Decide whether the upper area is intended for regular use, occasional storage or visual continuity before selecting this approach.
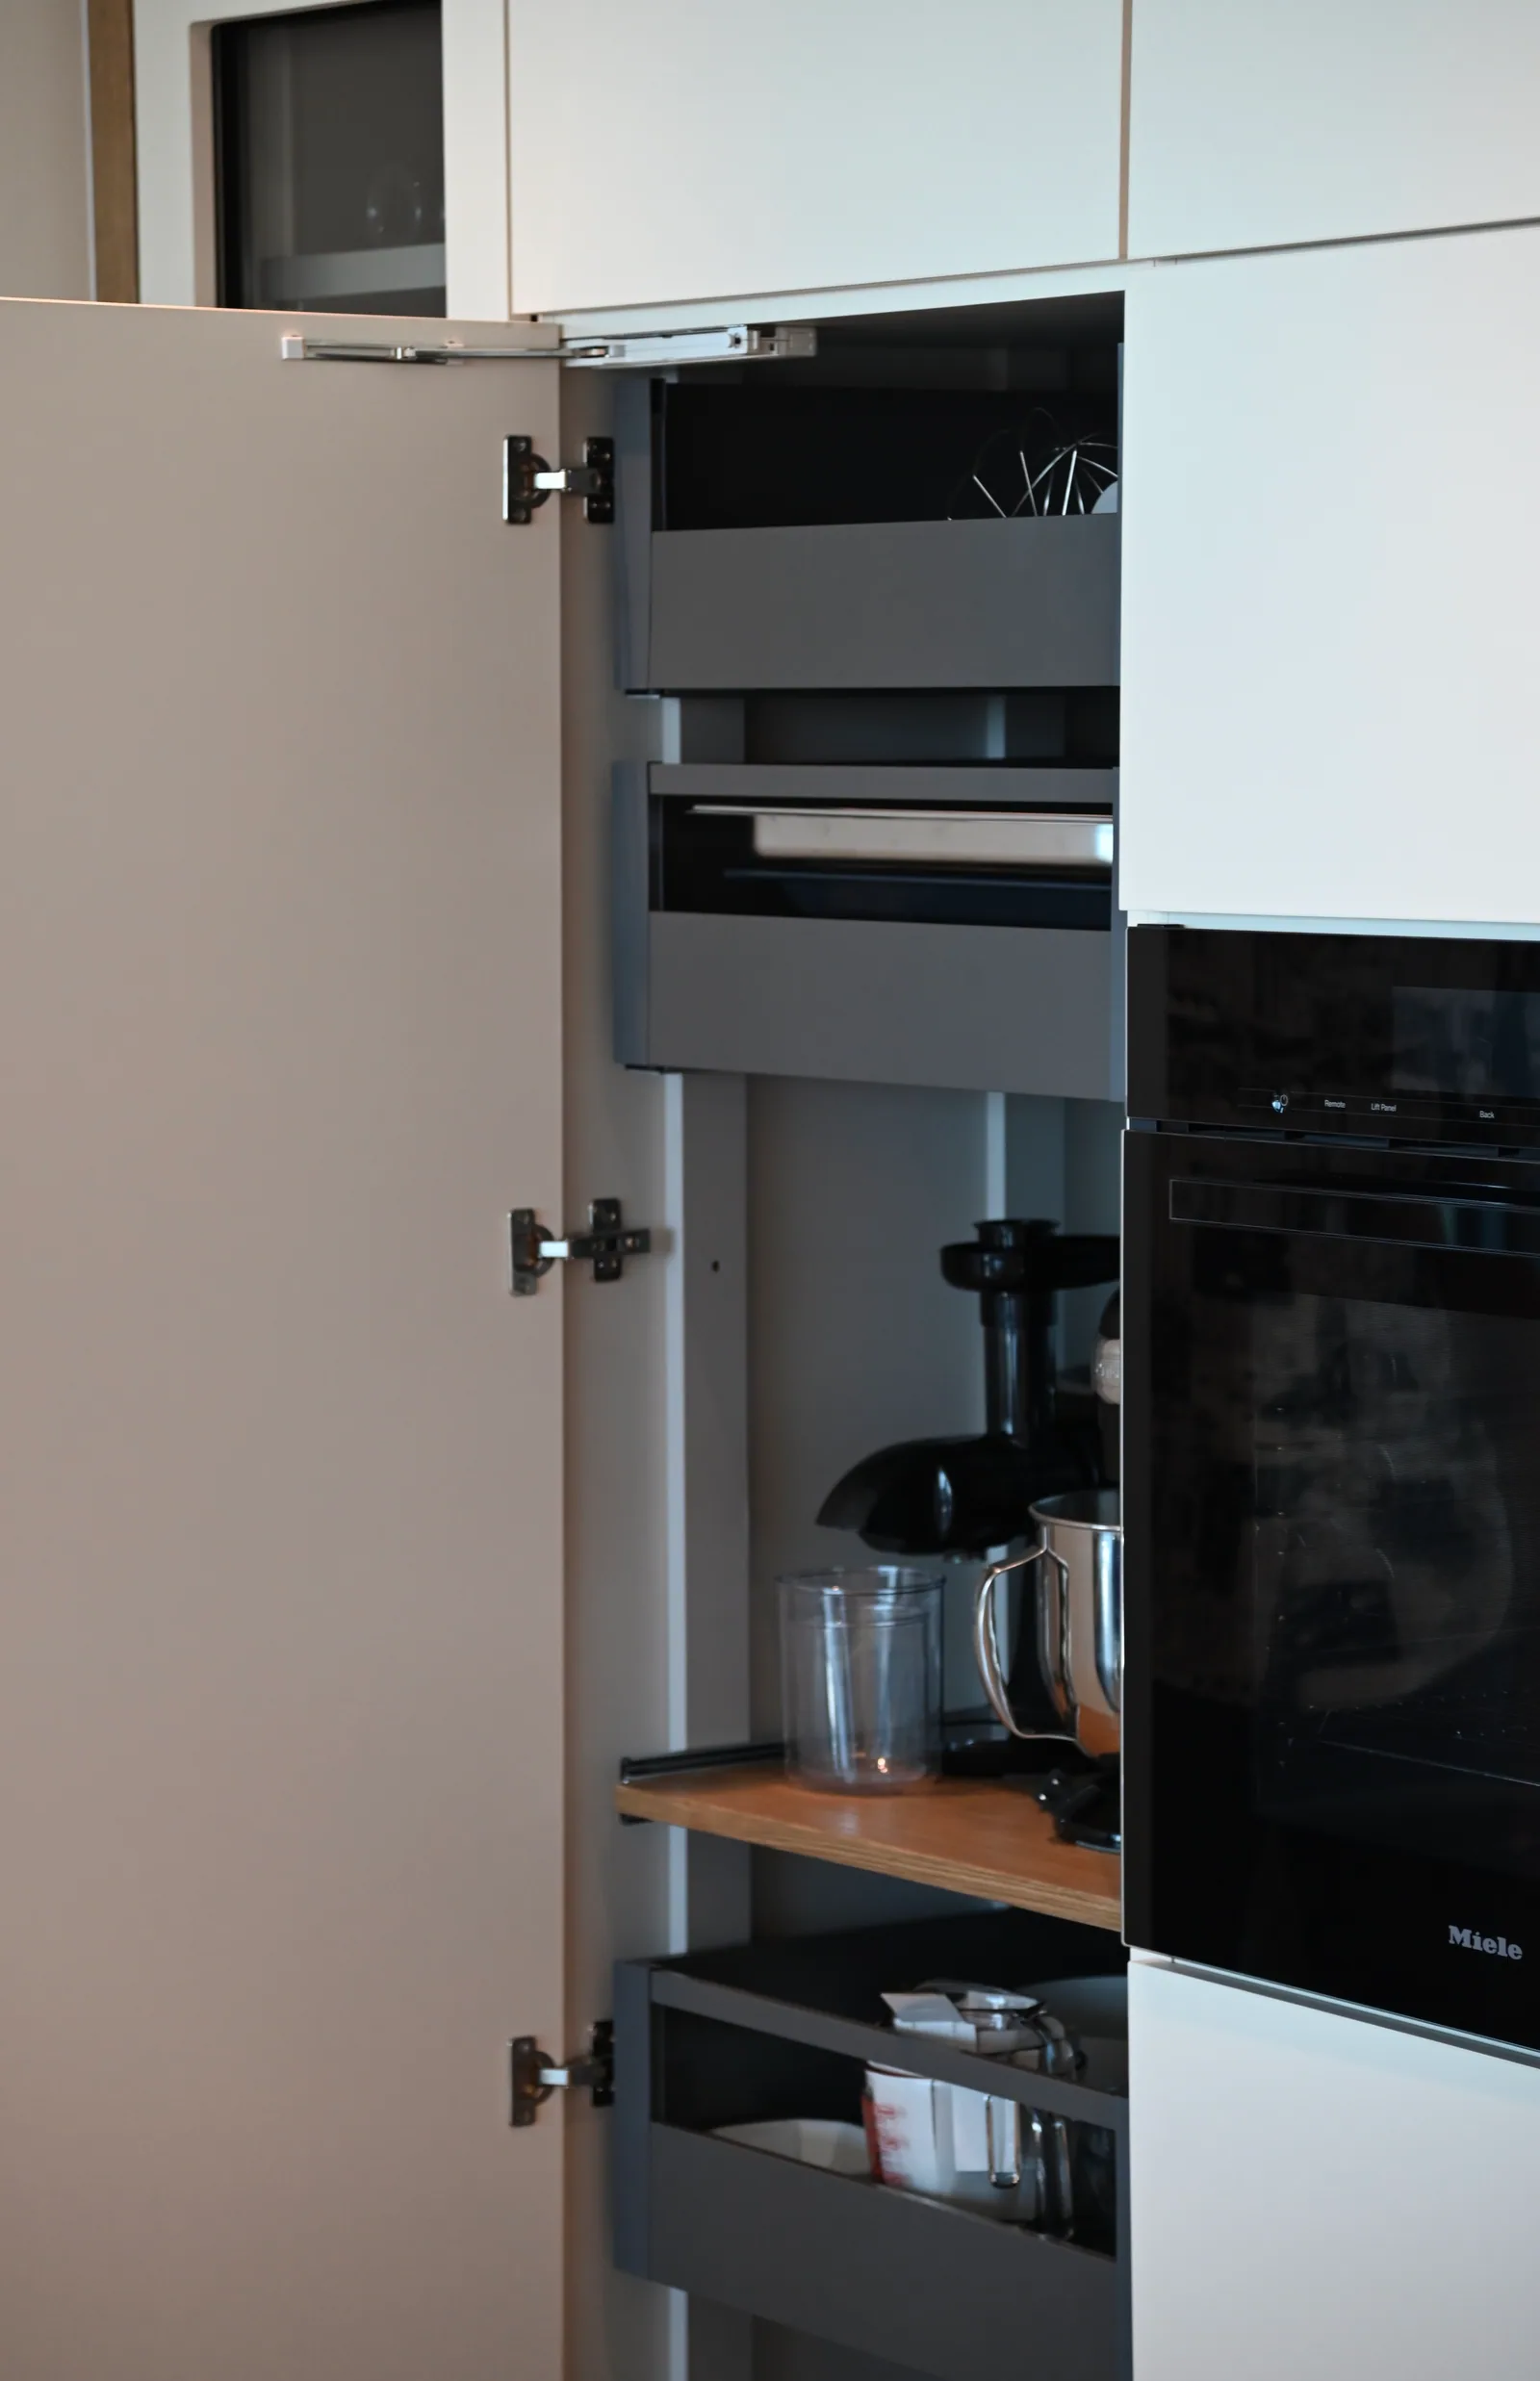
Understand the actual ceiling
Record ceiling height at several points and note soffits, slopes and service elements. Ask how the top junction will be detailed where surfaces vary. A straight line in a rendering may need a considered trim or finishing detail on site. Check the relationship with doors, windows and adjoining tall cabinetry. The goal is not simply to remove a gap, but to make the upper composition belong to the actual room.
Evaluate reachable storage
Separate frequently used items from seasonal or occasional pieces. Discuss how higher storage will be accessed without encouraging unsafe improvisation. More cabinet volume does not necessarily mean more convenient storage. Compare what the extra height adds to the usable inventory and whether it makes the room feel appropriately proportioned. An alternative might be a lower cabinet line with a deliberate wall treatment rather than a narrow, difficult-to-use compartment added only to reach the ceiling.
Approve the finishing details
Review door divisions, exposed sides, trim, lighting and the junction with any hood or appliance enclosure. Ask how installation and site preparation responsibilities are divided. Compare the upper arrangement in an elevation as well as a perspective, because decorative styling can hide awkward proportions. Confirm the final dimensions through LeVika's measurement and drawing process. Choosing full height should produce a clear storage or architectural benefit, with the practical access and installation details resolved before manufacturing.
Your next useful steps.
Three questions to bring.
- Is our ceiling level along the whole run, or are there soffits and slopes?
- What would we actually store in the highest cabinets, and how would we reach it?
- How is the top edge finished where the ceiling is uneven?
Proportion and storage guidance. Final heights and top details follow LeVika's control measurement and the approved drawings.