
Smart Corner Cabinet Solutions for Custom Kitchens
A corner should be evaluated as an access problem, not an obligation to fill every available inch. The best solution depends on what you intend to store and how the surrounding cabinets open.
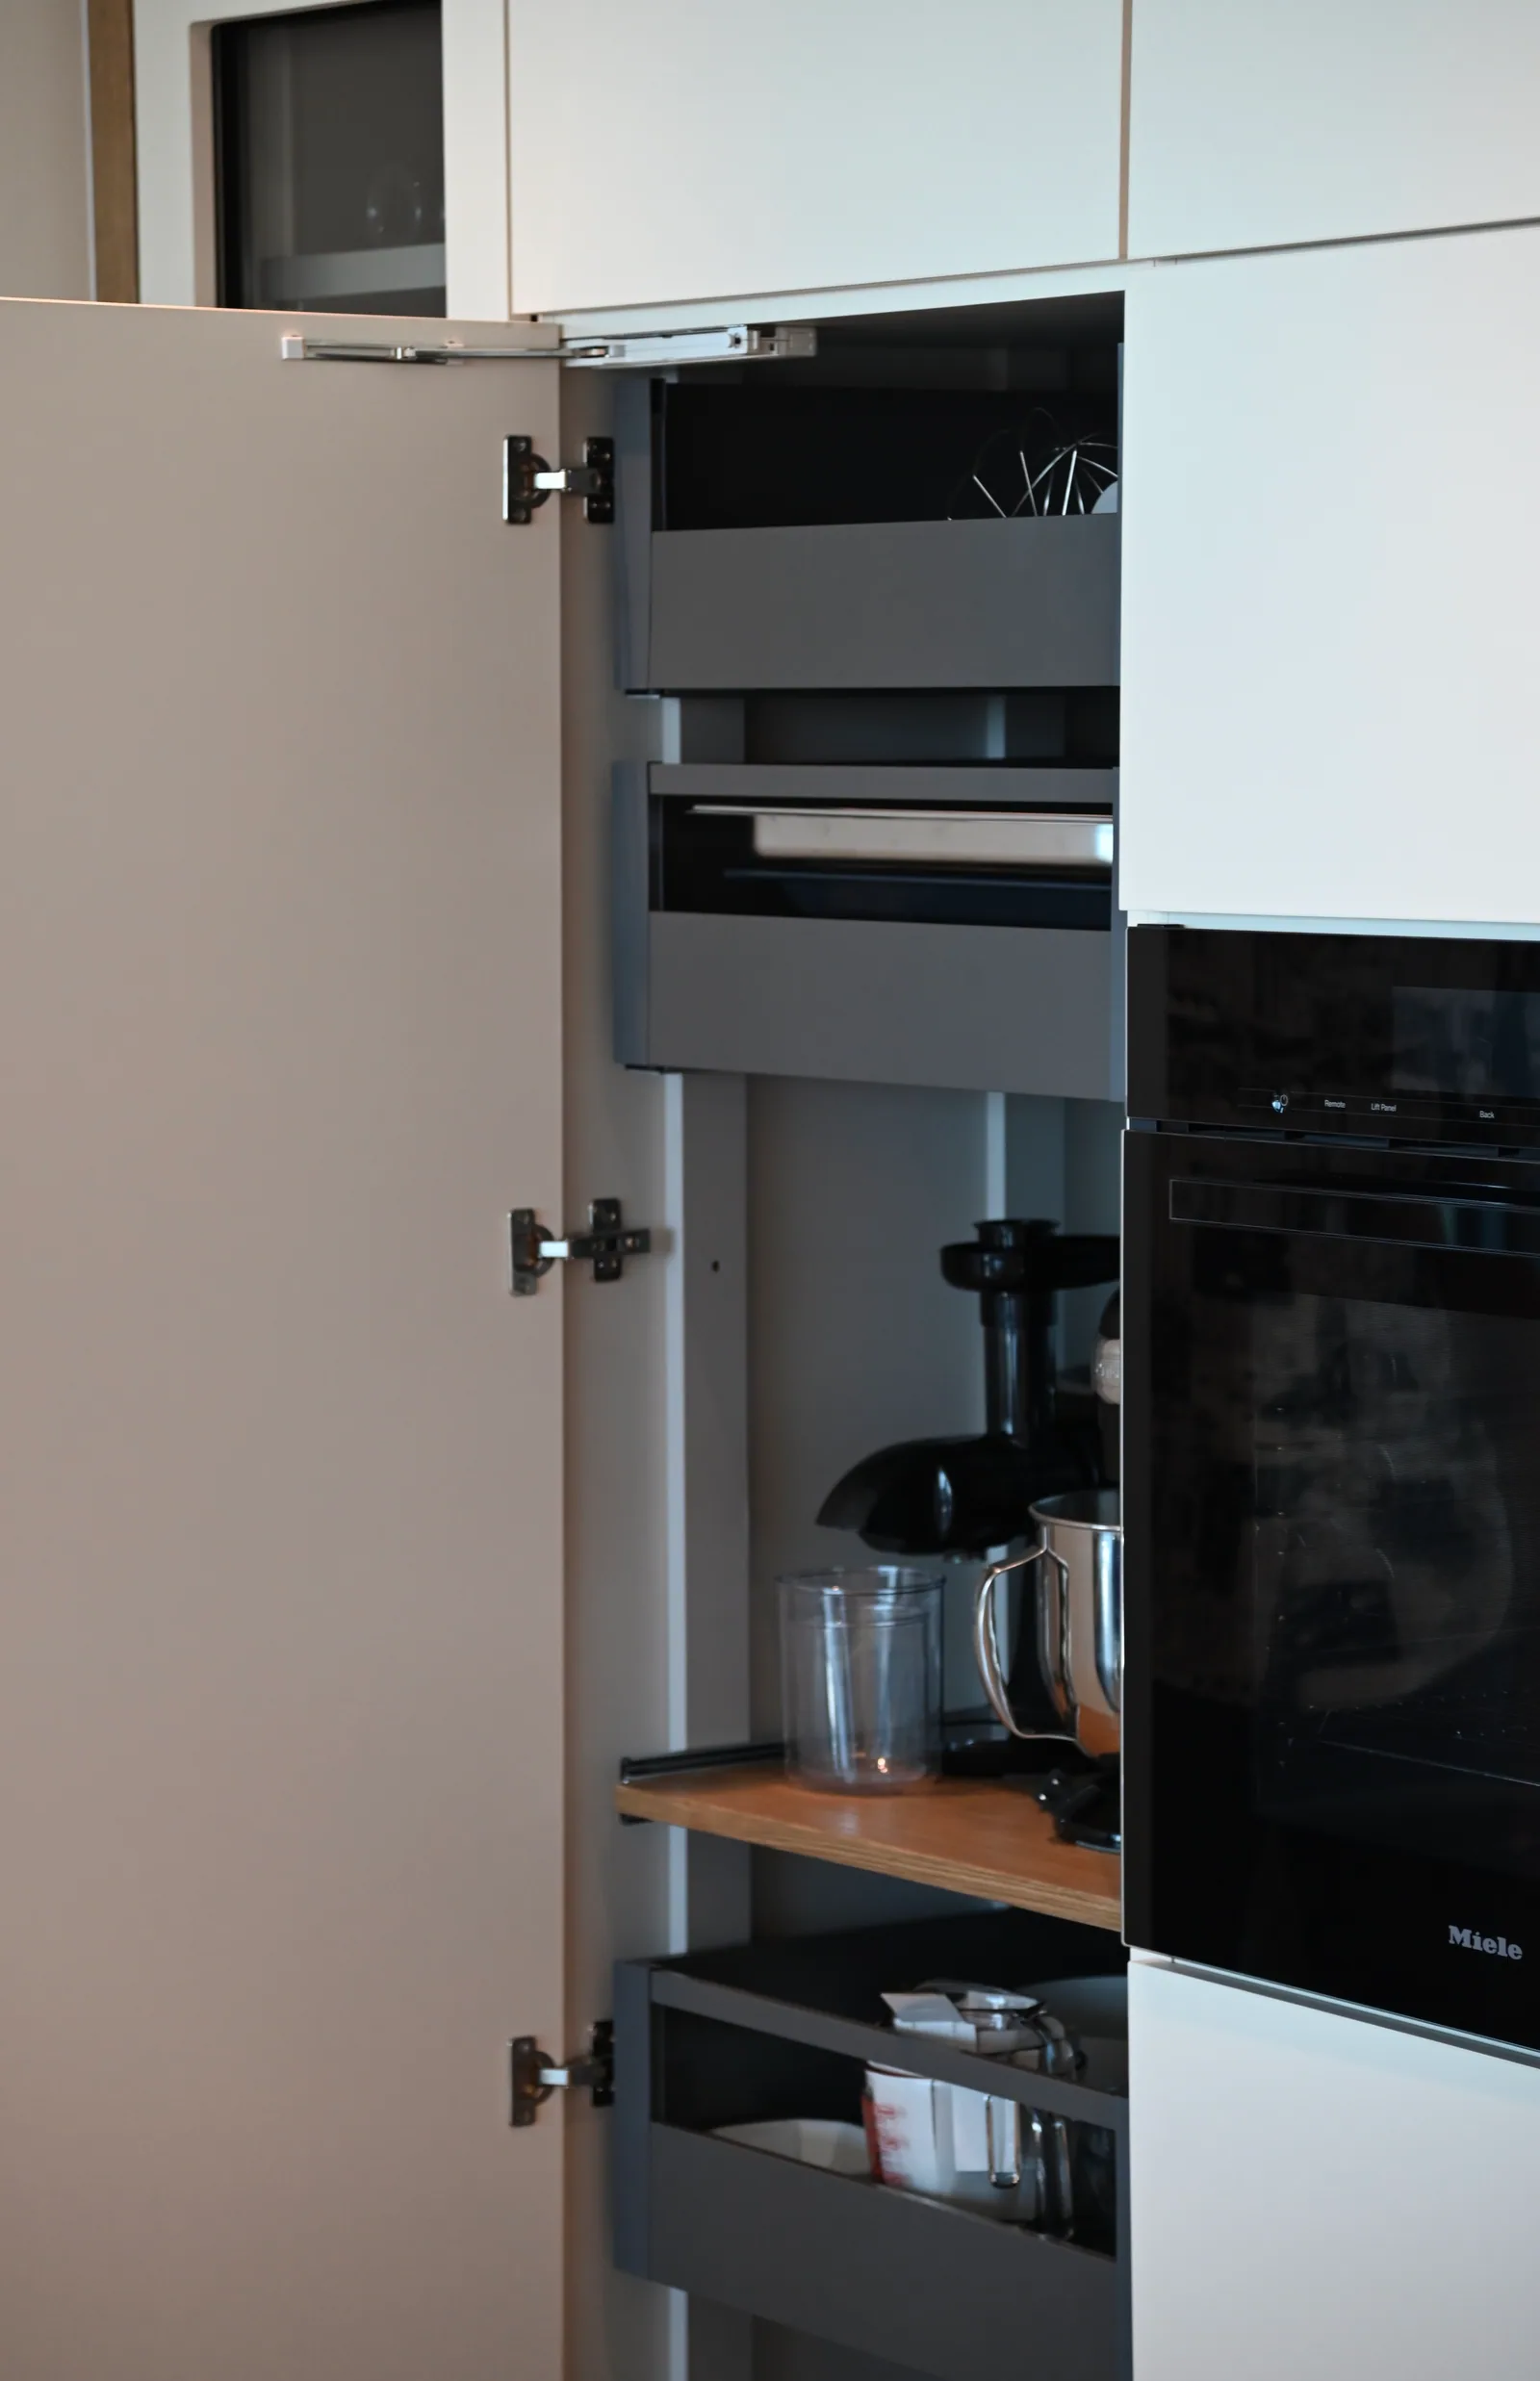
Identify the difficult objects
List the items proposed for the corner and how often they are used. Bulky cookware, infrequent serving pieces and daily food storage have different access needs. Ask to see the proposed fitting in its open position with representative objects. A mechanism can improve access while occupying some of the internal volume. Compare the practical result rather than assuming that a more elaborate fitting always provides more storage.
Check neighboring fronts
Show adjacent drawers, handles and appliance doors on the plan. Look at the sequence required to reach the corner and whether another cabinet must be closed first. Review fillers and end details where necessary for movement. The usable arrangement depends on the selected hardware and actual cabinet dimensions, so a showroom demonstration is not a substitute for checking the proposed configuration. Include the person using it in the discussion, especially where reach or lifting is a concern.
Compare an alternative layout
Sometimes a different cabinet arrangement or an intentionally unused corner allows better drawers and work surfaces elsewhere. Compare the total storage and daily routine, not only the isolated corner. Ask how the fitting will be cleaned, adjusted or serviced and whether its specification appears in the proposal. In a 3D concept, use the corner to communicate the intended arrangement, then request the detailed interior review before approval. A corner is successfully resolved when its function is clear and access is realistic.
Your next useful steps.
Three questions to bring.
- What exactly will we keep in the corner, and how often do we use it?
- Do we have to close another drawer or door to reach it?
- Would a different layout give better drawers elsewhere?
Hardware behaviour varies by product and cabinet size, so the proposed fitting is reviewed open, with your items, before approval.