
Walk-In Pantry vs. Cabinet Pantry: A Practical Comparison
Compare the space each option uses as well as the storage it creates. A walk-in pantry needs circulation inside it; a cabinet pantry uses part of the kitchen wall and must work with nearby appliances.
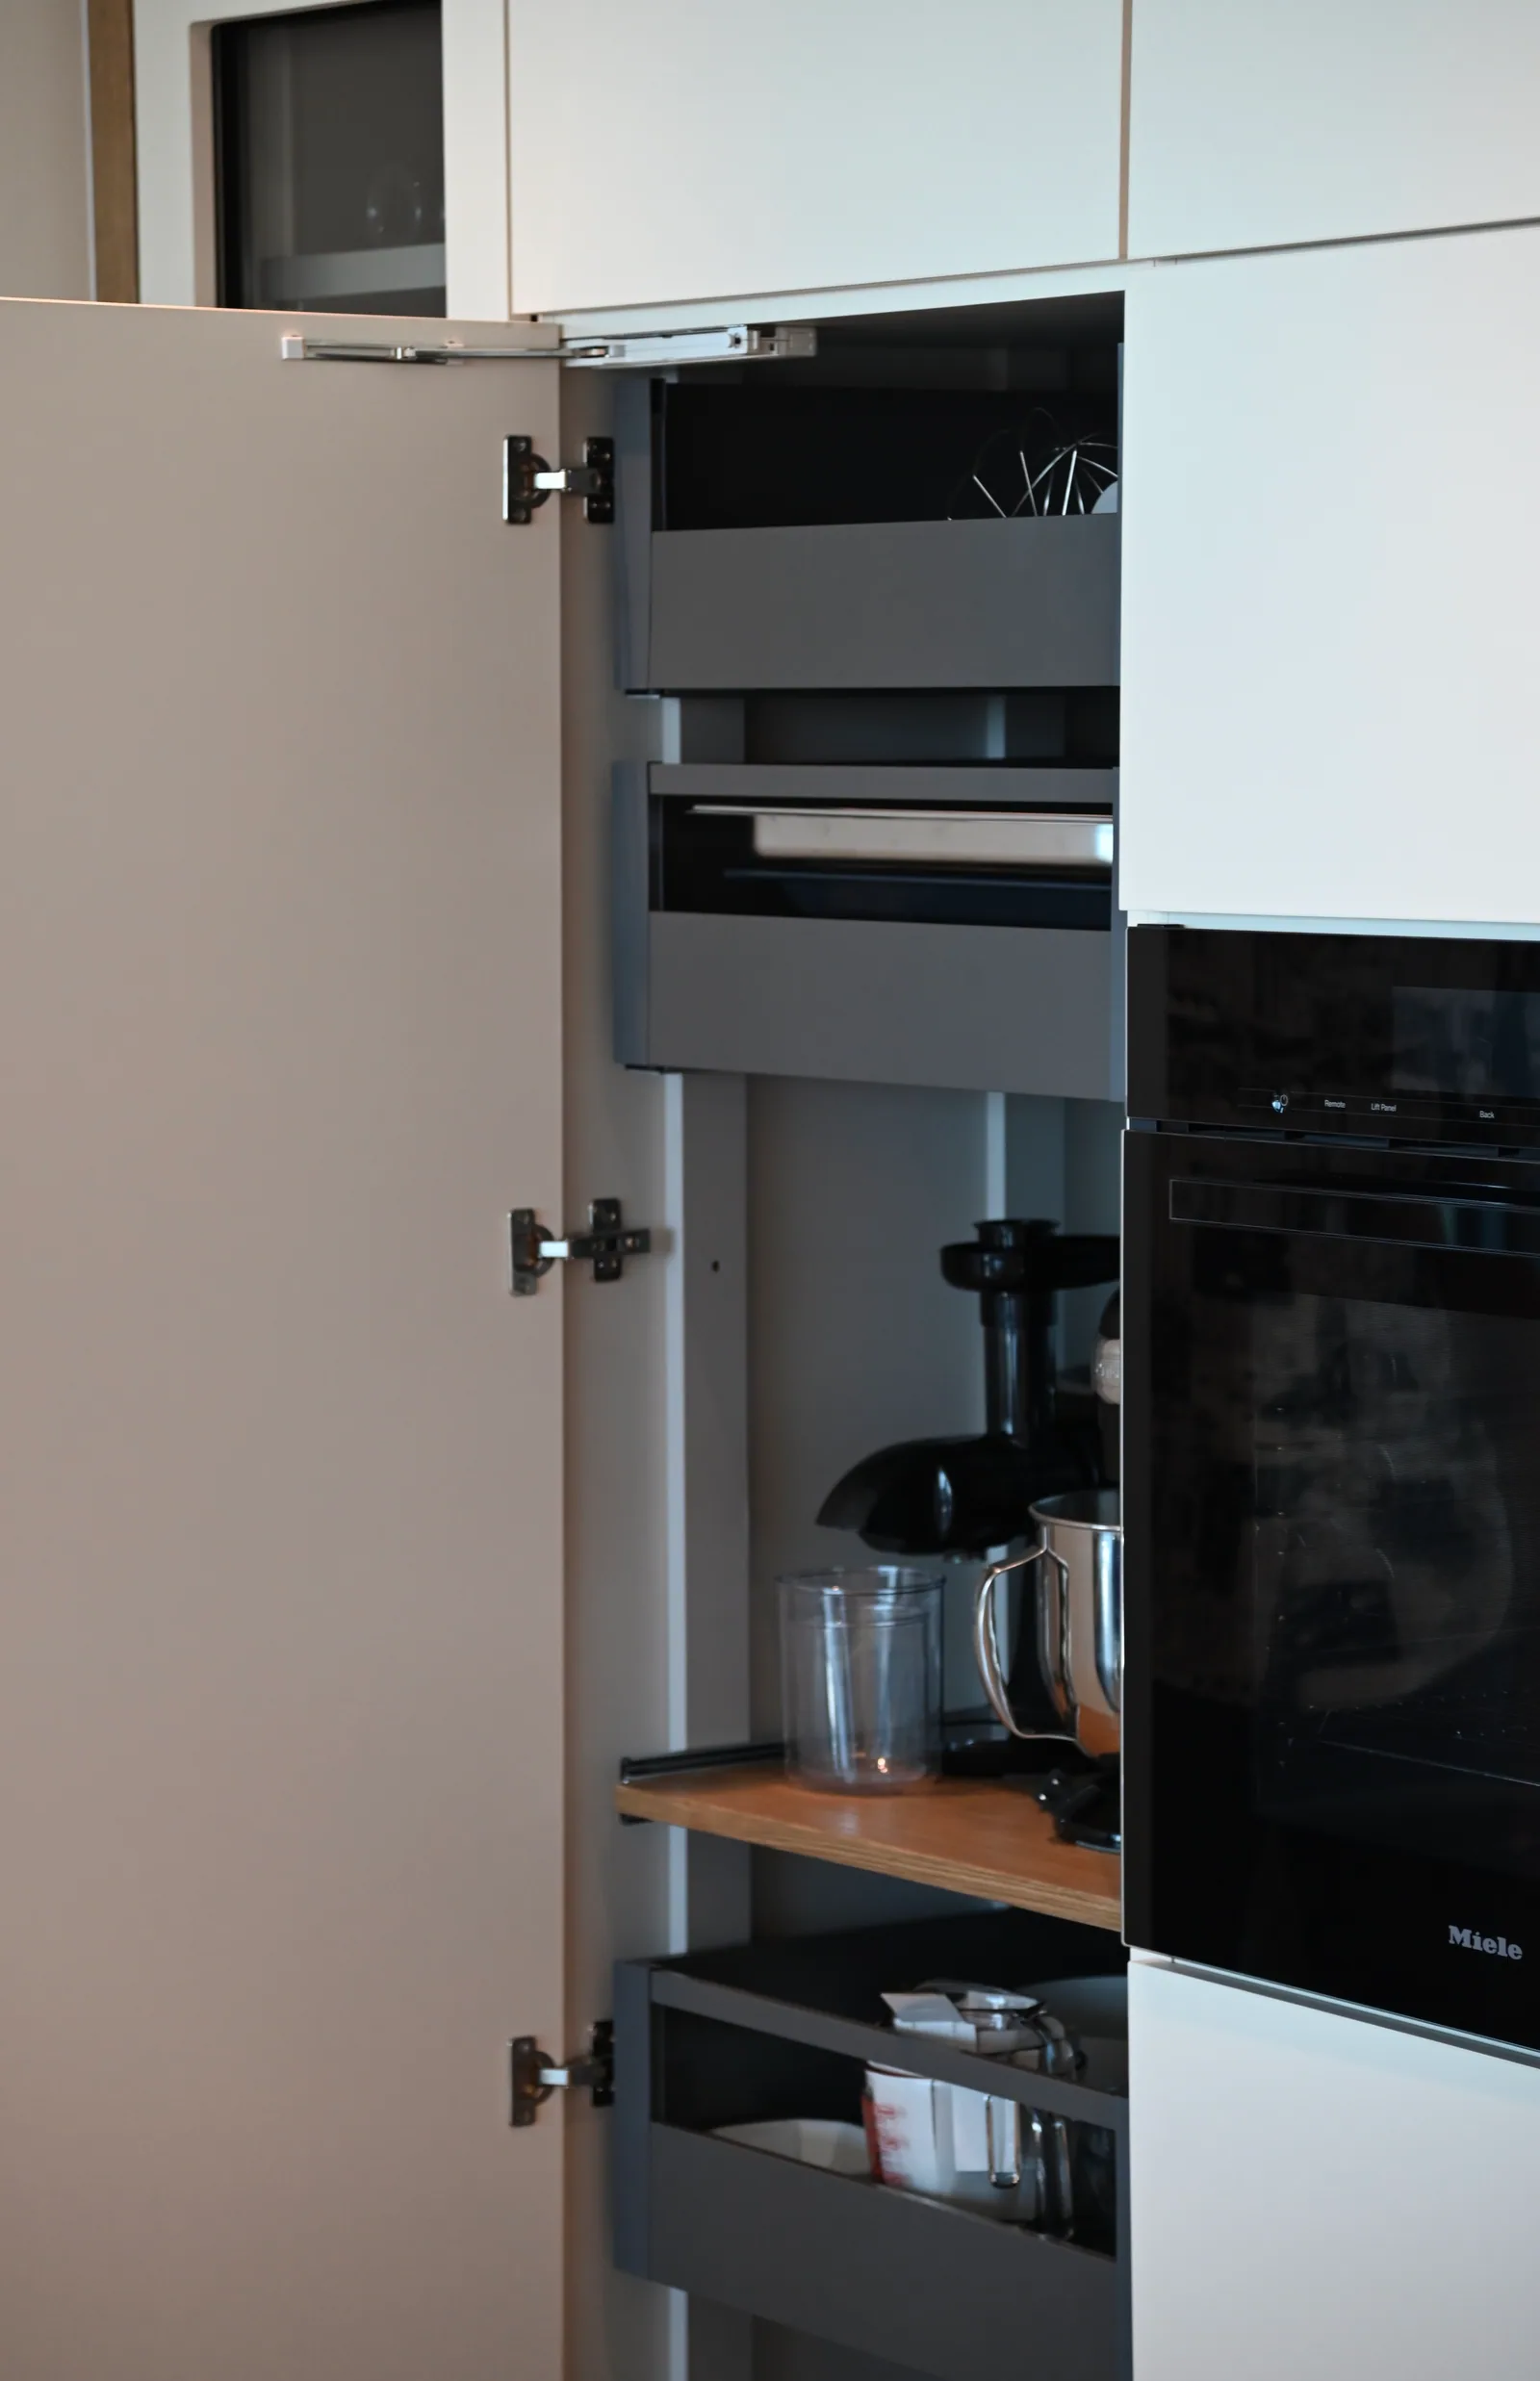
Define what belongs in the pantry
Separate packaged food, bulk purchases, serving pieces and small appliances. Decide whether the pantry is storage only or a place where equipment will operate. If appliances will be used there, coordinate outlets, ventilation and work surfaces with the responsible professionals. A visually appealing pantry can fail if deep storage hides frequently used items or heavy equipment must be lifted awkwardly. Record the largest containers and the items that need the easiest access.
Compare equivalent capacity
Draw the walk-in shelves with the aisle occupied and the cabinet pantry with its doors or pull-outs open. Ask which shelves are comfortably accessible and which hold occasional items. Compare useful storage rather than room area or the number of doors. Check whether either option removes a valuable kitchen work surface or constrains an adjacent doorway. The better choice may depend on how often groceries arrive, how much is bought at once and who needs to retrieve them.
Review integration and maintenance
A cabinet pantry can form part of a calm tall-unit composition; a separate room can keep supplies outside the main view. Neither arrangement automatically produces better organization. Discuss shelf adjustability, cleaning access, lighting and future changes in storage needs. Confirm the exact internal hardware and its intended use before approving the proposal. If the room cannot accommodate the desired walk-in pantry, ask whether a carefully divided cabinet pantry provides the essential function without compromising the rest of the layout.
Your next useful steps.
Three questions to bring.
- Will the pantry only store food, or will appliances run there too?
- How much of each option is easy to reach with the aisle occupied or the doors open?
- Does either option remove a work surface or crowd a doorway?
A comparison guide. If appliances will operate in the pantry, outlets and ventilation are coordinated with the responsible trades, not assumed in the cabinetry.