
Wet Bar and Beverage Center Design Ideas
A beverage area should be planned around the drinks, equipment and serving routine it supports. Decide early whether it includes plumbing or is a dry storage and preparation zone.
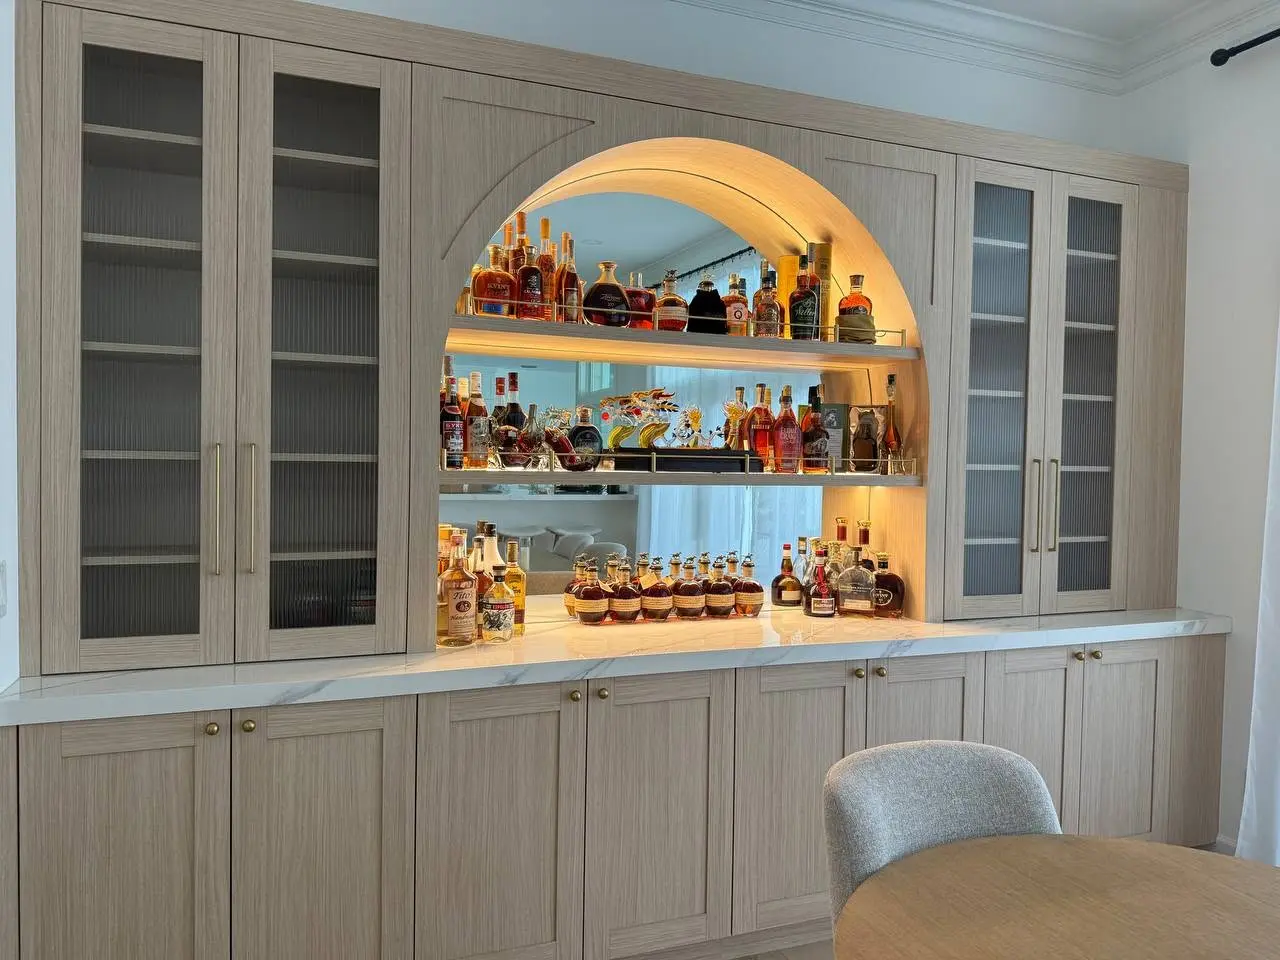
Define the actual functions
List glasses, bottles, coffee equipment, cooling appliances and the supplies that need storage. Explain how many people use the area and whether it serves guests independently of the kitchen. A compact beverage center may need a different arrangement from a bar intended for extended entertaining. LeVika's arched home bar is a strong design reference; decide which of its features belong in your own scope.
Coordinate wet and powered equipment
Provide current product information for the sink, faucet and any built-in appliances. Assign plumbing, electrical and equipment installation to the appropriate parties. Review ventilation and service access rather than enclosing devices only to create a cleaner elevation. LeVika can coordinate furniture-related information within the agreed scope; this does not imply it performs all adjacent work. Confirm the counter and backsplash responsibilities separately from the cabinetry.
Balance display and practical storage
Choose which objects should be visible and where replacement supplies, cleaning items and less attractive equipment will go. Review shelf spacing using actual glassware and bottles. Consider the view from neighboring rooms and the role of lighting, with fixtures and controls specified by the responsible team. Approve the interiors as carefully as the decorative arch or fronts. A useful bar feels intentional during normal serving and cleanup, not only when a few curated objects are arranged for a photograph.
Your next useful steps.
Three questions to bring.
- Will the bar have a sink and built-in appliances, or stay dry?
- Who installs the plumbing, electrics and counter?
- Which objects are on display, and where do supplies and cleaning items go?
Design guidance with LeVika's arched home bar as a reference. Utilities and counters are handled by the responsible trades within a coordinated scope.