
Custom Cabinetry for Winter Park Homes
A Winter Park project may involve keeping important parts of an existing room while improving the cabinetry around them. Start by identifying what should remain and what the new work must resolve.
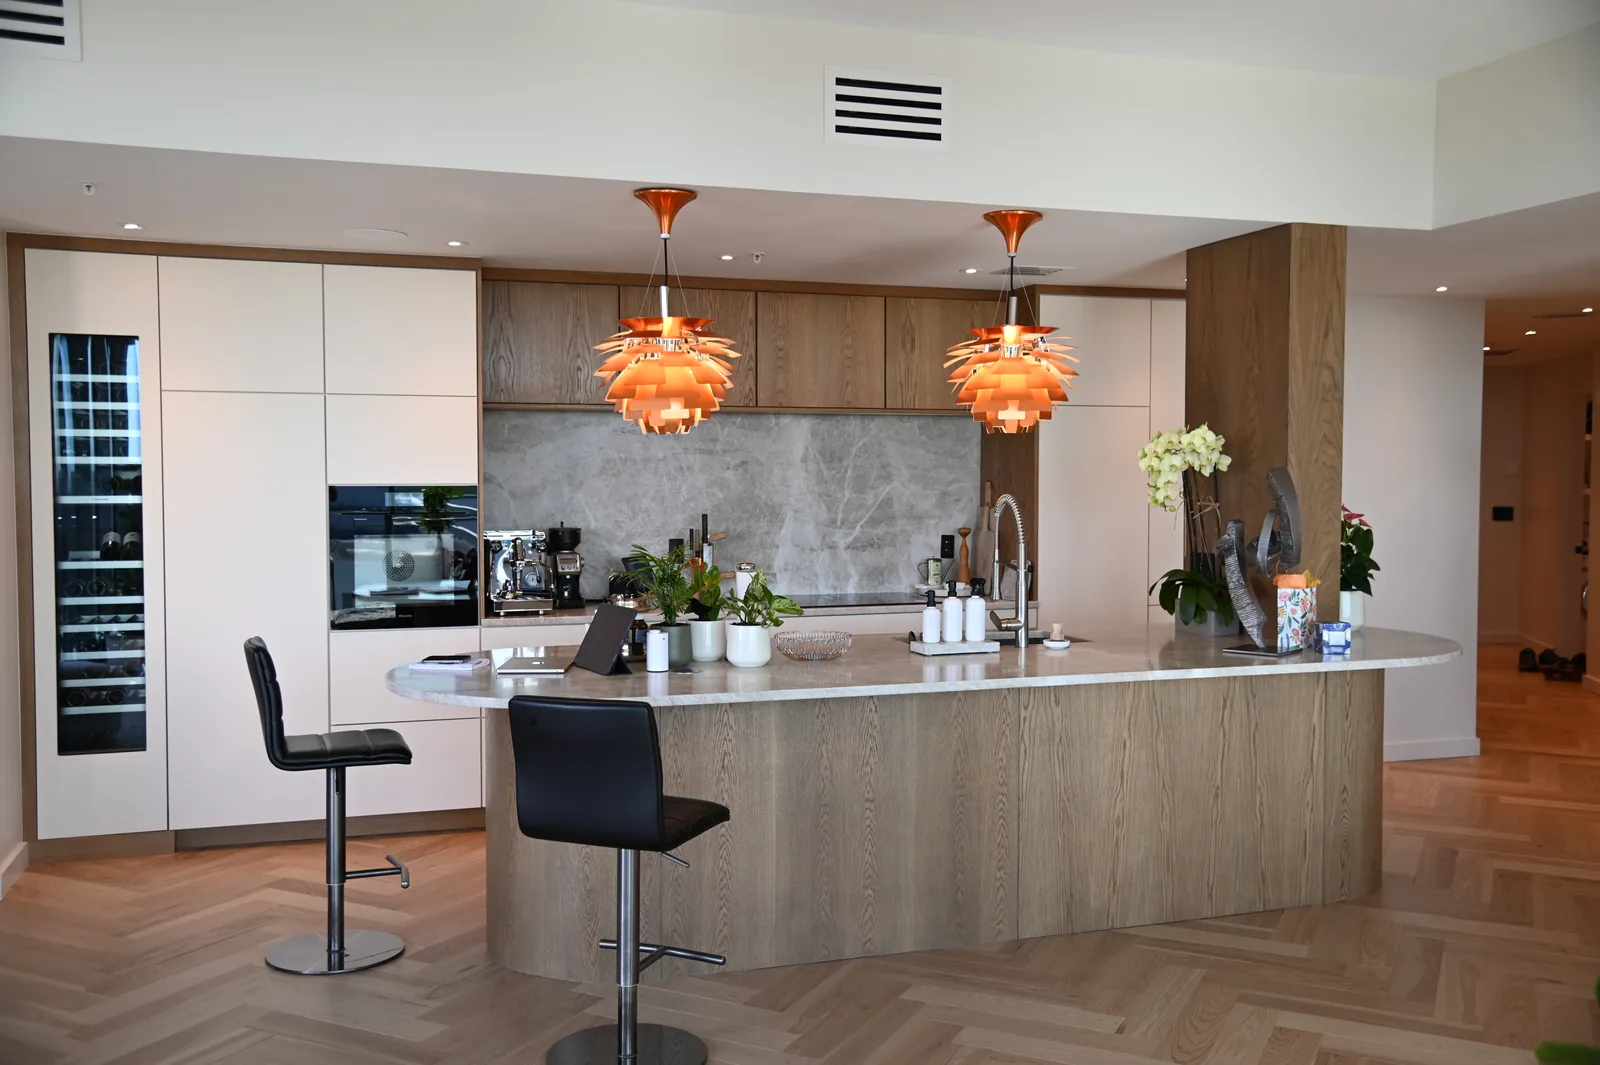
Document the existing relationships
Photograph doorways, windows, ceiling details and the transition into neighboring spaces. Mark retained floors, counters or appliances where relevant, without assuming they can automatically be reused. Ask the team to assess compatibility and condition. The aim is to distinguish a cabinet-only change from a larger project before design choices depend on an unverified existing element. Homes in Winter Park vary widely in age and construction, so each one is assessed on site.
Review the room as part of the home
Compare the proposed fronts, exposed ends and tall units with the details visible from adjoining rooms. Decide whether the cabinetry should repeat an established character or create a deliberate contrast. Bring physical samples into the actual light and identify any transitions that need a custom detail. A completed LeVika photograph can illustrate a useful relationship between materials, but its exact location and hidden specification should not be inferred from this local planning page.
Confirm scope and access early
Send the exact address, timing and the people responsible for adjacent work. Ask how final measurement, delivery and installation will be coordinated for this property. Do not assume that an existing approval, association rule or contractor arrangement applies without confirmation. Keep a list of unresolved site questions alongside the design brief. A strong starting package lets LeVika evaluate the real work and discuss a suitable scope while preserving the room features that motivated you to choose a tailored solution.
Your next useful steps.
Three questions to bring.
- Which floors, counters or appliances do we want to keep?
- Should the new cabinetry match the home's existing character or contrast with it?
- Are there association rules or access limits we need to share?
A local planning guide. Existing elements are assessed for condition and compatibility on site; service arrangements are confirmed for the exact address.