
Luxury Kitchen Design in Windermere, Florida
For a Windermere kitchen, define luxury through the way the room functions and belongs to the home. A long feature list is less useful than a clear hierarchy of materials, storage and architectural relationships.
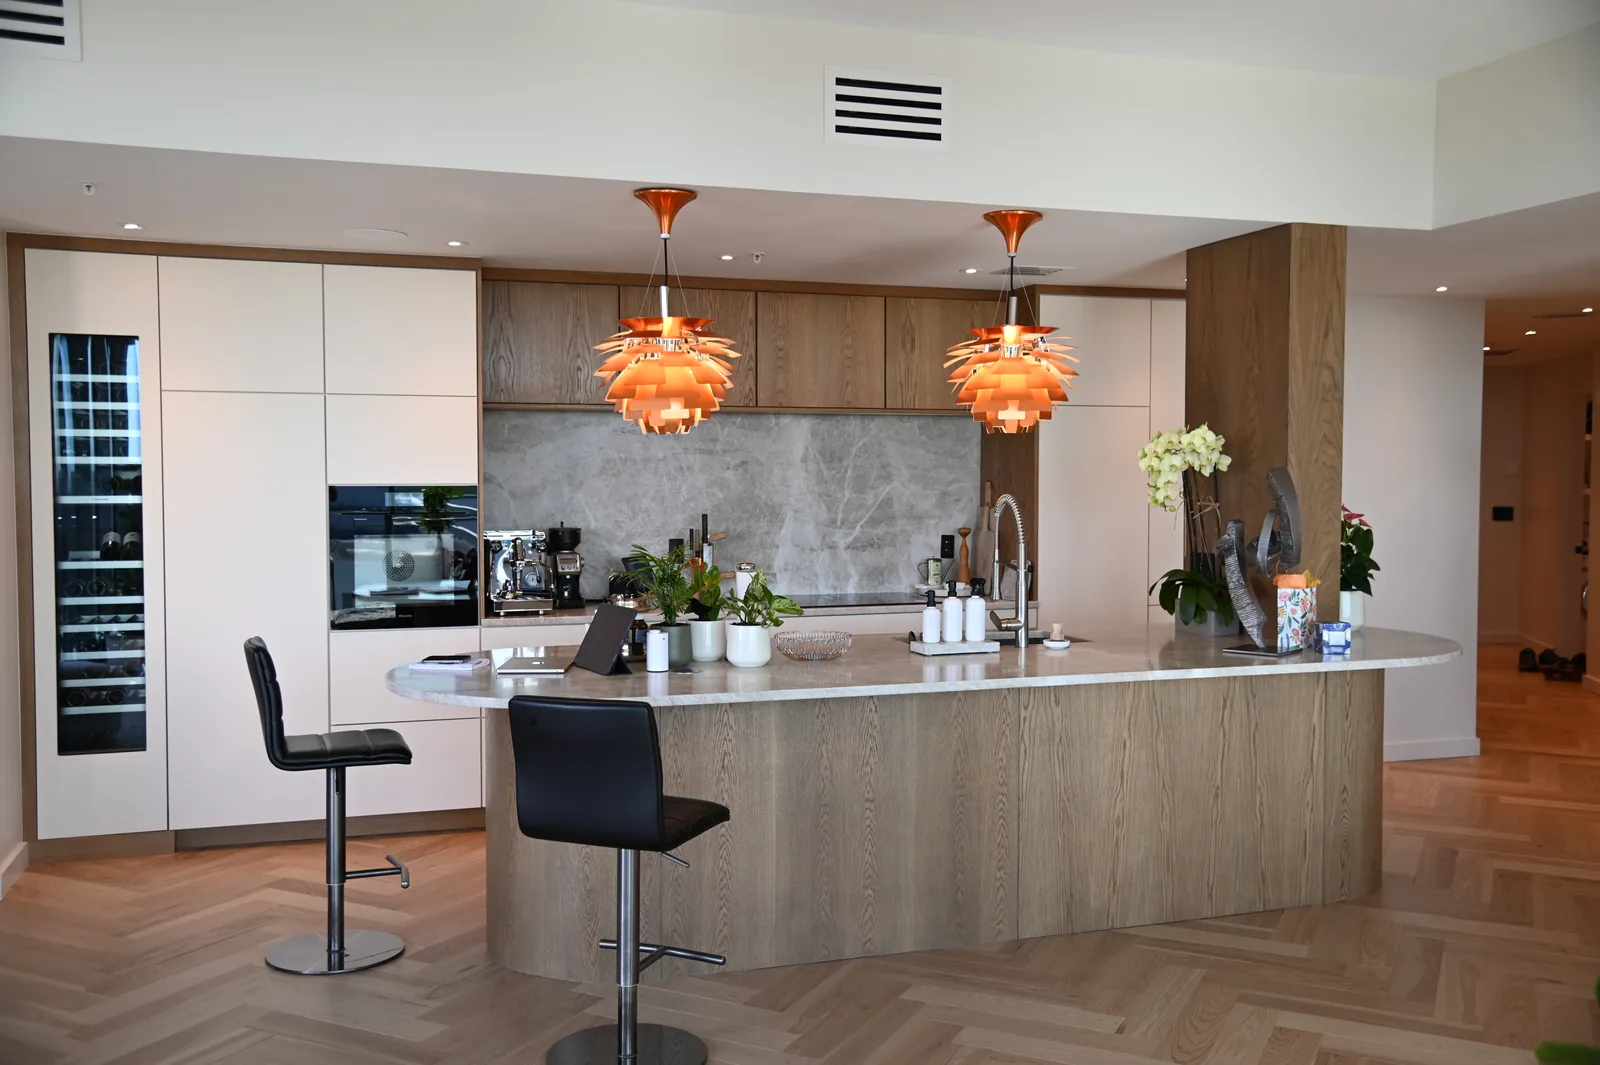
Establish the important views
Photograph the kitchen from the entry, living area and any other connected room. Note which surfaces will remain visible when people are seated or moving through the home. An island back or a tall end panel may carry as much visual weight as the working side of the kitchen. Ask the designer to review these views together so the proposal does not become a collection of unrelated elevations that only look coordinated from one camera angle.
Prioritize the household's routine
List cooking, entertaining and storage needs, including activities that happen at the same time. Identify which equipment should be visible, concealed or placed outside the primary working route. Avoid copying a large island merely because it looks impressive in a reference. Compare the layout with occupied seating and open appliances. Use LeVika's Studio to communicate the main volumes, then resolve the actual clearances, equipment details and manufacturing information through the design process.
Define the scope behind the appearance
Confirm the cabinetry, counters, appliances and adjacent work as separate responsibilities. Ask for the selected finishes and special details to be represented in the proposal. Share the exact Windermere address and access conditions so location-specific arrangements can be confirmed. The objective is a tailored kitchen with coherent decisions and documented responsibilities, not a luxury label that leaves the practical project undefined.
Your next useful steps.
Three questions to bring.
- Which parts of the kitchen are visible from the living and entry areas?
- Which equipment should be hidden, and which should be on show?
- Which special details must the proposal include?
A local design guide. Clearances and manufacturing details are resolved in the design process; location-specific arrangements are confirmed for the exact address.