
Custom Kitchen Cabinets in Orlando: Planning Guide
For an Orlando cabinetry project, begin with the particular property and the work you need. A city name establishes location, but the room, site conditions and project scope determine the useful next conversation.
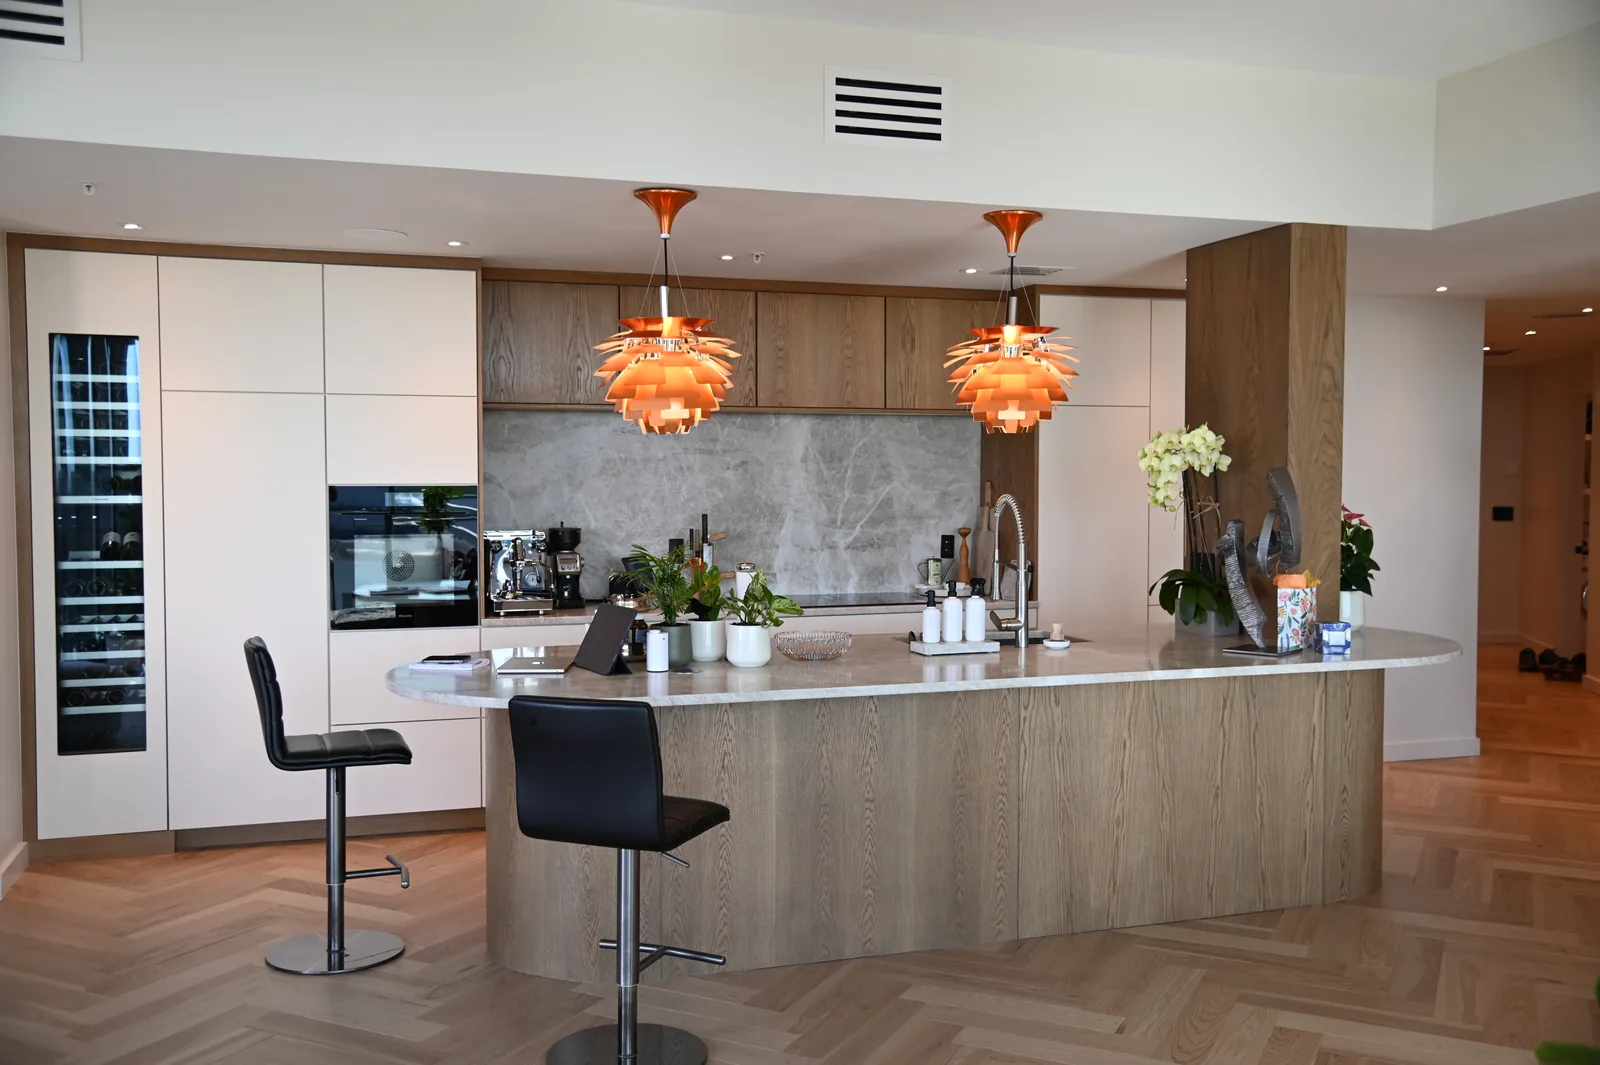
Make the first brief specific
Share the address or ZIP code, photographs and a rough room plan. Identify whether the project is a renovation, new construction or part of a larger sequence of work. Describe the cabinets and appliances you intend to retain, if any. List the functions that are missing today and the decisions still open. This helps LeVika distinguish a clearly scoped kitchen project from a general request for a full renovation that may include work outside its offering.
Coordinate the property conditions
Explain access, delivery arrangements, occupied areas and any restrictions that affect the work. If a builder or designer is involved, identify the person coordinating information. Ask who will verify measurements and who manages adjacent trades. LeVika's confirmed residential service area includes Orlando and approximately 150 miles around it, but that statement does not define every property's travel terms or installation scope. Confirm the arrangement for your address rather than assuming a location page settles those details.
Turn inspiration into a review package
Choose a few relevant completed LeVika projects and explain the elements you like. Portfolio projects are not all in Orlando; use them for design ideas. Add a saved Studio concept if it helps describe the layout, with uncertain dimensions clearly noted. Ask the team for the next information needed to assess fit and prepare a coordinated proposal. The outcome should be a room-specific path toward design and approval, not a generic promise based only on the city.
Your next useful steps.
Three questions to bring.
- Is this a renovation, a new build or part of a larger project?
- Who coordinates the builder, designer and other trades?
- What access or delivery limits does the property have?
LeVika's confirmed residential service area is Orlando and approximately 150 miles around it. Travel and installation terms are confirmed for each address.