
Custom Kitchens in Clermont for Growing Families
A family kitchen should accommodate changing routines without making assumptions about every household. For a Clermont project, begin with the people, objects and activities that need the room to work differently.
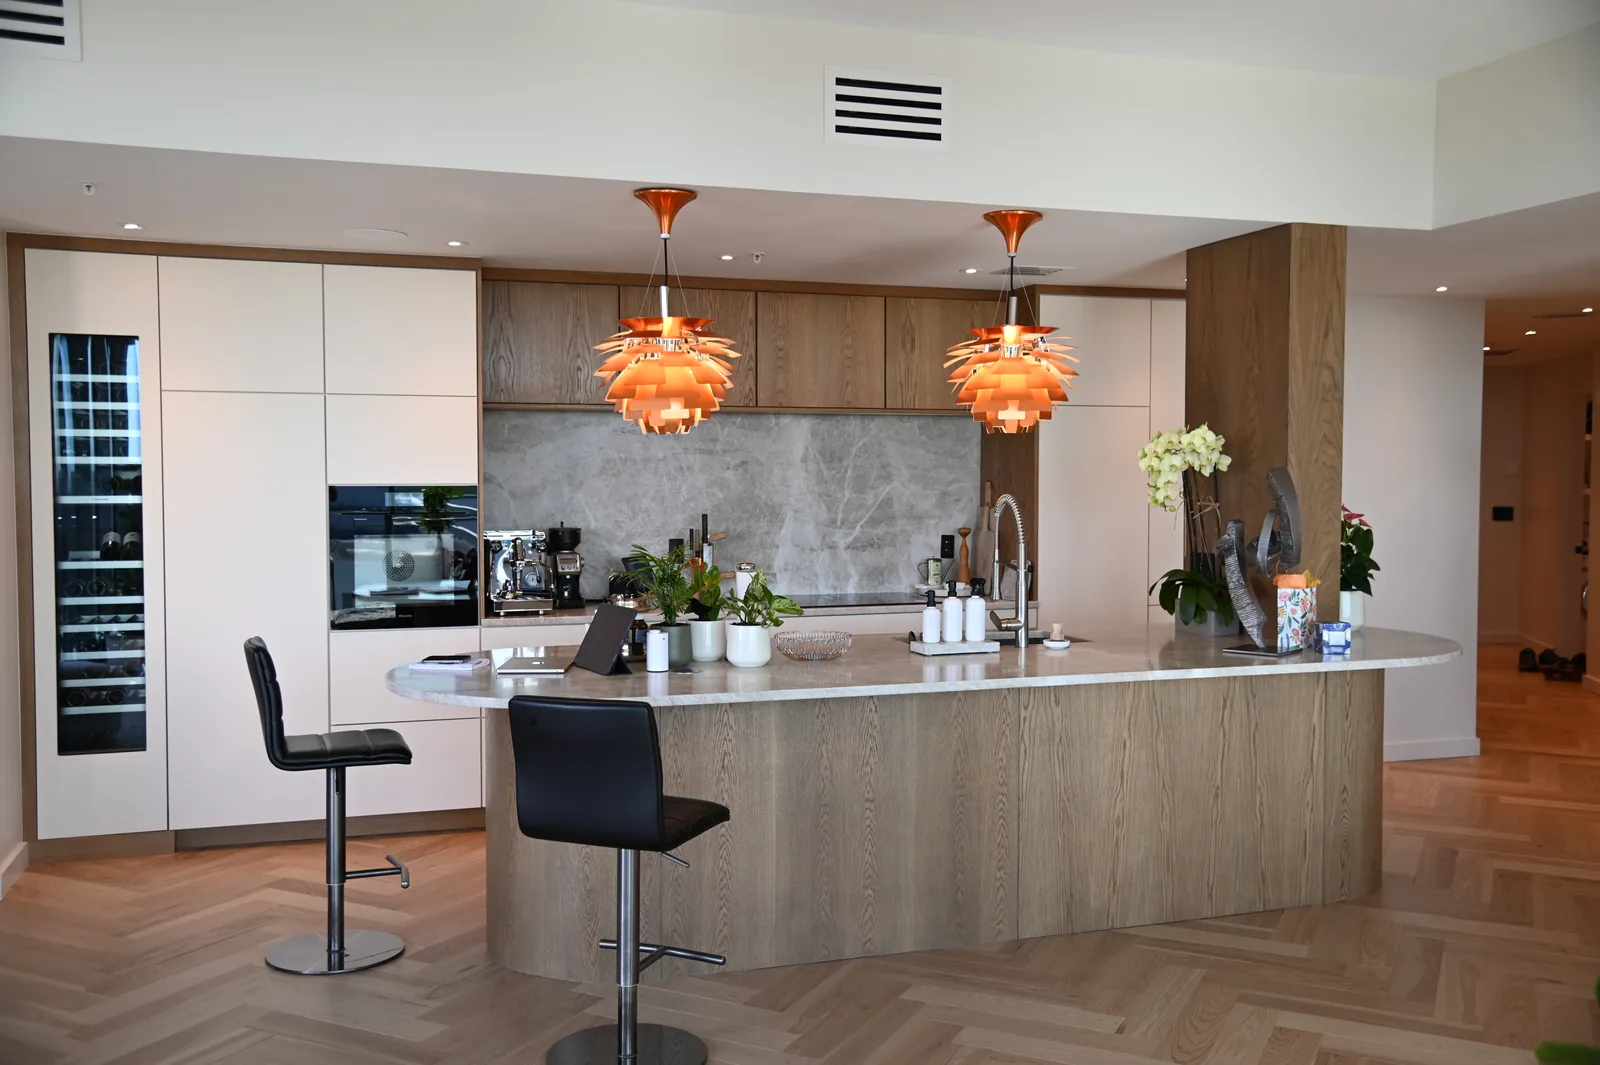
Observe a busy ordinary day
List who prepares food, who cleans up and who moves through the kitchen at the same time. Include grocery unloading, snacks and the storage of school or activity items if they actually belong nearby. Notice where those routines conflict with cooking. The answer may involve clearer storage zones or a different route rather than simply more cabinets. Avoid designing around an idealized family scene that does not resemble the way your own household uses the space.
Plan for belongings and changing needs
Measure bulky equipment and identify storage that needs to remain adaptable. Discuss access and safety concerns with the designer without treating a cabinet layout as a complete child-safety solution. Compare occupied seating, open appliances and working surfaces together. Ask which internal arrangements can be adjusted later and which are fixed by the proposed construction. Document those answers in the specification instead of assuming every shelf, divider or fitting can change freely after installation.
Connect the plan to the property
Provide LeVika with the exact location, room information and timing. Explain whether the home stays occupied and who coordinates work outside cabinetry. Use LeVika's finished rooms as a source of storage ideas. A saved Studio concept can help communicate priorities, but final measurements and appliance details still govern the project. The goal is a kitchen that handles your household's real routines with enough clarity to support later changes.
Your next useful steps.
Three questions to bring.
- Who is in the kitchen at the same time on a busy weekday?
- Which bulky items and activity gear need a home nearby?
- Which shelves and dividers can be adjusted later?
Family planning guidance. A cabinet layout is not a complete child-safety solution; discuss specific safety needs with the designer.