
How to Coordinate Cabinet Finishes Across Multiple Rooms
Connected rooms can share a design language without using identical cabinetry everywhere. Decide which details repeat and which changes help each room perform its own role.
Map the important connections
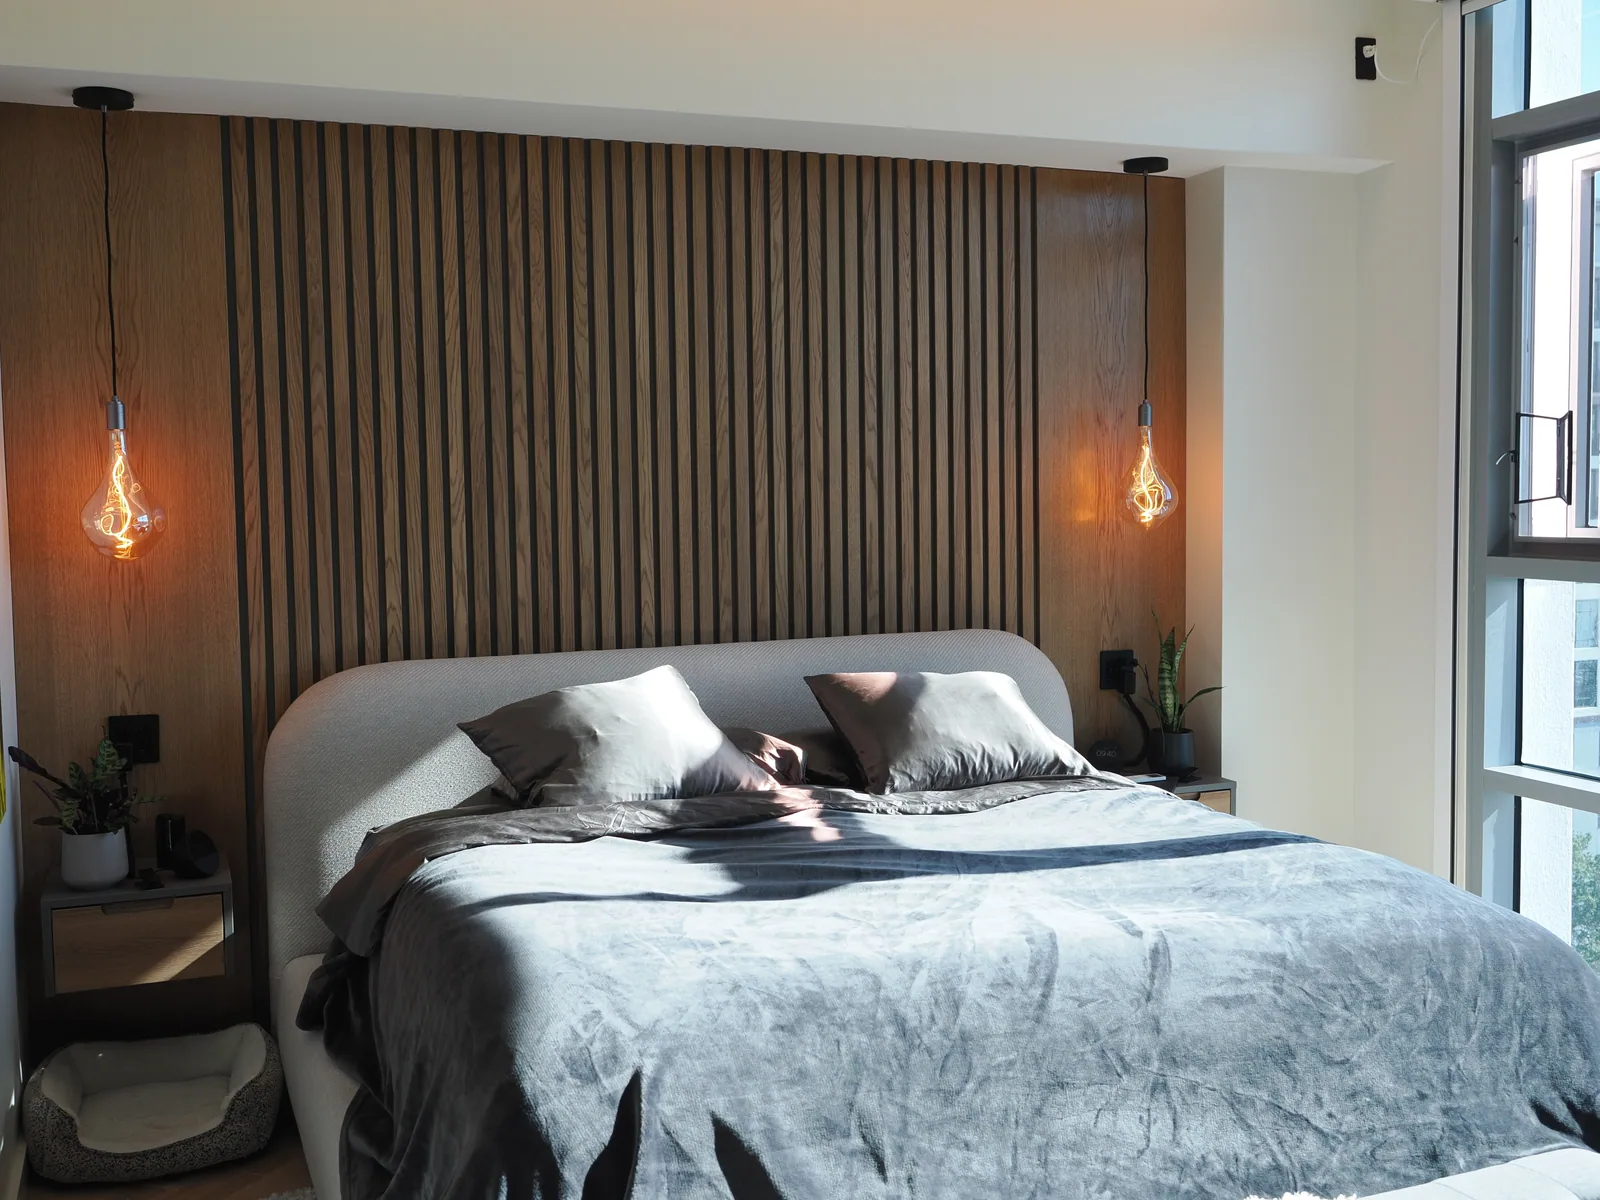
Identify where rooms are visible together and where a doorway creates a clear visual break. Compare tall lines, exposed panels and dominant surfaces from those viewpoints. The client-supplied residential collection combines wood tones with slate-blue cabinetry in different spaces. It illustrates coordination through relationships rather than uniform repetition. Do not infer that visually similar surfaces in separate photographs are the same substrate, coating or production batch; those facts belong in the actual specification.
Choose a limited set of shared decisions
Select the proportions, metal relationship or finish family that connects the rooms. Then define room-specific needs: a vanity, office and closet require different interiors and service interfaces. Compare physical samples beside the actual floors, walls and counters. A color that supports one room may dominate another because the light and surface area differ. Review the complete group before approving the first room's finish if the later rooms depend on matching it.
Record the finish schedule by location
Show which finish applies to each front, exposed side and decorative element. Keep approved samples and product references with the project record. If work is phased, discuss continuity and availability with LeVika before assuming a later room can duplicate an earlier selection exactly. Evaluate substitutions across every affected space. A coordinated finish plan is successful when the home feels related while each room remains functionally specific, and the manufacturing information explains precisely where the similarities and differences belong.
Your next useful steps.
Three questions to bring.
- From where can two or more rooms be seen at once?
- Which two or three details should repeat throughout the home?
- If rooms are built in phases, can a later room still match the first finish?
Coordination guidance illustrated by the wood-and-slate residence. Matching finishes across rooms is confirmed in the specification and approved samples, not from photographs.