
Room-by-Room Priorities for a Whole-Home Cabinet Project
A whole-home project needs a priority system so one unresolved room does not obscure decisions elsewhere. Organize the scope around function, dependencies and the proposed release sequence.
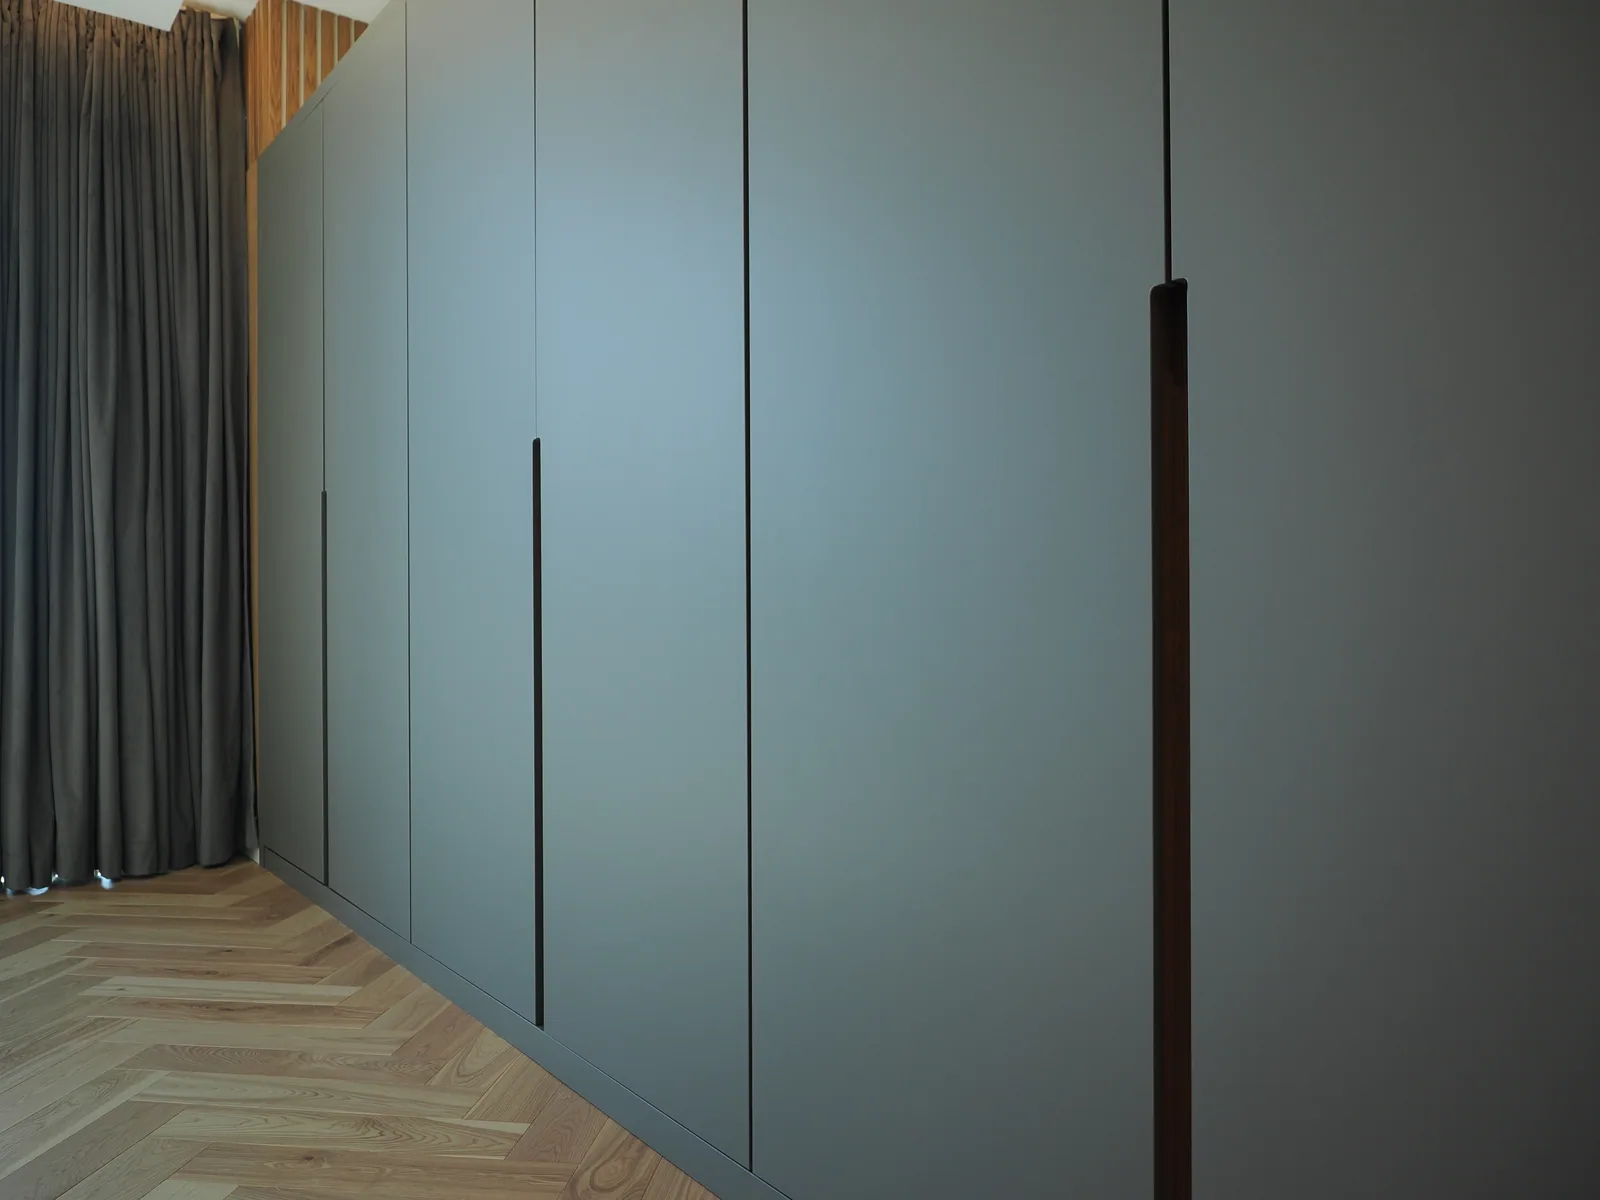
Give each room a purpose
Write a short brief for the kitchen, closets, bathrooms, office and any other included spaces. Identify the main storage problem and essential equipment in each. Mark rooms where existing elements must remain. Separate shared visual decisions from room-specific interiors and technical requirements. This makes it easier to compare alternatives without treating the whole home as one undifferentiated list of cabinet fronts. Every room should have an understandable reason for the work included.
Identify the dependencies
Record which rooms rely on appliance selections, plumbing information, construction readiness or other parties' decisions. Assign owners and requested dates to those inputs. Ask LeVika which approvals are needed before each package can move forward. If phasing is proposed, discuss its effects on coordination and material continuity. Do not assume that splitting the work automatically reduces complexity or that all rooms must wait for an unrelated unresolved detail.
Review the complete home before release
Compare connected-room sightlines, finish schedules and the distribution of investment across the priorities. Make sure a later change in one space does not quietly alter a shared detail elsewhere. Keep each released room tied to a current drawing revision and approved specification. Use the client workspace to track open actions and documents. The desired result is a coordinated home delivered through clear room-level decisions, with the team able to explain what is approved, what is pending and what happens next.
Your next useful steps.
Three questions to bring.
- What is the main problem each room must solve?
- Which rooms wait on appliances, plumbing or construction decisions?
- Which drawing revision does each released room follow?
Whole-home planning guidance. Phasing and release order are agreed with LeVika so shared details stay consistent across rooms.