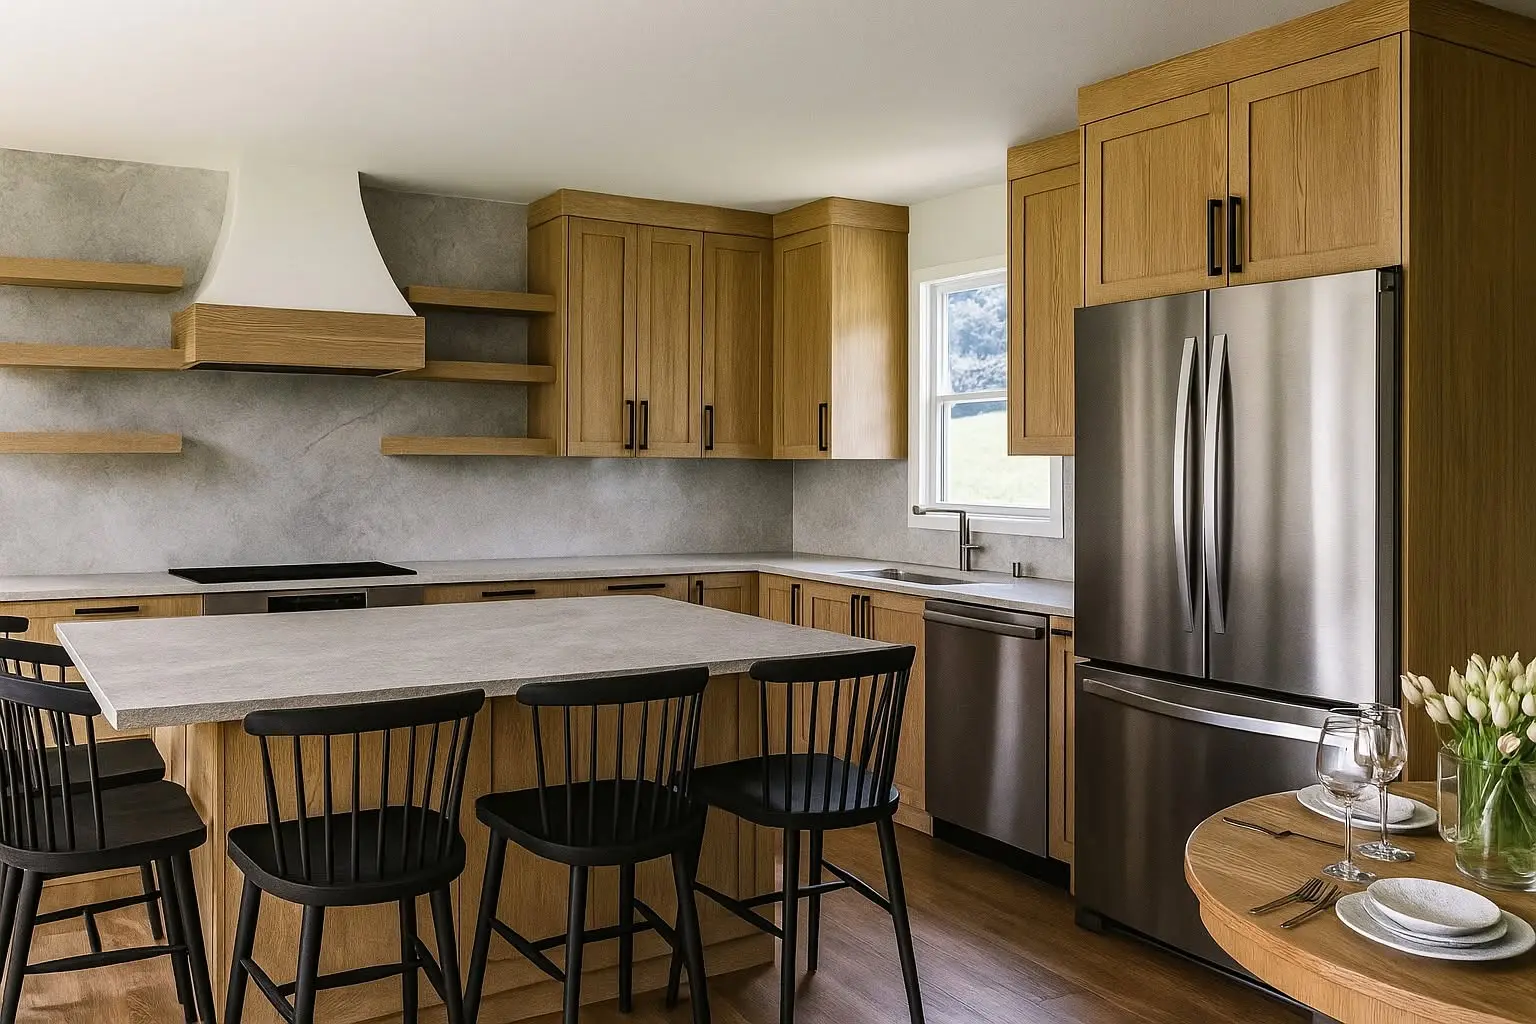
Your first measurements should make the room understandable, not pretend to be a production survey. Work consistently, keep the units visible and label any dimension you cannot verify instead of filling the gap with a guess.
A useful photo set explains the room and its constraints. It does not need to look like a portfolio shoot, but the images should be organized so the team can connect each view to the rough plan.
Openings and ceiling changes shape where cabinetry can be placed. Record them consistently on your preliminary plan, and make uncertainty visible rather than forcing incomplete measurements into a precise-looking model.
An appliance's advertised size is not its complete installation specification. Collect the exact model information and current manufacturer documents before asking the team to finalize surrounding cabinetry.
LeVika's Studio is a guided planning tool. It helps communicate room dimensions, representative furniture and layout preferences, but it does not replace the verified information needed to manufacture and install cabinetry.
Change the layout while keeping the underlying room and equipment information consistent. Otherwise, an attractive comparison may really be comparing two different sets of assumptions.
Use visualization to compare where finishes appear and how large surfaces relate. Confirm the actual color, sheen, grain and product specification with physical samples before manufacturing approval.
Prepare enough information to make the meeting specific, but do not delay the first discussion because every detail is undecided. Clearly labelled unknowns are more useful than guessed measurements or selections.
A saved concept can make an estimate discussion more concrete, but it is not an automatic price calculation. LeVika still needs the scope, specifications and project conditions behind the image.
Preliminary measurements are most useful when their references and limitations are clear. The biggest problem is often not one inaccurate number, but a sketch that gives the team no way to understand how the numbers relate.
3D Planning & Measurements / next step
Carry the answer into the relevant project path.
Prepare better dimensions, photos and a visual first concept without confusing it with production information.