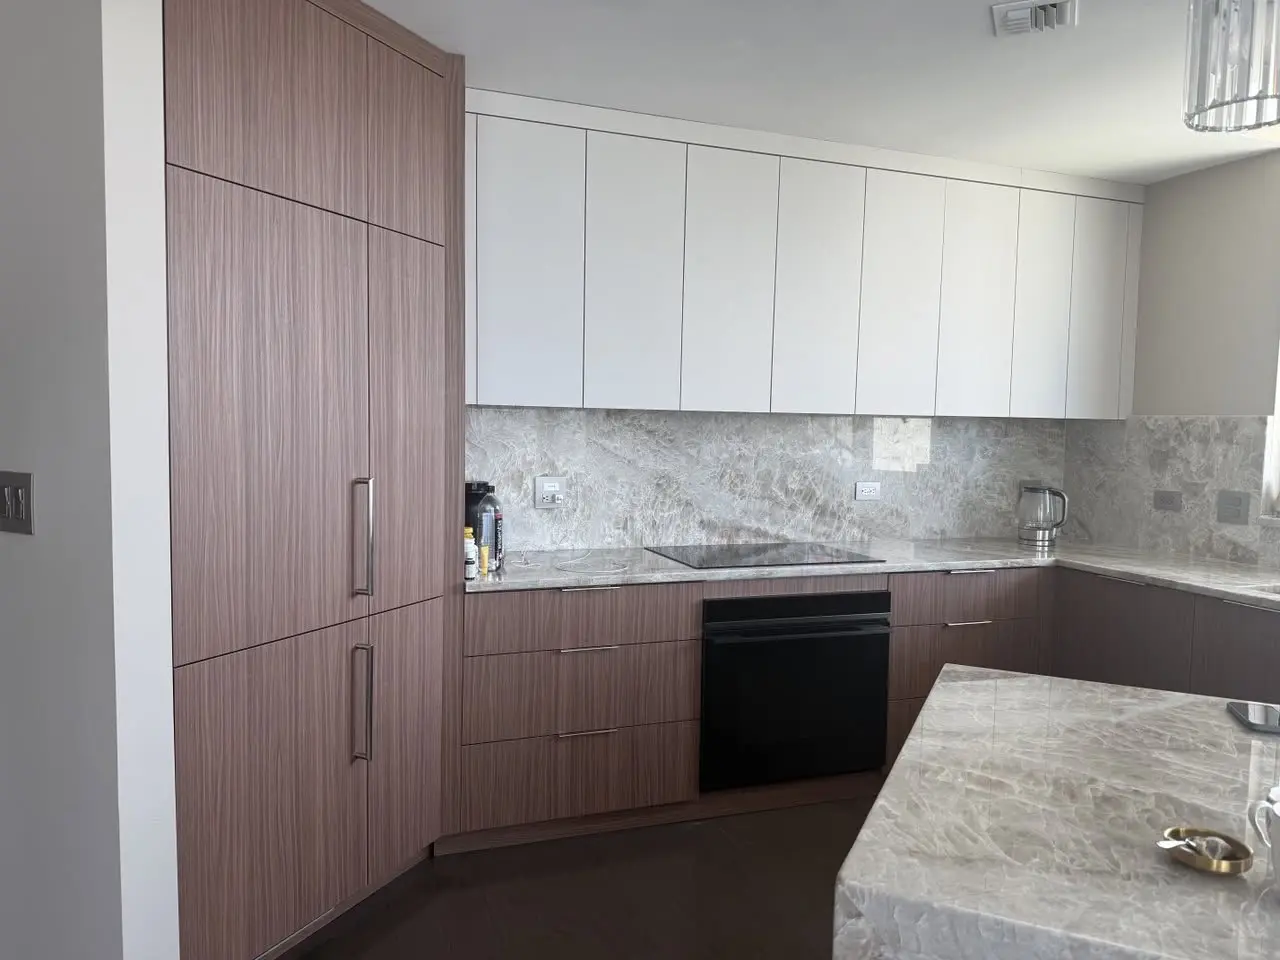
L-Shaped vs. U-Shaped Kitchen: Which Layout Fits Your Room?
Neither an L-shaped nor a U-shaped kitchen is automatically more efficient. The useful comparison is what each layout does with your doors, windows, appliances and traffic—not how many cabinet boxes fit on the drawing.
There is no useful island dimension without knowing what happens around it. Review working aisles, through-traffic, seating and open appliances separately before choosing the island's size.
The sink, refrigerator and cooking area remain useful reference points, but a three-point diagram cannot describe every modern kitchen. Use it as one check alongside storage, preparation, cleanup and household traffic.
In a small kitchen, count usable storage rather than cabinet fronts. A carefully organized drawer or accessible pantry can be more helpful than another box placed where it is difficult to open.
Compare the space each option uses as well as the storage it creates. A walk-in pantry needs circulation inside it; a cabinet pantry uses part of the kitchen wall and must work with nearby appliances.
A corner should be evaluated as an access problem, not an obligation to fill every available inch. The best solution depends on what you intend to store and how the surrounding cabinets open.
Panel-ready equipment must be planned with the appliance specification, not treated as a standard cabinet with a decorative front. The visual continuity depends on details that are often invisible in a wide rendering.
Choose the opening type after deciding what the space must hold. Drawers and shelves behind doors serve different belongings, and a balanced kitchen often needs both.
Full-height cabinetry changes storage, proportion and the way the kitchen meets the room. Decide whether the upper area is intended for regular use, occasional storage or visual continuity before selecting this approach.
A larger kitchen can support several activities without making each task require a long journey. Organize zones around routines and the objects they need, then check the routes between them.
Kitchen Layout & Storage / next step
Carry the answer into the relevant project path.
Compare movement, clearances and storage decisions before cabinetry details lock the plan.